217 Sw 246th Way, Newberry, FL 32669
- $320,000
- 3
- BD
- 2
- BA
- 1,669
- SqFt






- List Price
- $320,000
- Status
- ACTIVE
- MLS#
- GC539260
- Price Change
- ▼ $30,000 1783810178
- Bedrooms
- 3
- Bathrooms
- 2
- Living Area
- 1,669
- Subdivision
- Cedar Estates Of Newberry
Property Description
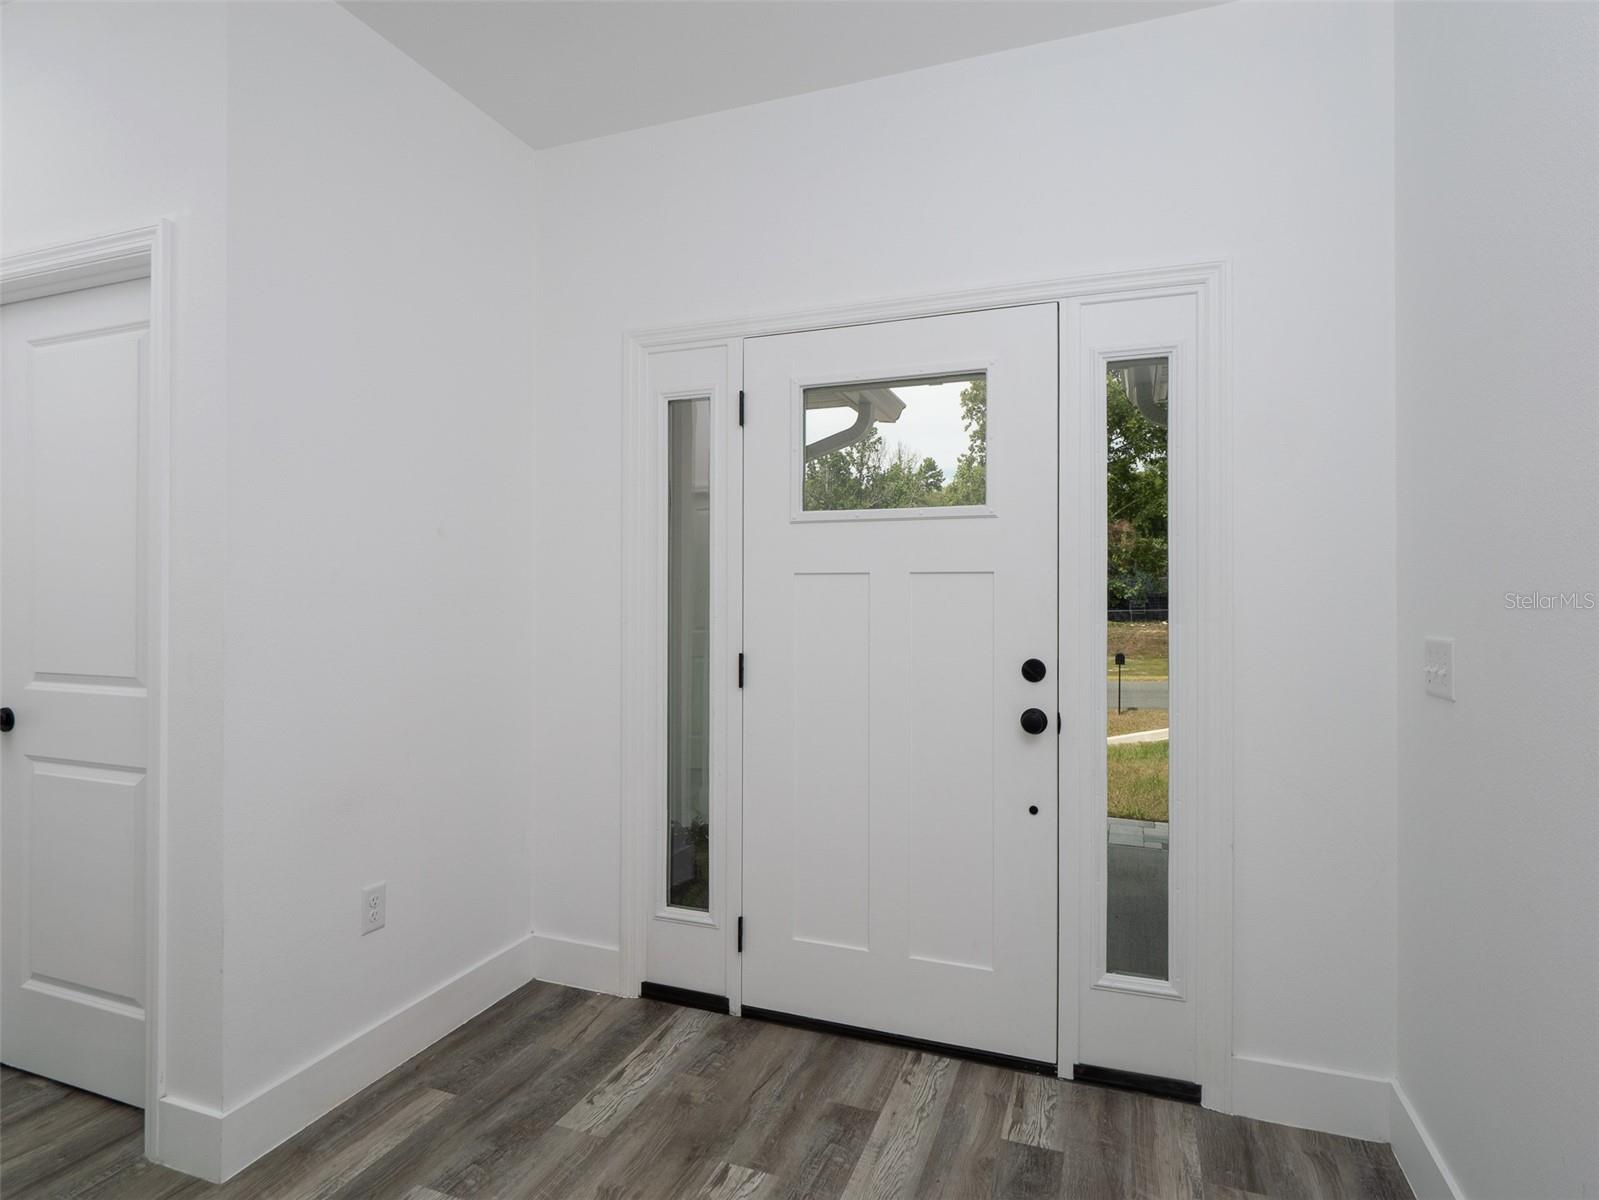
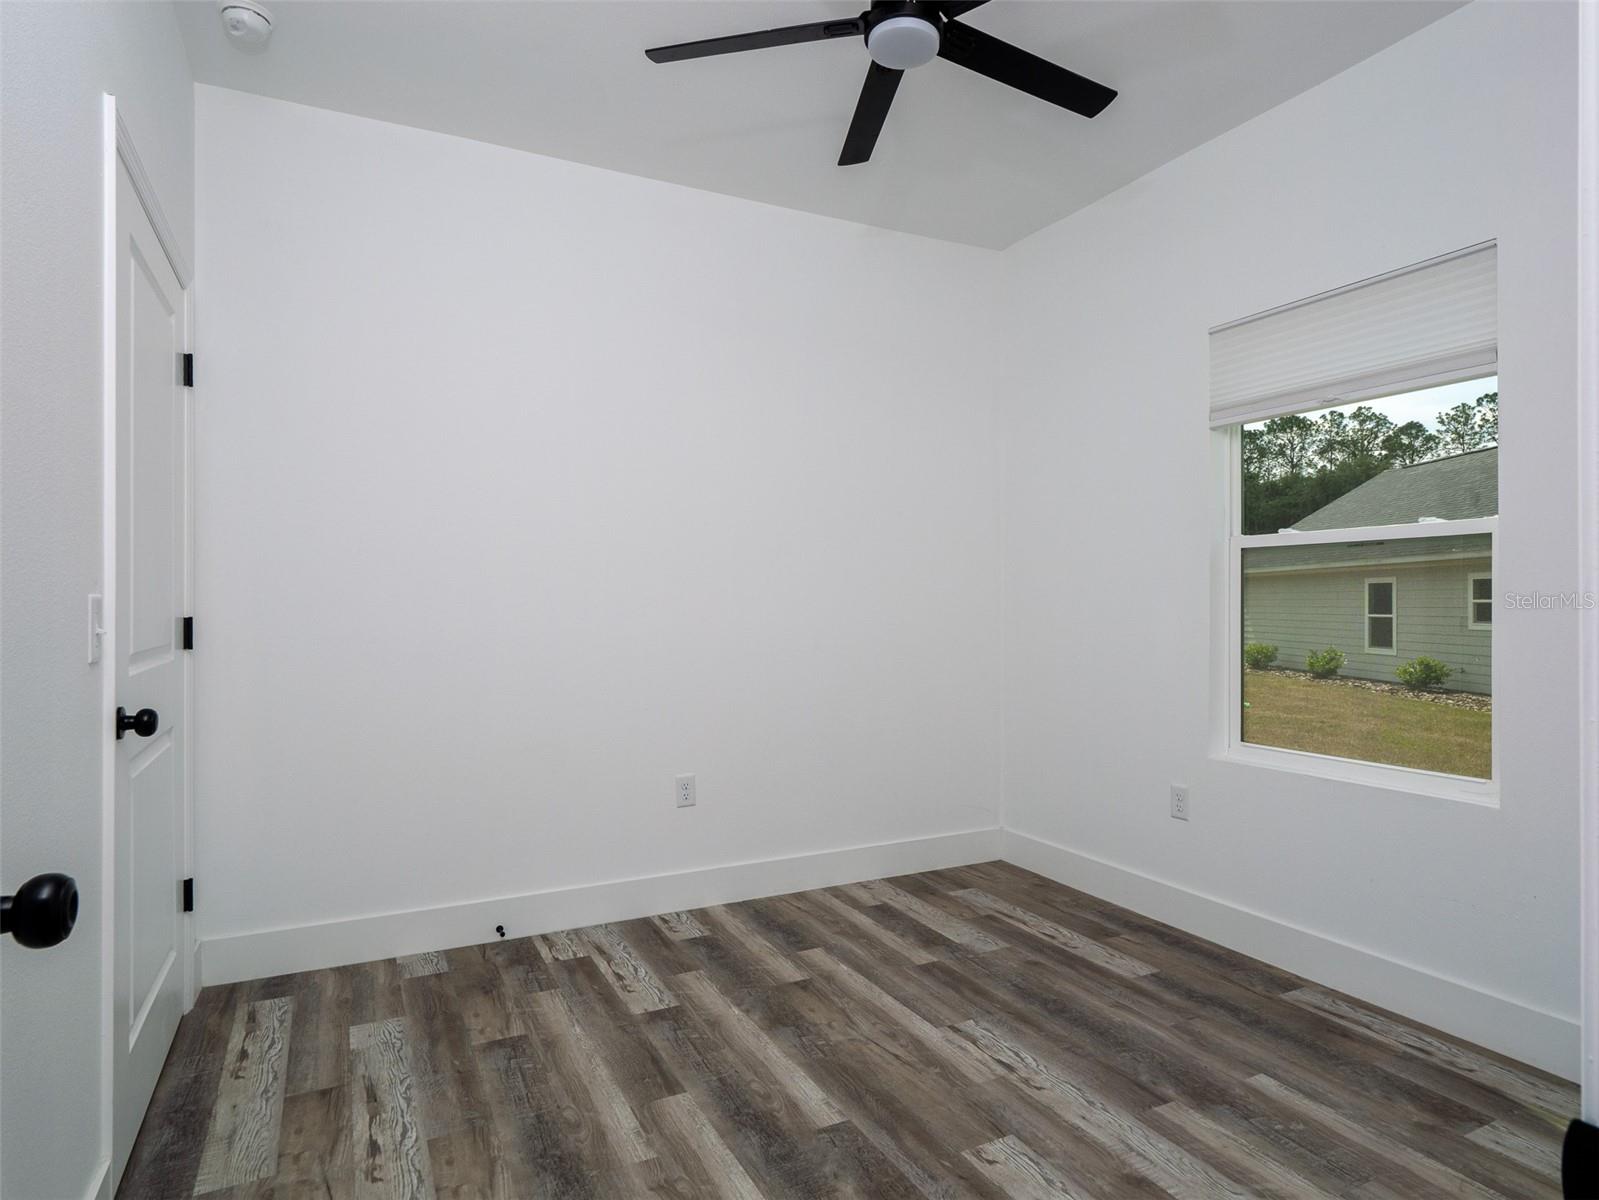
Why wait for new construction when you can move right into this impeccably maintained, quality-built 2024 home? Built by a trusted local builder and tucked away on a quiet cul-de-sac with underground utilities, this beautiful 3-bedroom, 2-bath residence offers modern comfort, stylish finishes, and * * * NO HOA * * * Filled with natural light, the home features soaring 9-foot ceilings throughout and an impressive 11-foot vaulted ceiling in the great room, creating a bright, open atmosphere. The thoughtfully designed split-bedroom floor plan flows seamlessly into the spacious living, dining, and kitchen areas, making everyday living and entertaining effortless. * * * The well-appointed kitchen is designed to impress with granite countertops, a large center island, abundant cabinetry, generous prep space, and a walk-in pantry for exceptional storage. Luxury vinyl plank flooring extends throughout the home—there's no carpet anywhere—delivering a clean, sophisticated look that's as durable as it is low maintenance. Every finish reflects quality craftsmanship and attention to detail. Step outside to the covered patio and spacious backyard, perfect for relaxing, entertaining, or enjoying Florida's year-round outdoor lifestyle. Conveniently located just minutes from charming downtown Newberry and a short drive to Gainesville, this move-in-ready home combines the benefits of newer construction with an established setting. Bright, refined, and beautifully maintained, this exceptional home truly checks every box.
/t.realgeeks.media/resize/300x/https://u.realgeeks.media/todayshomevalue%252FFullLogo_Transparent_NoBuffer.png)
Additional Information
- Year Built
- 2024
- Construction
- HardiPlank Type
- Living Area
- 1,669
- Acres
- 0.23
- Interior Features
- Cathedral Ceiling(s), Ceiling Fans(s), Kitchen/Family Room Combo, Open Floorplan, Primary Bedroom Main Floor, Solid Surface Counters, Vaulted Ceiling(s), Walk-In Closet(s)
- Cooling
- Central Air
- Heating
- Central, Electric
- Garage Spaces
- 2
- Garage Description
- 2 Car Garage
- Exterior Features
- Lighting, Other, Private Yard
- Sewer
- Public Sewer
Listing courtesy of BOSSHARDT REALTY SERVICES LLC.
Mortgage Calculator
All listing information is deemed reliable but not guaranteed and should be independently verified through personal inspection by appropriate professionals. Listings displayed on this website may be subject to prior sale or removal from sale. Availability of any listing should always be independently verified. Listing information is provided for consumer personal, non-commercial use, solely to identify potential properties for potential purchase. All other use is strictly prohibited and may violate relevant federal and state law. Data last updated on