456 Sw Bradenton Way, Fort White, FL 32038
- $589,000
- 3
- BD
- 2
- BA
- 1,605
- SqFt




- List Price
- $589,000
- Status
- ACTIVE
- MLS#
- GC539229
- Price Change
- ▼ $10,000 1789850570
- Bedrooms
- 3
- Bathrooms
- 2
- Living Area
- 1,605
- Subdivision
- Timuqua Sub
Property Description
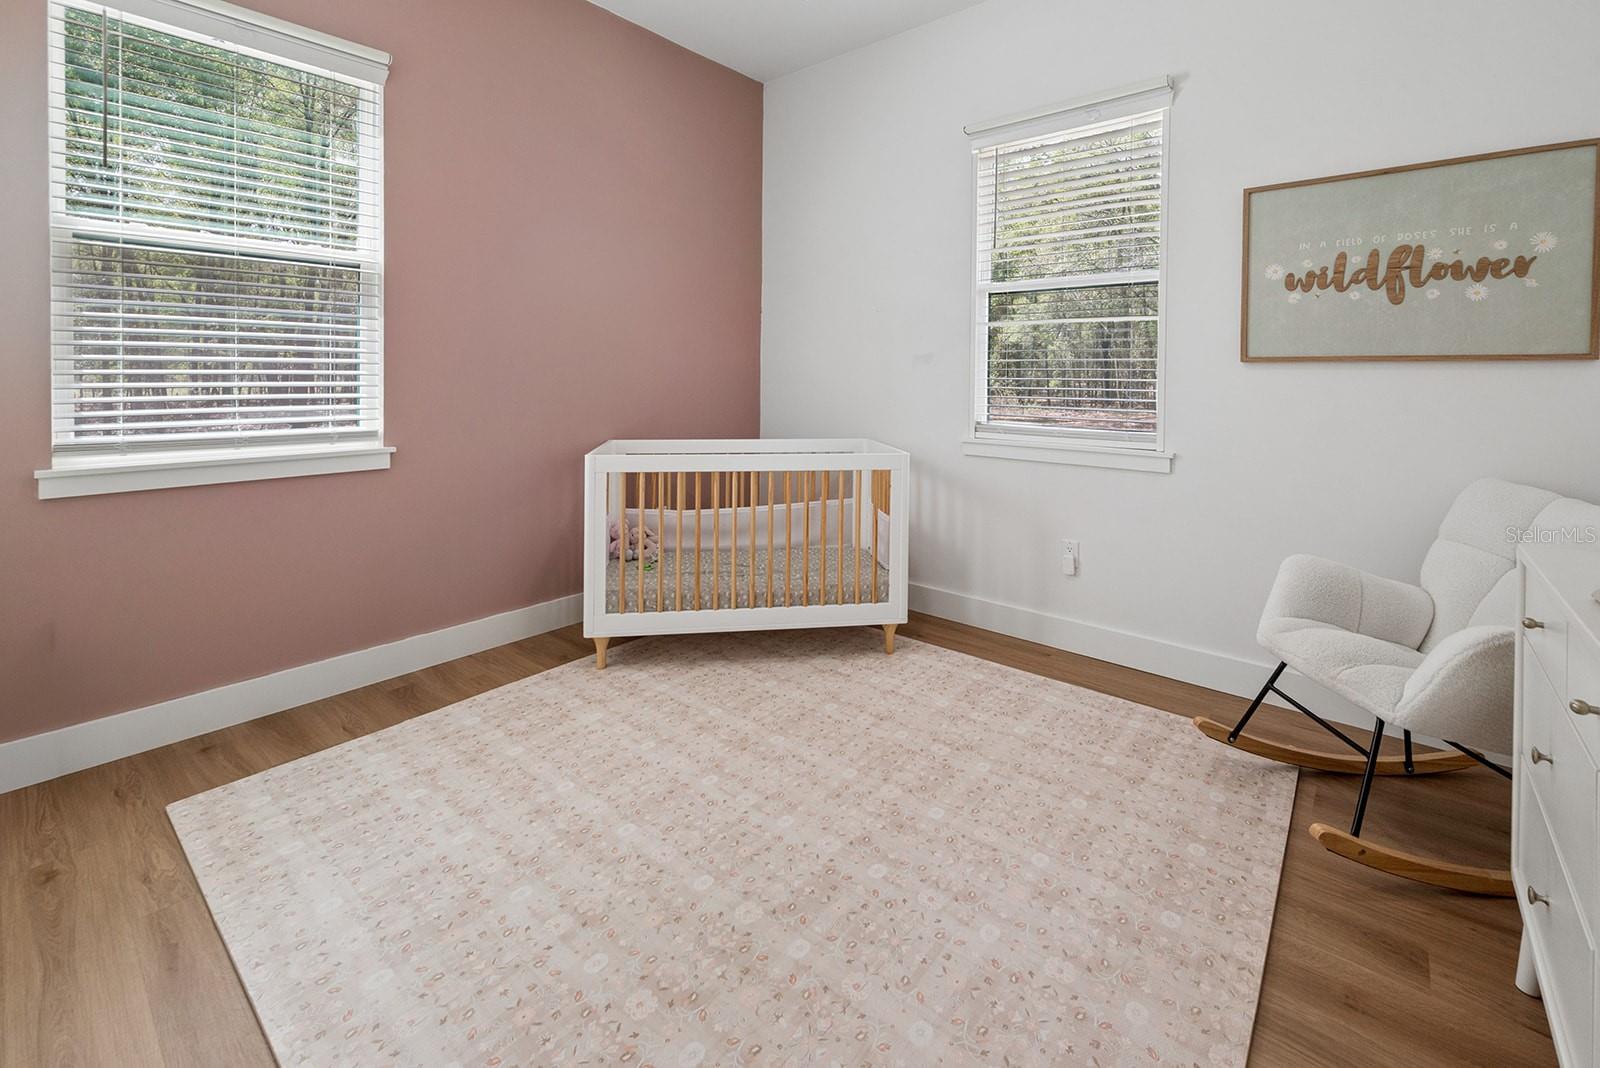
Welcome to your private North Florida retreat in Fort White! This stunning 3 bedroom, 2 bath, home sits on 5 beautiful acres, offering the perfect blend of modern luxury and peaceful country living. A gated entry welcomes you in, leading down a winding asphalt driveway that sets the tone for the privacy and elegance this property provides. Step inside to an open-concept floor plan designed for both comfort and entertaining. The home features soaring 10-foot ceilings, oversized 8-foot doors and entryways, and an inviting electric fireplace that creates a warm focal point in the living space. The luxury kitchen is a true showstopper, complete with a large island featuring a built-in beverage cooler, ample cabinetry, and high-end finishes—perfect for hosting or everyday living. The spacious primary suite is a retreat of its own, highlighted by a spa-like bathroom featuring a massive 10-foot walk-in shower with dual shower heads, creating a true resort-style experience at home. Throughout the home, you’ll find beautiful upgrades and thoughtful details that elevate every space. Outside, the property continues to impress with a large detached 3-car garage and additional carport, offering endless possibilities for a workshop, storage, or hobby space. There’s also a 30-amp generator inlet box already in place, adding convenience and functionality for your lifestyle. Located just minutes from renowned natural attractions like Ichetucknee Springs State Park and Ginnie Springs, and a short drive to High Springs and Lake City, this property offers easy access to outdoor recreation, dining, and everyday amenities.
/t.realgeeks.media/resize/300x/https://u.realgeeks.media/todayshomevalue%252FFullLogo_Transparent_NoBuffer.png)
Additional Information
- Year Built
- 2024
- Construction
- HardiPlank Type, Frame
- Living Area
- 1,605
- Acres
- 5.01
- Interior Features
- Eat-in Kitchen, High Ceilings, Kitchen/Family Room Combo, Open Floorplan, Stone Counters, Thermostat
- Cooling
- Central Air
- Heating
- Central, Electric
- Parking
- Driveway
- Garage Spaces
- 3
- Garage Description
- 1 Car Carport, 3 Car Garage
- Exterior Features
- Lighting, Private Entrance, RV Hookup, Storage
- View
- Trees/Woods
- Sewer
- Septic Tank
Listing courtesy of UNITED COUNTRY SMITH & ASSOCIATES - NEWBERRY.
Mortgage Calculator
All listing information is deemed reliable but not guaranteed and should be independently verified through personal inspection by appropriate professionals. Listings displayed on this website may be subject to prior sale or removal from sale. Availability of any listing should always be independently verified. Listing information is provided for consumer personal, non-commercial use, solely to identify potential properties for potential purchase. All other use is strictly prohibited and may violate relevant federal and state law. Data last updated on