24429 Nw 7th Lane, Newberry, FL 32669
- $325,000
- 4
- BD
- 2
- BA
- 2,168
- SqFt






- List Price
- $325,000
- Status
- ACTIVE
- MLS#
- GC539223
- Price Change
- ▼ $2,500 1784603130
- Bedrooms
- 4
- Bathrooms
- 2
- Living Area
- 2,168
- Subdivision
- Oak Park Ph 1 Pb 36 Pg 78
Property Description
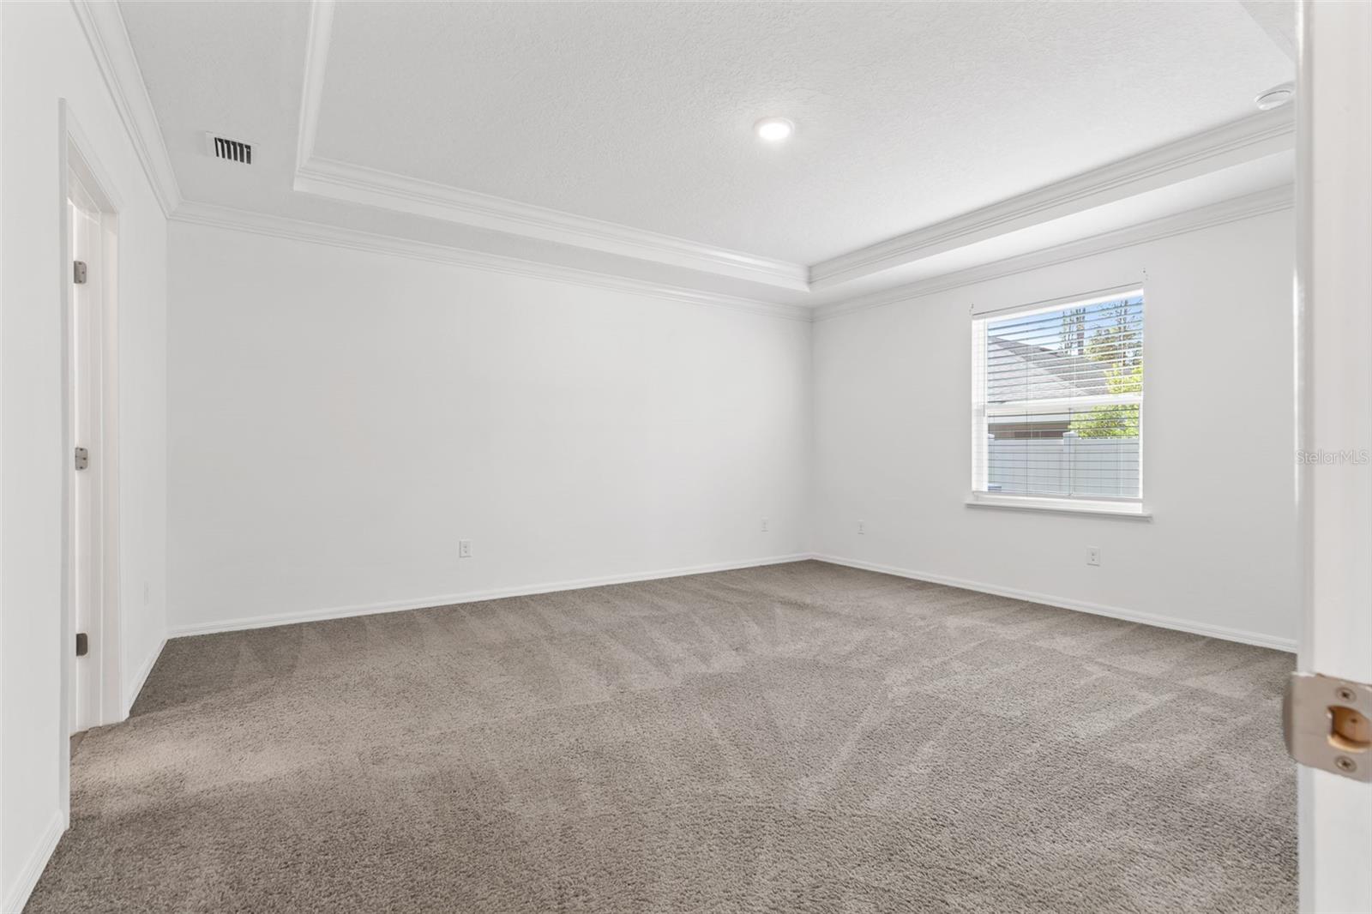
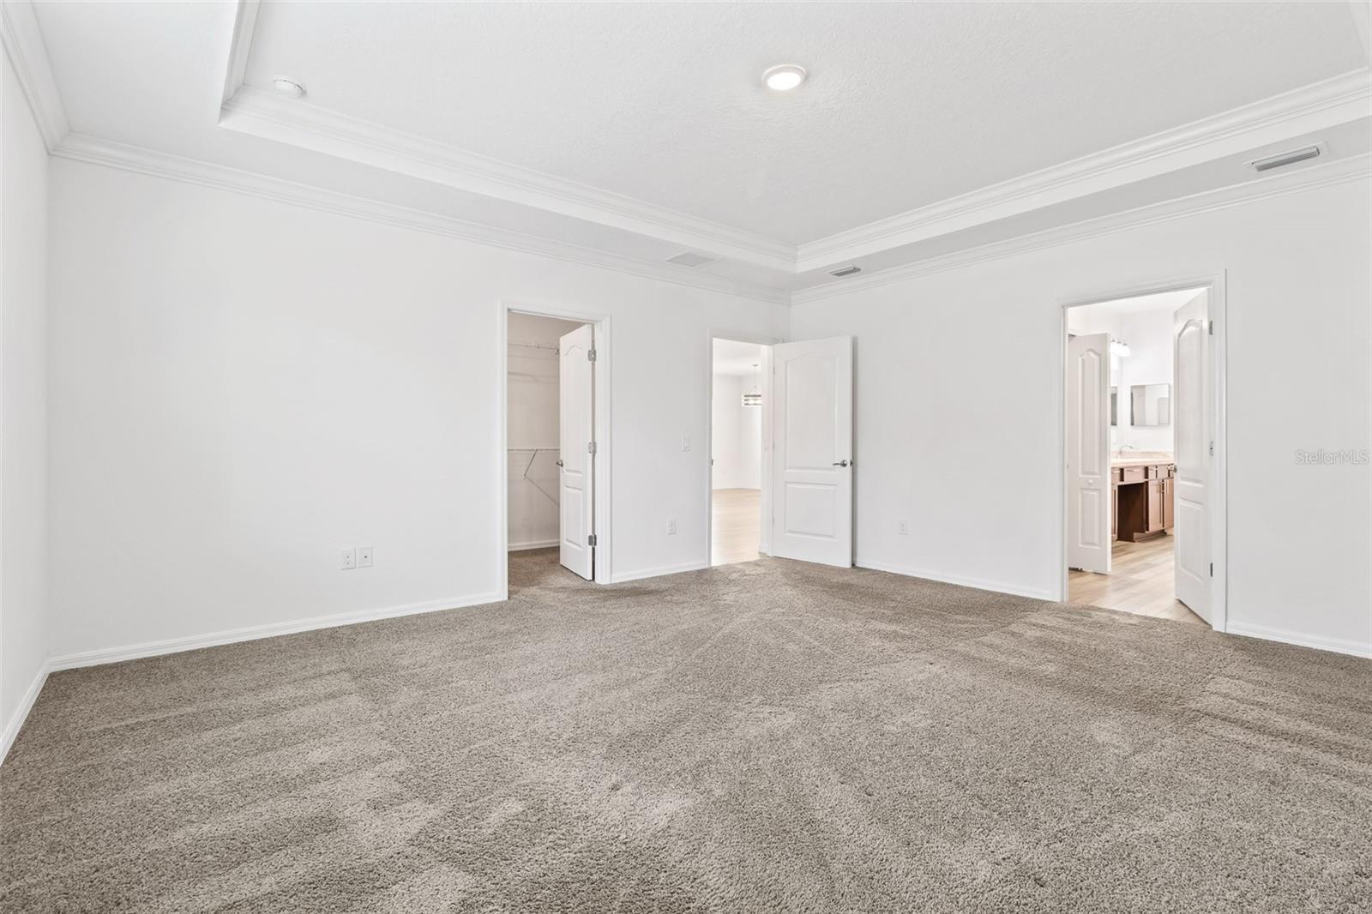
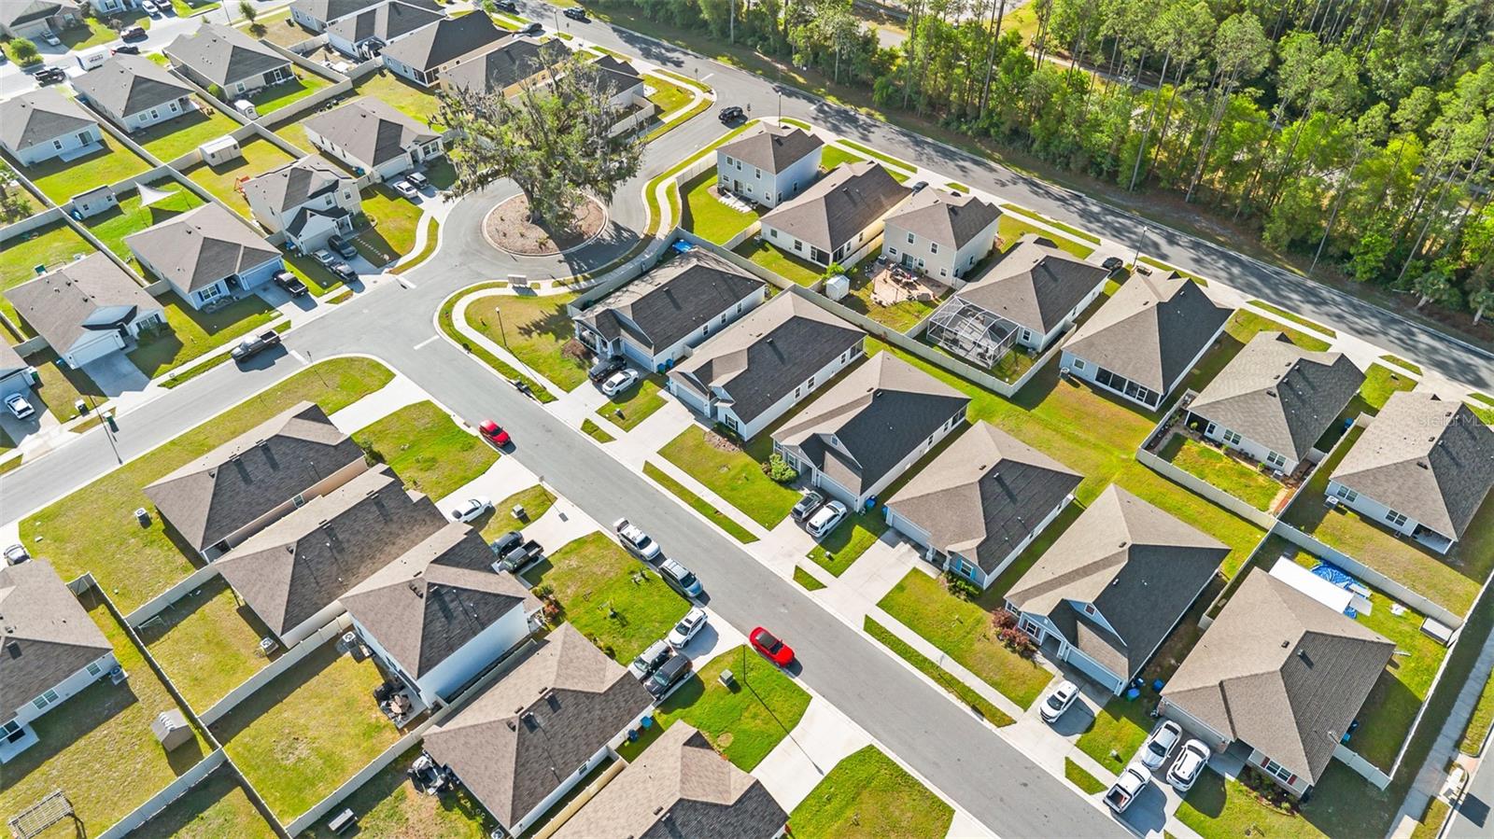
Welcome home to this better-than-new 2021-built 4-bedroom 2-bathroom Maronda Home in the established Oak Park community of Newberry, offering all the perks of new construction without the wait, noise, unfinished surroundings, or added costs. Inside, you’ll find over 2,100 square feet of bright, open living space with tall ceilings and a layout that flows. The kitchen features granite countertops, a large pantry, stainless-steel appliances, a stylish backsplash, and a brick veneer detail on the center island, opening to the living and dining areas, perfect for everyday living and entertaining. Sliding glass door leads to a screened patio and easy-to-maintain backyard, while the spacious primary suite provides a relaxing retreat with room for larger furniture, a large walk-in closet, double vanity ensuite bathroom with makeup counter, tub and shower. Thoughtful upgrades like crown molding, tray ceilings, wood-look blinds, recessed lighting, and shiplap accents add warmth and character. The location truly shines, with a nearby park and playground, plus the ability to walk to the brand-new Publix and enjoy quick access to Easton Sports Complex, downtown Newberry, Country Way Town Square, and an easy commute to Gainesville. As a resale, many of the extras are already done for you, saving time, money, and the hassle of early warranty fixes, plus you’ll benefit from City of Newberry utilities and low HOA fees, making this home an exceptional blend of comfort, convenience, and long-term value. This home's location qualifies for 0% down payment USDA loan.
/t.realgeeks.media/resize/300x/https://u.realgeeks.media/todayshomevalue%252FFullLogo_Transparent_NoBuffer.png)
Additional Information
- HOA Fee
- $133
- Year Built
- 2021
- Construction
- HardiPlank Type
- Living Area
- 2,168
- Acres
- 0.13
- Hoa Fee
- $133
- Interior Features
- Ceiling Fans(s), Crown Molding, High Ceilings, Open Floorplan, Primary Bedroom Main Floor, Split Bedroom, Stone Counters, Tray Ceiling(s), Window Treatments
- Cooling
- Central Air
- Heating
- Central, Electric
- Garage Spaces
- 2
- Garage Description
- 2 Car Garage
- Exterior Features
- Private Mailbox, Sliding Doors
- Sewer
- Public Sewer
- Pets
- Yes
Listing courtesy of MATCHMAKER REALTY OF ALACHUA COUNTY.
Mortgage Calculator
All listing information is deemed reliable but not guaranteed and should be independently verified through personal inspection by appropriate professionals. Listings displayed on this website may be subject to prior sale or removal from sale. Availability of any listing should always be independently verified. Listing information is provided for consumer personal, non-commercial use, solely to identify potential properties for potential purchase. All other use is strictly prohibited and may violate relevant federal and state law. Data last updated on