10401 Nw 153rd Terrace, Alachua, FL 32615
- $1,499,000
- 6
- BD
- 6
- BA
- 5,235
- SqFt














- List Price
- $1,499,000
- Status
- ACTIVE
- MLS#
- GC539135
- Price Change
- ▼ $66,000 1782707888
- Bedrooms
- 6
- Bathrooms
- 6
- Half-baths
- 1
- Living Area
- 5,235
- Subdivision
- Red Oak Estates
Property Description
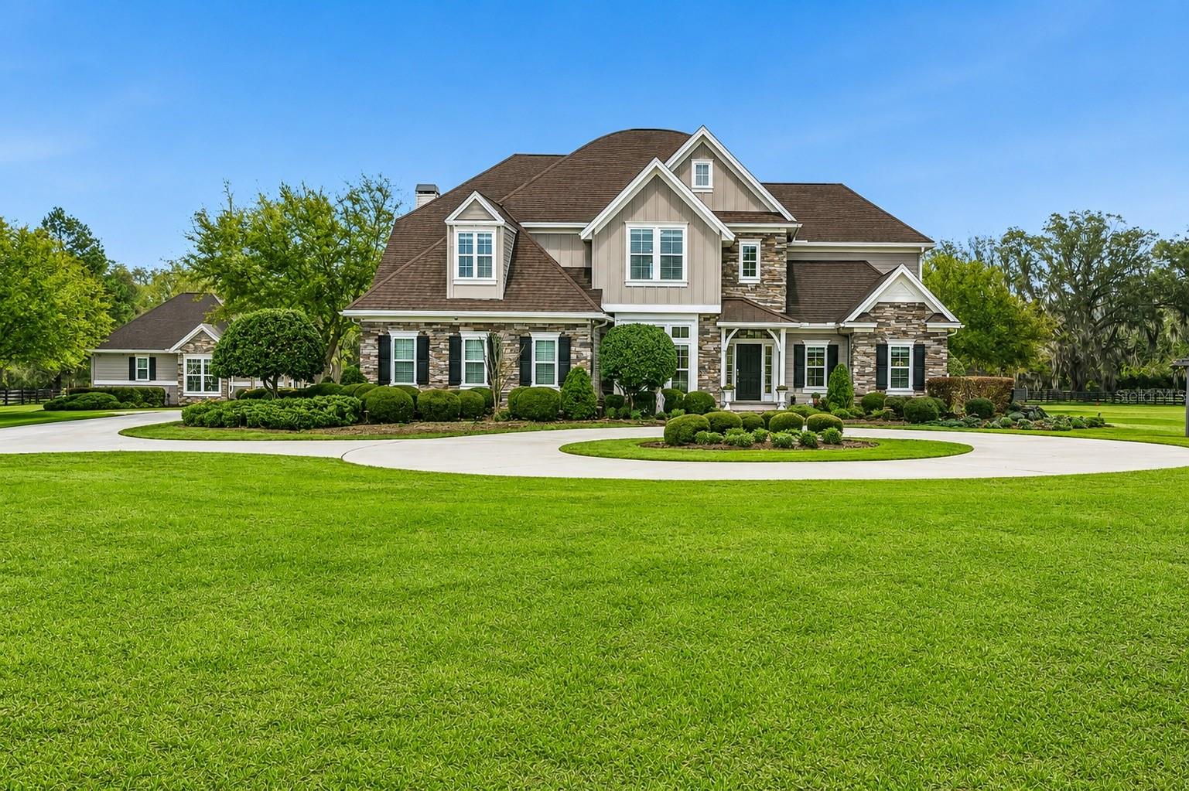
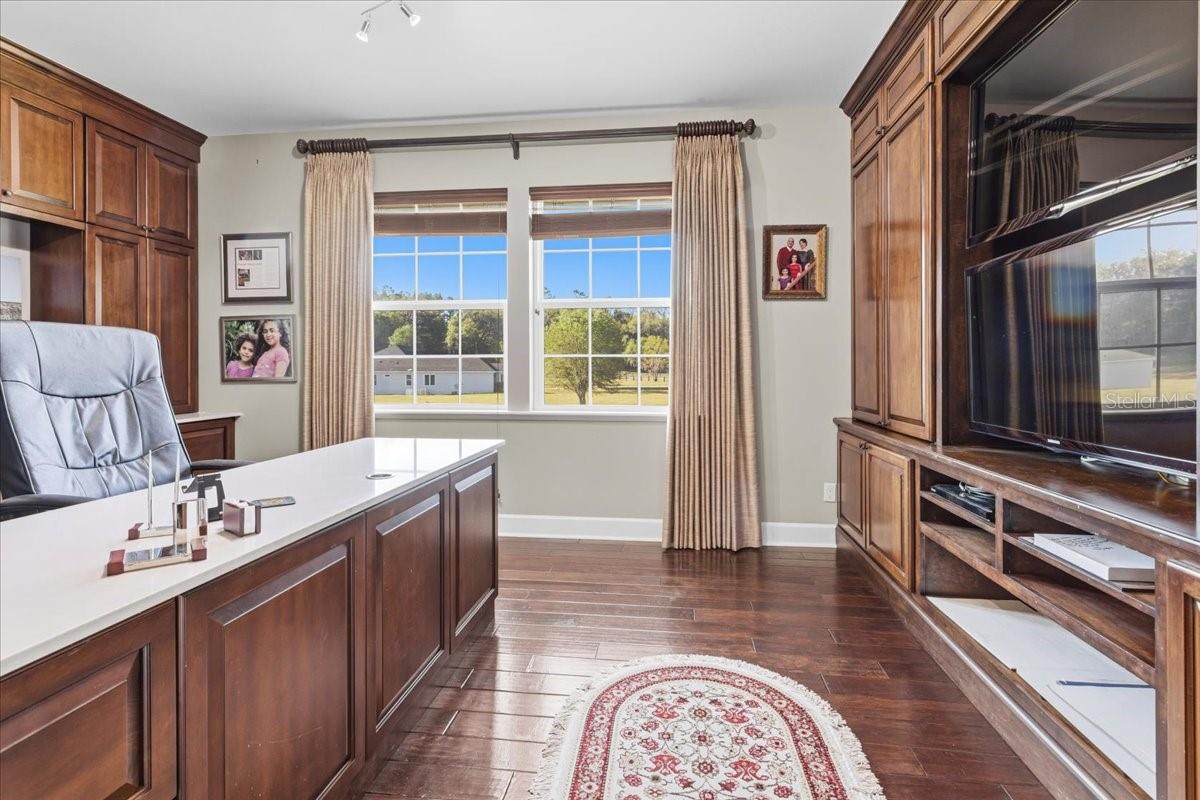
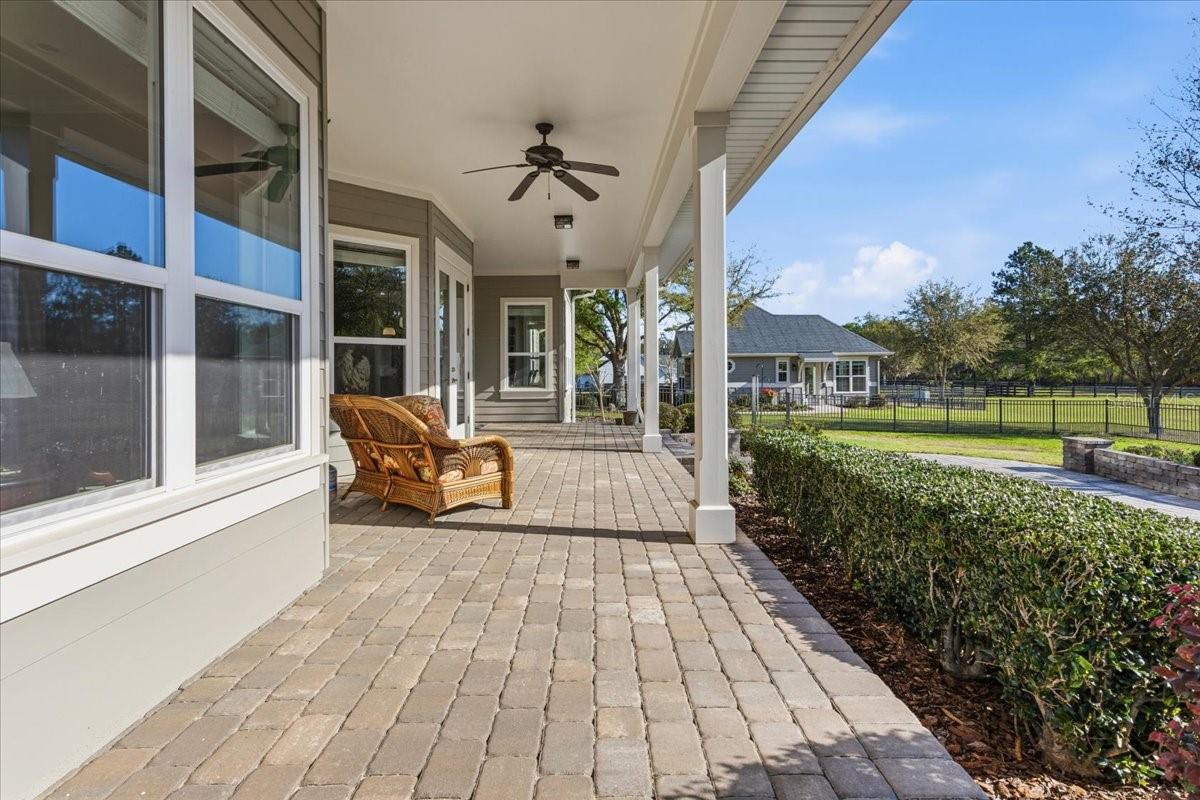
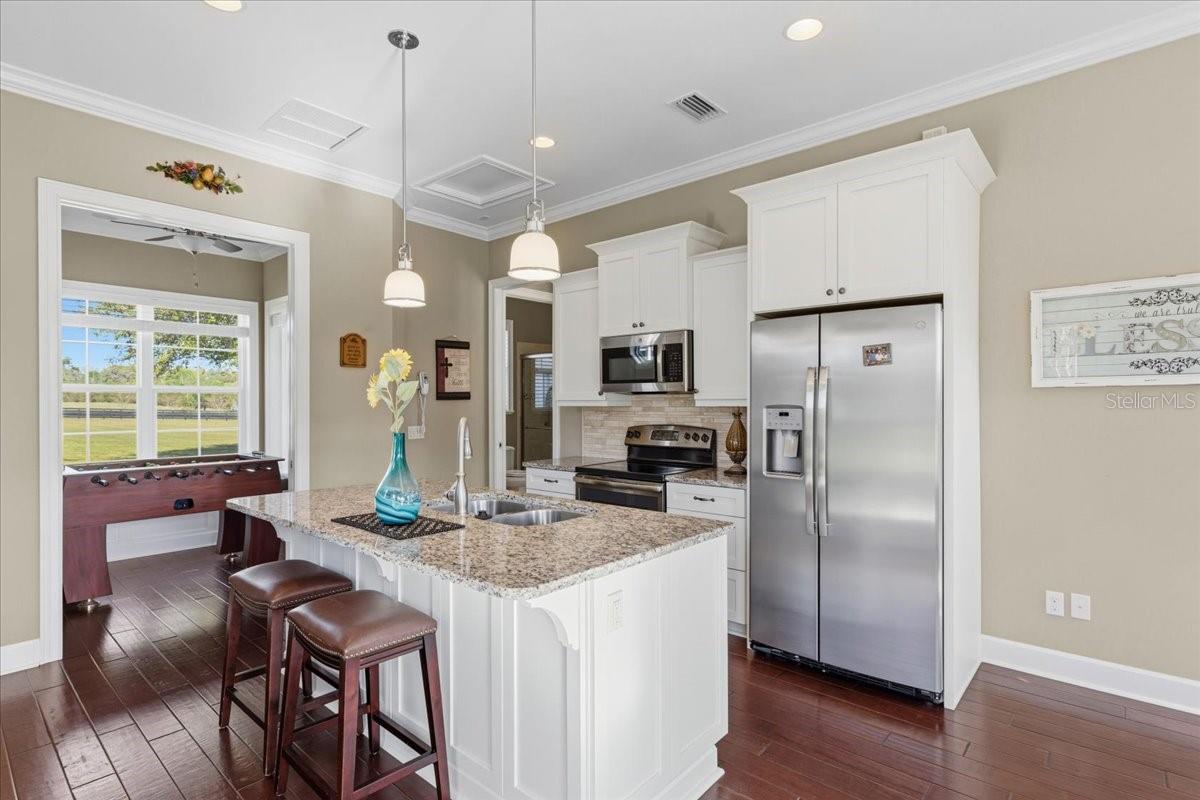
Custom Warring Homes estate home and guest house on 5 picturesque acres in the gated community of Red Oaks Estates located off scenic County Road 241 and NW 94th Avenue. Only minutes to Jonesville, I-75 and the City of Alachua. When you enter Red Oaks Estates; you will be greeted by a stately community gate welcoming you to this beautiful equestrian community. The home is absolutely pristine and shows like it was built today. This 5235 square feet estate is comprised of a 2012 custom-built main home featuring two-stories with 4 bedrooms, 4.5 bathrooms, a bonus room (or 5th bedroom), dedicated office, formal living room, great room, formal dining room, an upstairs great room/media room, two fireplaces, laundry rooms on both floors and a three car garage. The detached guest house was built by Warring Homes in 2015 and features a paver walk-way, two bedrooms, one bathroom, full kitchen, living area, laundry room and a covered patio and fenced yard. The entire five acres is fenced as well as the backyards of each home are fenced with black aluminum fencing. As soon as you enter the main house; you are greeted by a stunning two-story foyer, a view of the formal dining room and leading to the formal living room surrounding a gas fireplace with ornate wood custom mantle & stone covered fireplace. The formal living room has coffered ceilings, built-in cabinetry and French doors leading to a covered brick back porch and paver patio. The kitchen is a chef’s dream kitchen with a spectacular island, quartz countertops, white subway tile, top of the line custom Busby Cabinetry, butler’s pantry and high-end luxury appliances. The kitchen is plumbed for gas if buyer desires a gas range. Off the kitchen is a spacious breakfast nook as well as the family room with a dramatic vaulted ceiling and wood-burning fireplace with custom built-in’s surrounding the fireplace. The primary bedroom is downstairs and has an ensuite bathroom with a walk-in shower, jetted tub, double sinks, and a large walk-in closet with two designated areas. Head upstairs to 3 guest rooms, a bonus room (or 4th guest room), 3 full bathrooms, an impressive office with built-in cabinetry, and a large family room with vaulted ceilings, and a wet bar. All bedrooms have walk-in closets. The main house also features a generator which can power almost 2/3 of the main house in case of power outage. The guest house is perfect for houseguests or multi-generational living as it has 2bedrooms/1bathroom and features an open floor plan, kitchen island, a built-in daybed with storage underneath, and two sets of French doors that lead to a covered patio and fenced yard (separate from the main house). It also has its own generator in case of a power outage. Say goodbye to GRU Electric and enjoy Clay Electric, City of Alachua trash service, high-speed Windstream internet & DirectTV, and Suburban Propane for gas. Interior freshly painted, new flooring installed, new well pump and water tank, new gutters and recently pumped both septic tanks. There are not enough words to describe every detail of this quality constructed custom home by Warring Homes.
/t.realgeeks.media/resize/300x/https://u.realgeeks.media/todayshomevalue%252FFullLogo_Transparent_NoBuffer.png)
Additional Information
- HOA Fee
- $1,200
- Year Built
- 2012
- Construction
- HardiPlank Type, Frame
- Living Area
- 5,235
- Acres
- 5.01
- Hoa Fee
- $1,200
- Interior Features
- Built-in Features, Ceiling Fans(s), Chair Rail, Crown Molding, High Ceilings, Primary Bedroom Main Floor, Solid Surface Counters, Solid Wood Cabinets, Stone Counters, Thermostat, Walk-In Closet(s), Wet Bar
- Amenities
- Gated
- Cooling
- Central Air
- Heating
- Central, Electric
- Garage Spaces
- 3
- Garage Description
- 3 Car Garage
- Exterior Features
- French Doors, Lighting
- View
- Garden
- Sewer
- Septic Tank
- Stories
- 2
- Pets
- Yes
Listing courtesy of FLORIDA HOMES REALTY & MORTGAGE GVILLE.
Mortgage Calculator
All listing information is deemed reliable but not guaranteed and should be independently verified through personal inspection by appropriate professionals. Listings displayed on this website may be subject to prior sale or removal from sale. Availability of any listing should always be independently verified. Listing information is provided for consumer personal, non-commercial use, solely to identify potential properties for potential purchase. All other use is strictly prohibited and may violate relevant federal and state law. Data last updated on