14312 Nw 41st Avenue, Newberry, FL 32669
- $869,900
- 4
- BD
- 4
- BA
- 4,110
- SqFt






- List Price
- $869,900
- Status
- ACTIVE
- MLS#
- GC538960
- Price Change
- ▼ $29,100 1781294048
- Bedrooms
- 4
- Bathrooms
- 4
- Half-baths
- 1
- Living Area
- 4,110
- Subdivision
- Steeplechase Farms
Property Description
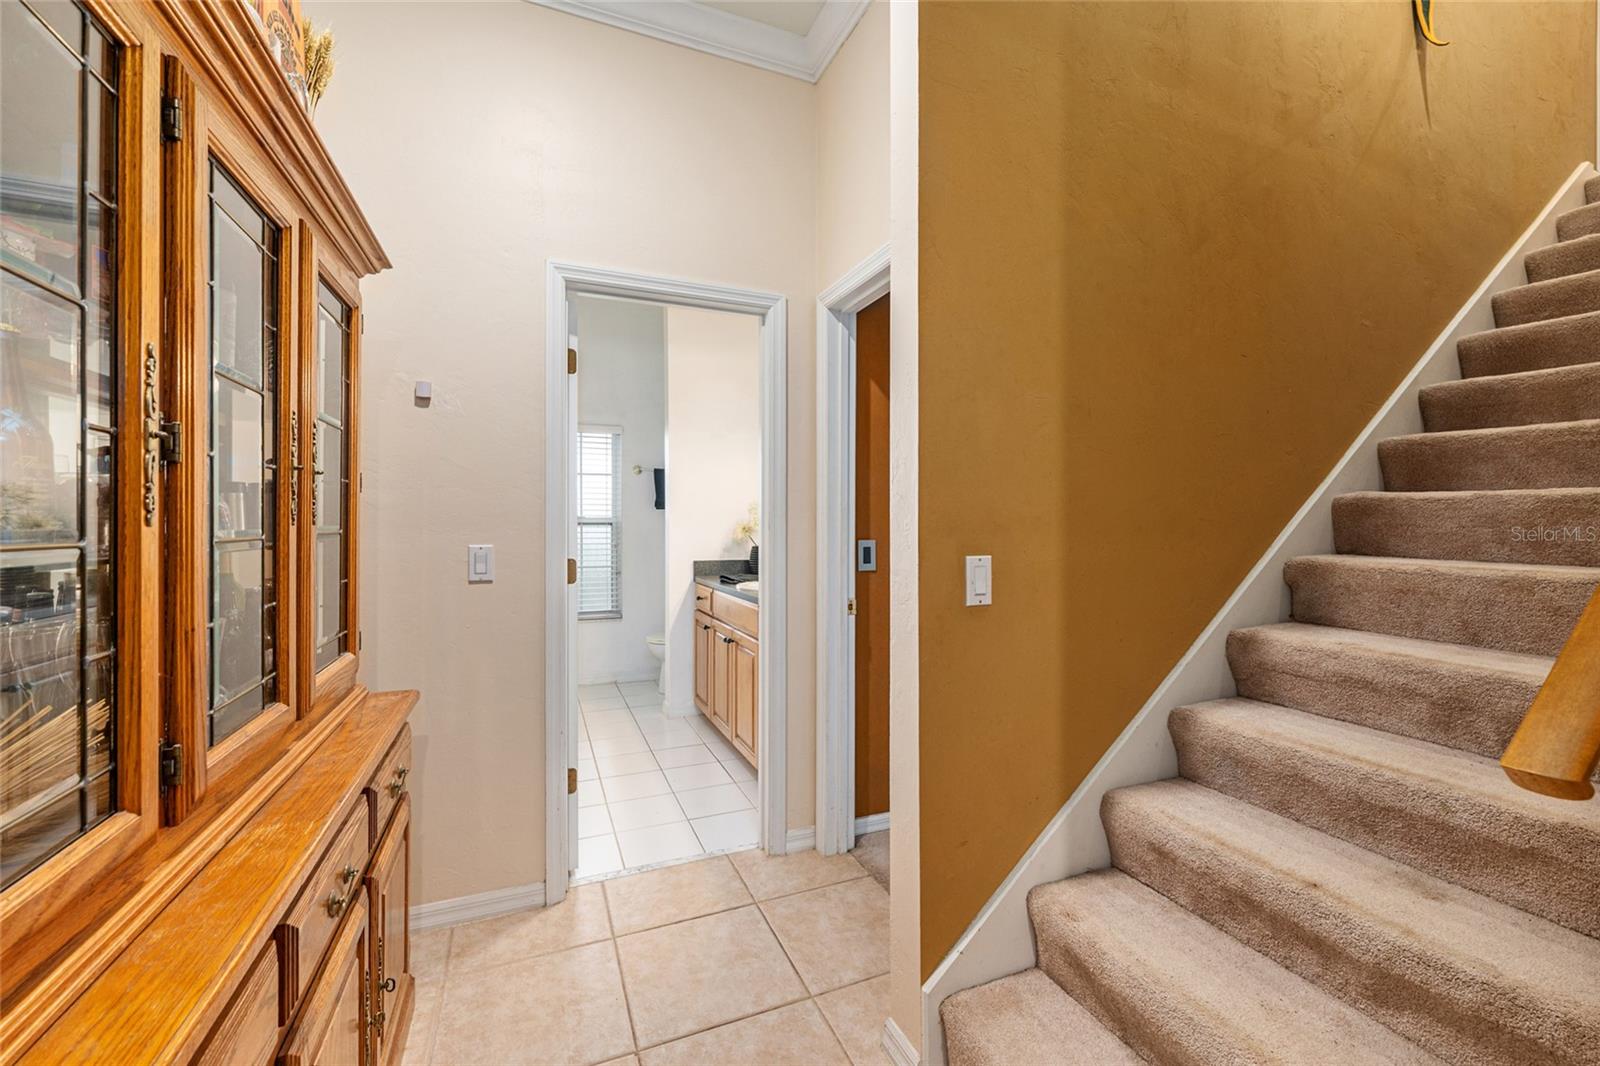
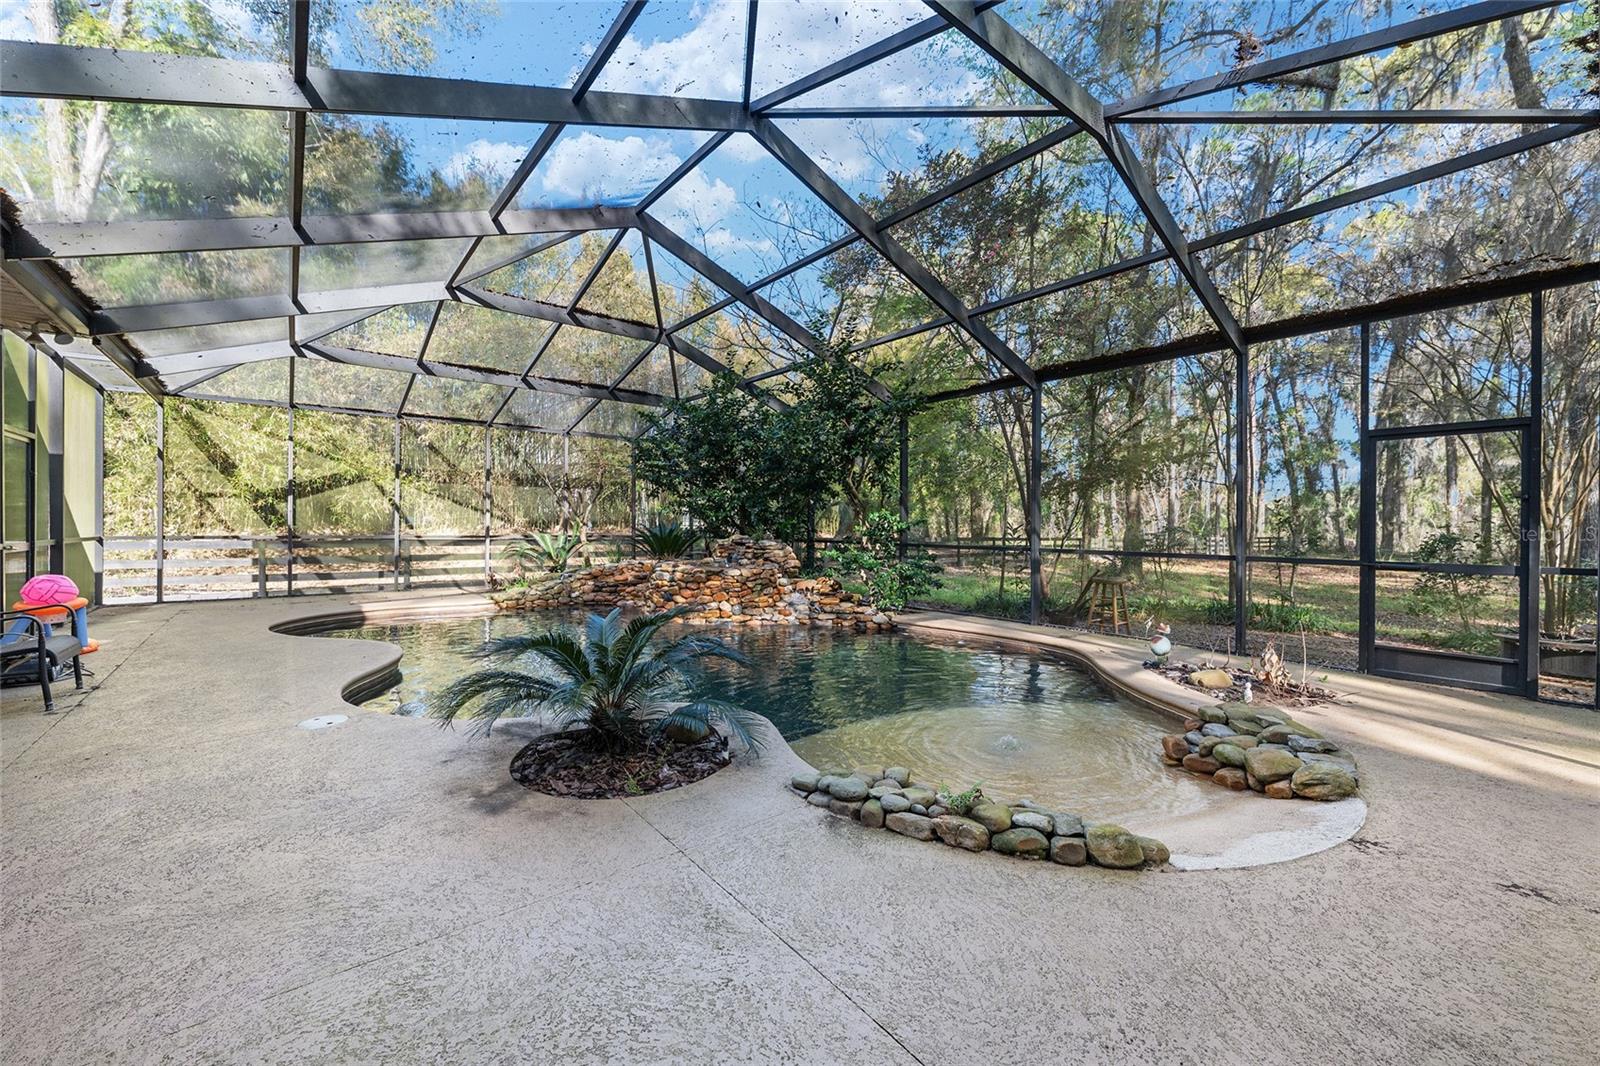
One or more photo(s) has been virtually staged. HUGE Price Improvement! Situated within the gated Steeplechase Farms community, this 5-bedroom, 3 full and 2 half-bath custom home offers over 4,100 square feet of living space on 1.78 private acres. Major updates have already been completed, including a new roof (2024), HVAC (2021), and water heater (2020), providing added peace of mind. The interior features high ceilings, a stone-accented fireplace, and open living and dining areas, along with a spacious kitchen offering a large island, pantry, and ample prep space. The main-level primary suite includes direct pool access, dual closets, and a generous en-suite bath, while three additional bedrooms and an upstairs suite provide flexible living options for guests or multi-generational needs. Outdoors, enjoy a screen-enclosed pool with an extended deck and covered lanai, all set on a fully fenced lot shaded by mature oaks with no rear neighbors. A circular paved driveway and side-entry three-car garage add both function and curb appeal, all just minutes from Newberry, Tioga, Publix, and UF/Shands.
/t.realgeeks.media/resize/300x/https://u.realgeeks.media/todayshomevalue%252FFullLogo_Transparent_NoBuffer.png)
Additional Information
- HOA Fee
- $750
- Amenity/Rec Fee
- 2 Mile Equestrian trail around the community.
- Year Built
- 2003
- Construction
- HardiPlank Type
- Living Area
- 4,110
- Acres
- 1.78
- Hoa Fee
- $750
- Interior Features
- Cathedral Ceiling(s), Ceiling Fans(s), Kitchen/Family Room Combo, Open Floorplan, Primary Bedroom Main Floor, Solid Wood Cabinets, Split Bedroom, Thermostat, Tray Ceiling(s), Vaulted Ceiling(s), Walk-In Closet(s), Window Treatments
- Cooling
- Central Air
- Heating
- Central
- Garage Spaces
- 3
- Garage Description
- 3 Car Garage
- Exterior Features
- Courtyard, French Doors, Private Mailbox, Sprinkler Metered
- View
- Trees/Woods
- Sewer
- Septic Tank
- Pool Description
- Gunite, Outside Bath Access, Screen Enclosure
- Stories
- 2
- Pets
- Yes
Listing courtesy of PEPINE REALTY.
Mortgage Calculator
All listing information is deemed reliable but not guaranteed and should be independently verified through personal inspection by appropriate professionals. Listings displayed on this website may be subject to prior sale or removal from sale. Availability of any listing should always be independently verified. Listing information is provided for consumer personal, non-commercial use, solely to identify potential properties for potential purchase. All other use is strictly prohibited and may violate relevant federal and state law. Data last updated on