15122 Nw 149th Road, Alachua, FL 32615
- $445,000
- 4
- BD
- 3
- BA
- 2,094
- SqFt




- List Price
- $445,000
- Status
- ACTIVE
- MLS#
- GC538473
- Price Change
- ▼ $3,000 1785122692
- Bedrooms
- 4
- Bathrooms
- 3
- Living Area
- 2,094
- Subdivision
- Wyndswept Hills
Property Description
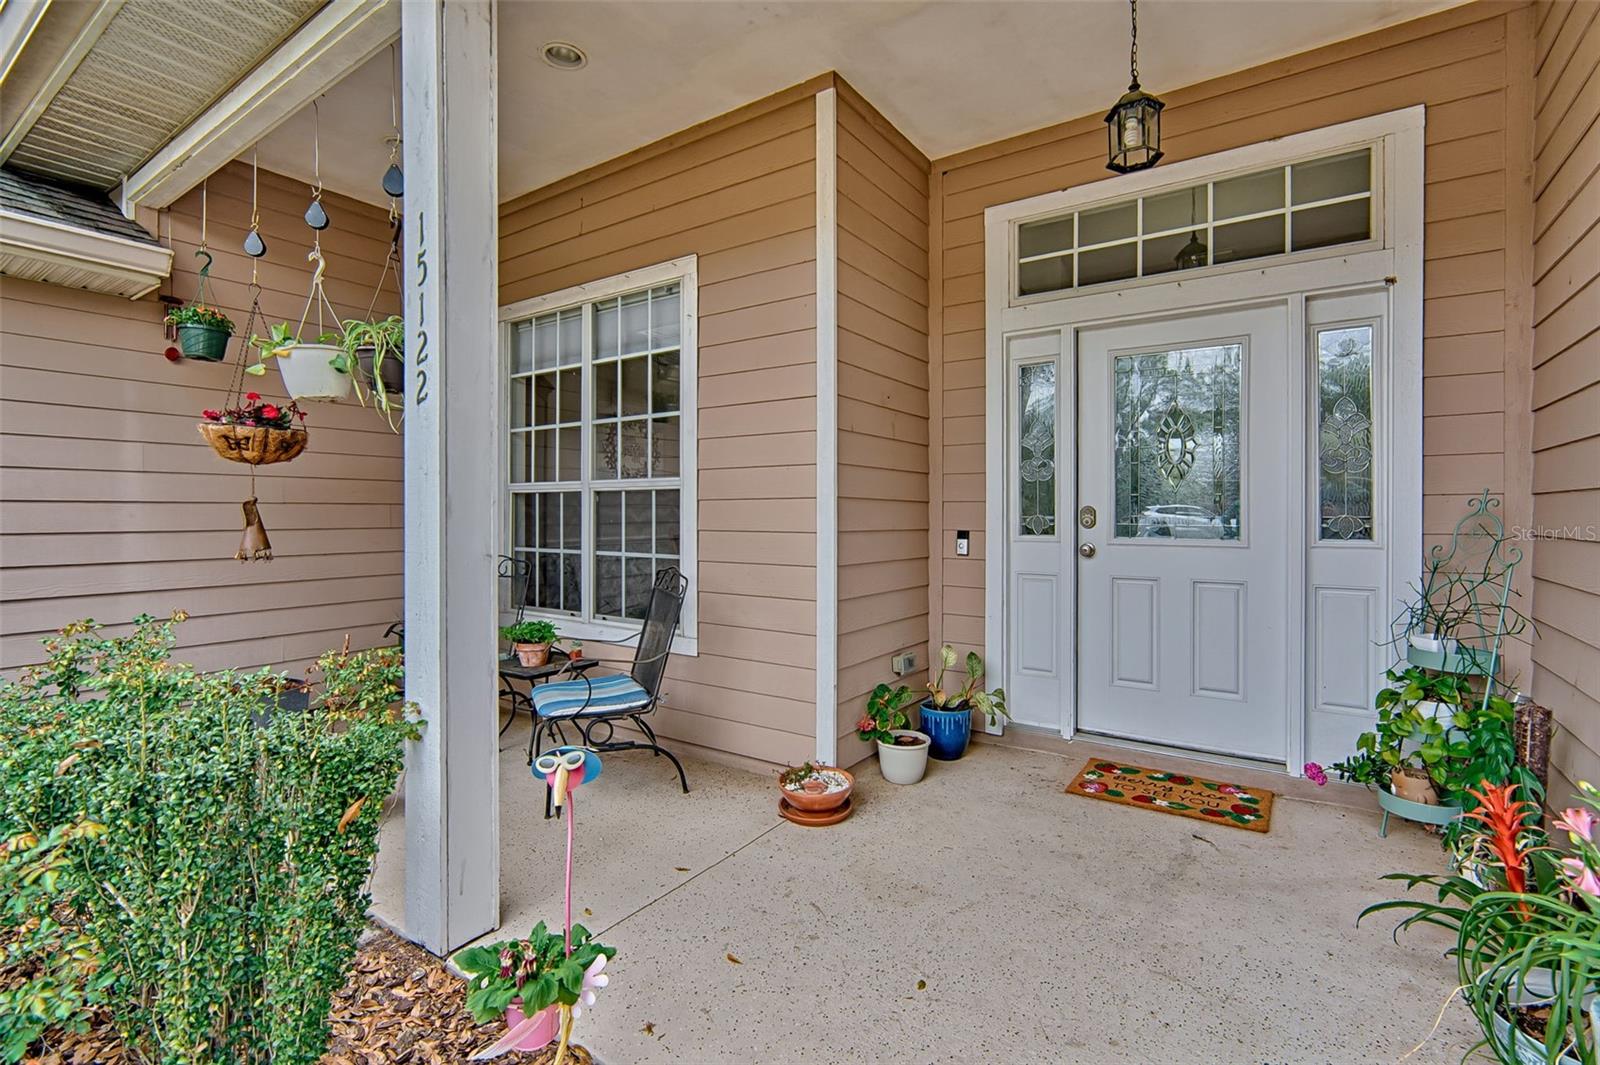
Tucked inside the gated community of Wyndswept Hills, this 4-bedroom, 3-bath home has a layout that works: whether for entertaining, families, working from home or all three at once. Step through the foyer into the living room anchored by custom built-ins and and tray ceiling, with sight lines straight through to the screened-in patio and a private backyard. The adjacent dining room carries the same energy, with engineered hardwood floors and its own tray ceiling detail. The kitchen is beautiful and functional: quartz countertops, stainless steel appliances, abundant cabinetry, a pendant-lit breakfast bar and breakfast room with backyard views. The primary suite has a custom tray ceiling, a versatile sitting room (hello, home gym or private office) and direct patio access. The en suite offers double vanities, a soaking tub, a glass-door shower and two walk-in closets. On the opposite wing, three additional bedrooms offer flexibility for guests, family or dedicated workspace. Two share a full bath; the third is a private en suite with its own walk-in shower, ideal for multigenerational living or a long-term guest. Out back, a full-length stone paver patio, raised garden beds and fruit trees create an outdoor space that's ready for summer evenings and weekend mornings alike. A large privacy fence keeps it all yours. Throughout the home: 10+ foot ceilings, engineered hardwood and vinyl plank flooring and a whole-house water filtration system. The laundry room with storage shelving and a utility sink connects directly to the garage. Ideally situated with quick access to I-75, US-441, and downtown Alachua's local shops and dining. UF, Shands, North Florida Regional, and the VA Hospital are all an easy drive away.
/t.realgeeks.media/resize/300x/https://u.realgeeks.media/todayshomevalue%252FFullLogo_Transparent_NoBuffer.png)
Additional Information
- HOA Fee
- $42
- Year Built
- 2012
- Construction
- Cement Siding, Concrete
- Living Area
- 2,094
- Acres
- 0.34
- Hoa Fee
- $42
- Interior Features
- Ceiling Fans(s), Chair Rail, Crown Molding, Eat-in Kitchen, High Ceilings, Living Room/Dining Room Combo, Open Floorplan, Primary Bedroom Main Floor, Solid Surface Counters, Solid Wood Cabinets, Split Bedroom, Thermostat, Tray Ceiling(s), Walk-In Closet(s), Window Treatments
- Cooling
- Central Air
- Heating
- Central
- Parking
- Driveway, Garage Door Opener, Garage Faces Side
- Garage Spaces
- 2
- Garage Description
- 2 Car Garage
- Exterior Features
- Rain Gutters, Sidewalk
- Sewer
- Public Sewer
- Pets
- Yes
Listing courtesy of PEPINE REALTY.
Mortgage Calculator
All listing information is deemed reliable but not guaranteed and should be independently verified through personal inspection by appropriate professionals. Listings displayed on this website may be subject to prior sale or removal from sale. Availability of any listing should always be independently verified. Listing information is provided for consumer personal, non-commercial use, solely to identify potential properties for potential purchase. All other use is strictly prohibited and may violate relevant federal and state law. Data last updated on