7807 Sw 84th Way, Gainesville, FL 32608
- $449,000
- 4
- BD
- 2
- BA
- 1,896
- SqFt




- List Price
- $449,000
- Status
- ACTIVE
- MLS#
- GC538446
- Price Change
- ▼ $10,900 1784338346
- Bedrooms
- 4
- Bathrooms
- 2
- Living Area
- 1,896
- Subdivision
- Longleaf Unit 2 Ph 4
Property Description
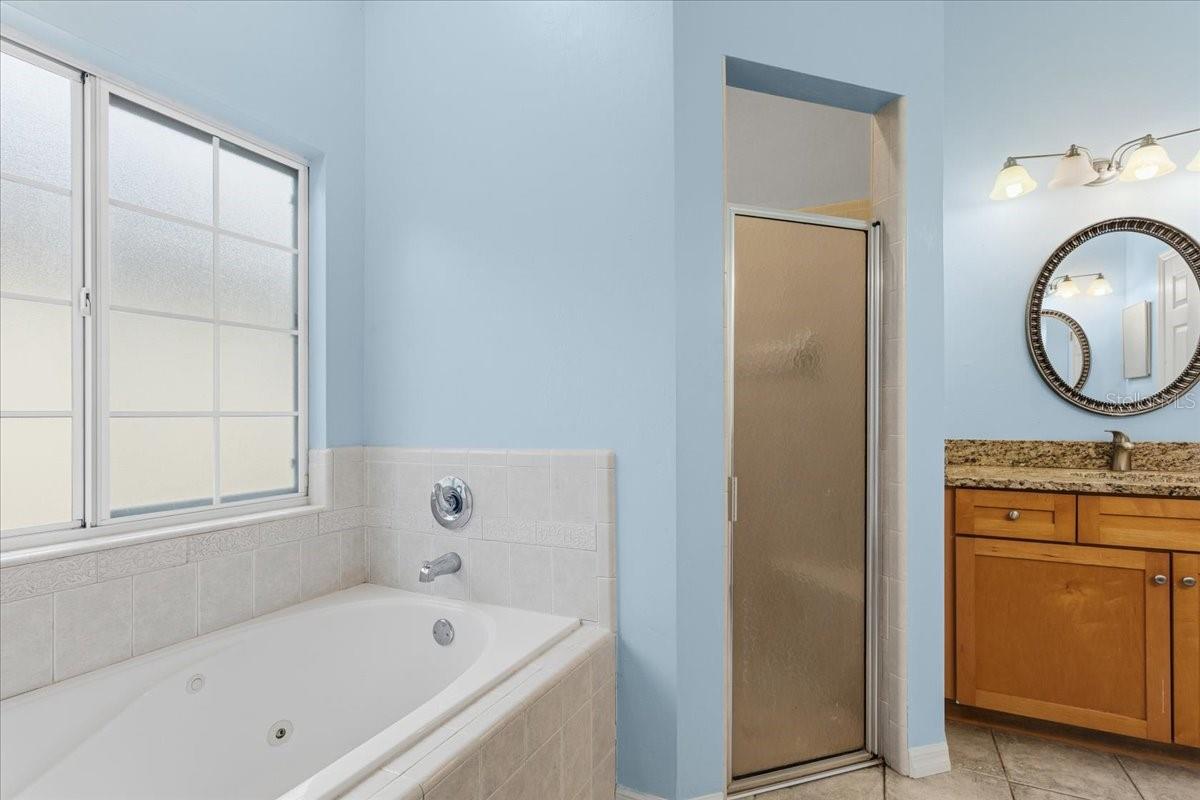
***SELLER OFFERING BUYER CREDIT TOWARDS CLOSING OR RATE BUY-DOWN*** One or more of the photos have been virtually staged for reference. This beautiful Longleaf 4-bedroom, 2-bath pool home offers 1,896 SqFt of comfortable living space and sits on a desirable corner lot in the popular Longleaf Village community. The functional 3-way split floor plan features 10-foot ceilings, a spacious great room with an open-concept layout, and a private owner’s suite designed for comfort and privacy. The home was fully updated in 2015 and features a beautifully improved kitchen with stainless steel appliances, granite countertops, and a travertine backsplash, along with an updated sink faucet and disposal. Additional interior upgrades include hardwood flooring, granite countertops in both bathrooms, ceiling fans in three bedrooms, and carpet in the fourth bedroom. The laundry area includes Shaker-style cabinetry for additional storage and organization. Step outside to enjoy your private solar-heated pool, complete with solar panels, a pool pump, cover reel, and solar pool cover—perfect for relaxing or entertaining year-round. Residents of Longleaf Village enjoy outstanding community amenities including a 24-hour fitness center, beach-entry pool, basketball and tennis courts, playground, clubhouse, and front yard maintenance included for added convenience.
/t.realgeeks.media/resize/300x/https://u.realgeeks.media/todayshomevalue%252FFullLogo_Transparent_NoBuffer.png)
Additional Information
- HOA Fee
- $124
- Year Built
- 2006
- Construction
- HardiPlank Type
- Living Area
- 1,896
- Acres
- 0.22
- Hoa Fee
- $124
- Interior Features
- Ceiling Fans(s), Crown Molding, High Ceilings, Open Floorplan, Primary Bedroom Main Floor, Split Bedroom, Stone Counters, Walk-In Closet(s)
- Cooling
- Central Air
- Heating
- Natural Gas
- Garage Spaces
- 2
- Garage Description
- 2 Car Garage
- Exterior Features
- French Doors, Private Yard, Sidewalk
- Sewer
- Public Sewer
- Pool Description
- Heated, In Ground, Solar Cover, Solar Heat
- Stories
- 1
- Pets
- Yes
Listing courtesy of FLORIDA HOMES REALTY & MORTGAGE GVILLE.
Mortgage Calculator
All listing information is deemed reliable but not guaranteed and should be independently verified through personal inspection by appropriate professionals. Listings displayed on this website may be subject to prior sale or removal from sale. Availability of any listing should always be independently verified. Listing information is provided for consumer personal, non-commercial use, solely to identify potential properties for potential purchase. All other use is strictly prohibited and may violate relevant federal and state law. Data last updated on