25178 Sw 20th Avenue, Newberry, FL 32669
- $389,000
- 3
- BD
- 3
- BA
- 2,051
- SqFt






- List Price
- $389,000
- Status
- PENDING
- MLS#
- GC538259
- Price Change
- ▼ $5,900 1787438834
- Bedrooms
- 3
- Bathrooms
- 3
- Half-baths
- 1
- Living Area
- 2,051
- Subdivision
- Villas At Country Way
Property Description
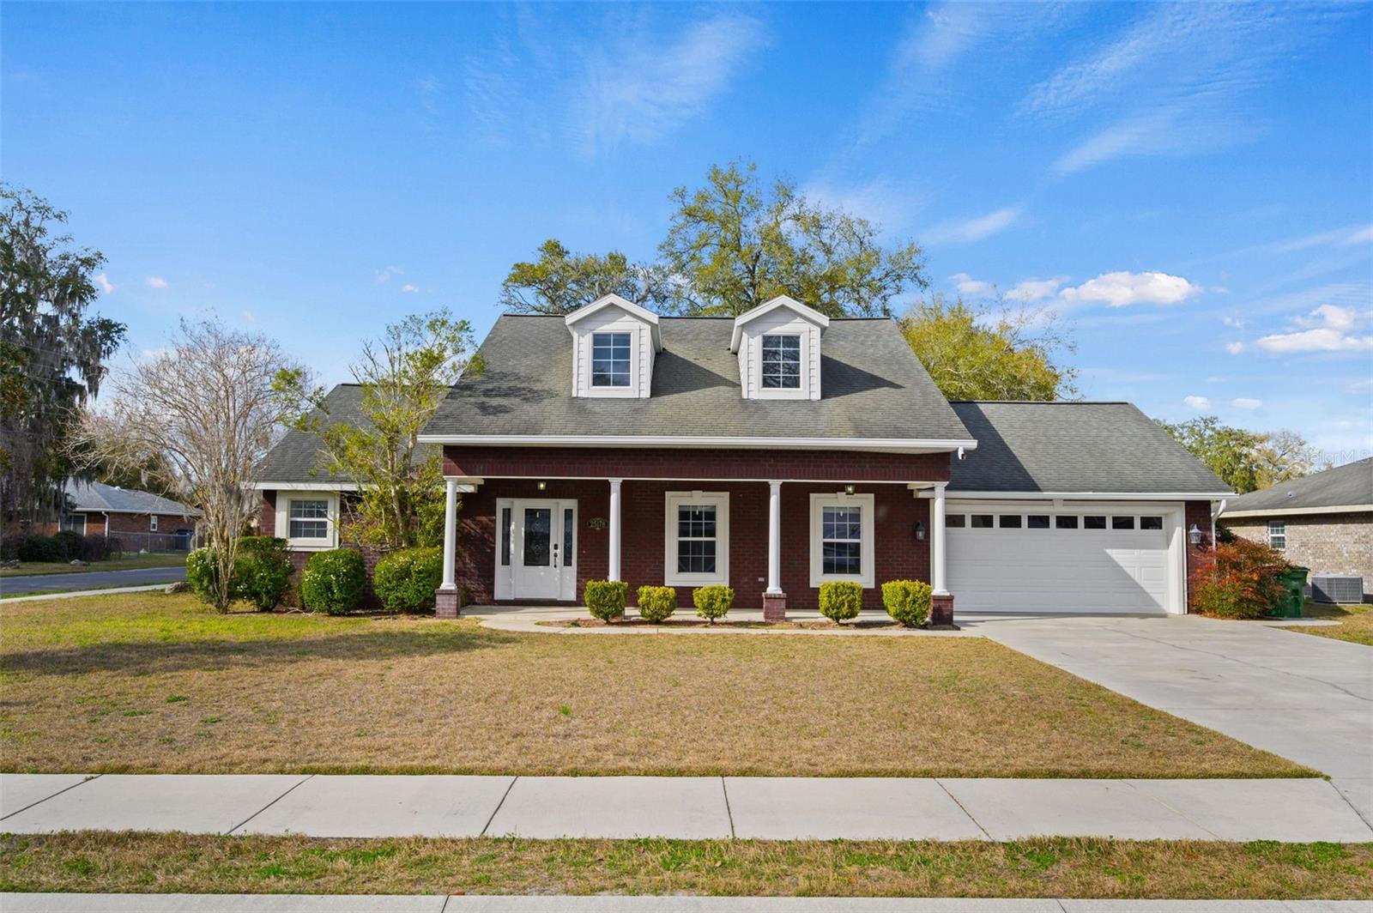
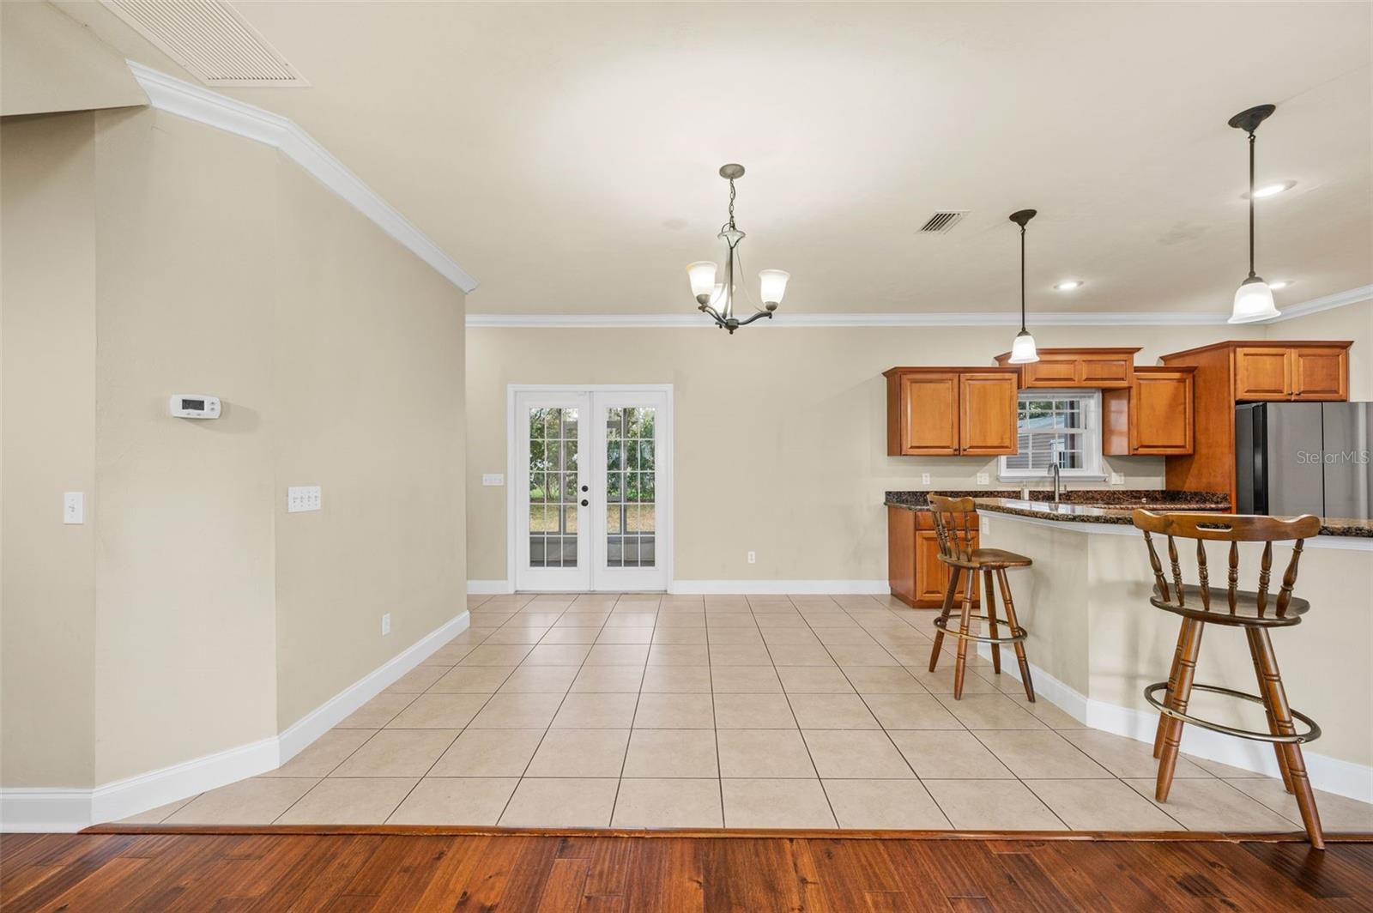
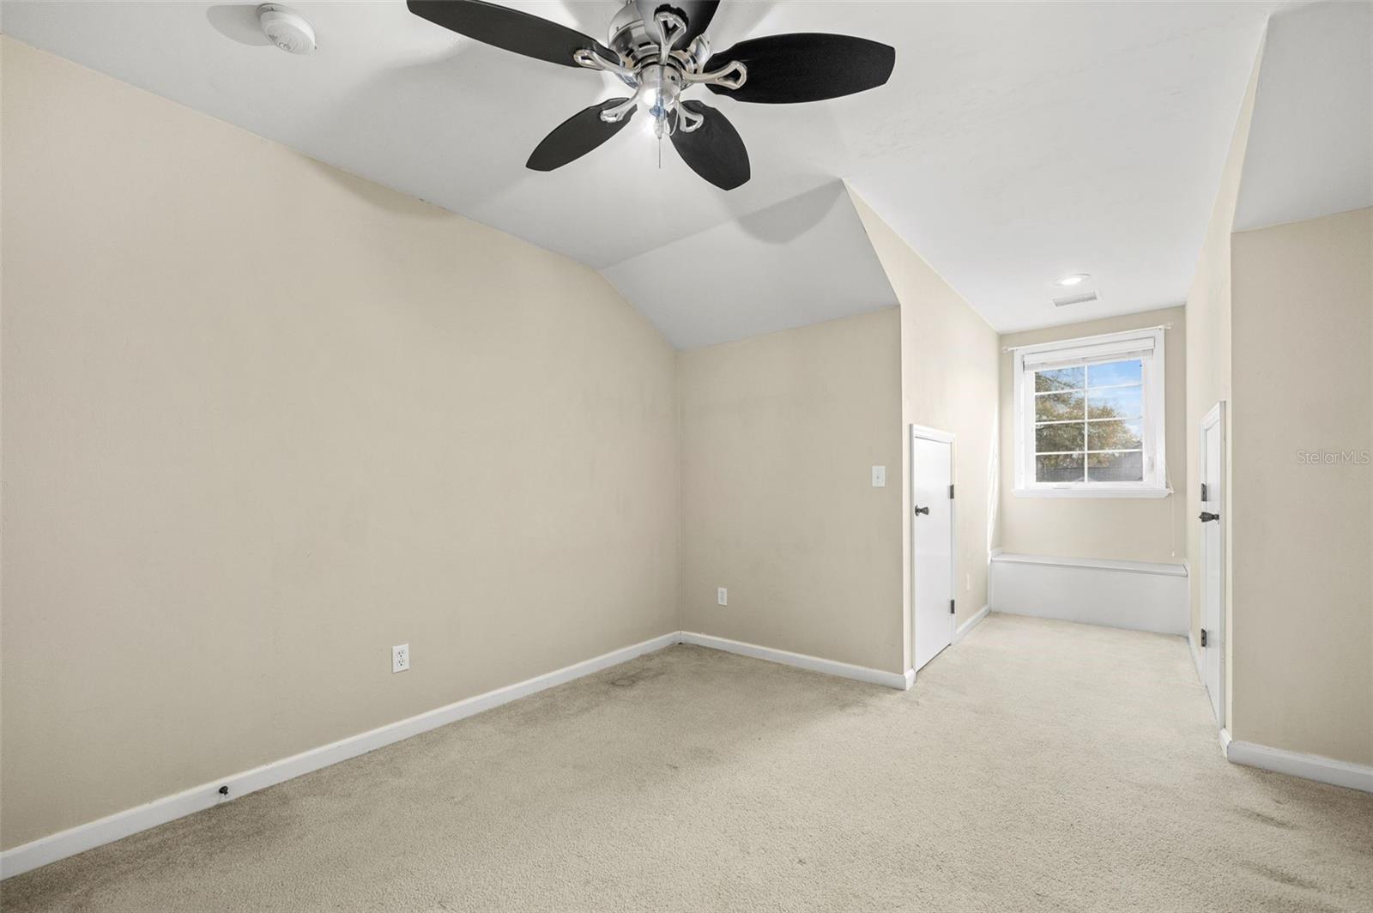
Under contract-accepting backup offers. **Brand New Architectural Shingle Roof Installed June 2026** **Brand New Tankless Water Heater Installed June 2026** A stunning red brick beauty, situated on a nearly quarter acre wooded corner lot, this former builder's model home is ready for its next owner. Featuring 3-bedrooms and 2.5- bathrooms, with a bonus room/office, this home offers ample space, charm and comfort. You will feel the effortless flow the moment you walk in. A large brick, gas burning fireplace is the anchor of the main living area. The beautifully engineered wood floors and crown molding invoke warmth and classic appeal. The kitchen features granite countertops and dark wood cabinetry. The primary bedroom space is a large open space featuring separate walk-in closets and a gorgeous owner's primary bathroom with a large shower and jetted soaking tub. The upstairs space is introduced by a lovely banister stairwell and holds 2 uniquely constructed bedrooms and a private full bathroom. You want storage? This home has 3 separate attic spaces for exceptionally ample storage options. The outdoor space features a spacious screened in back porch. Enjoy your morning coffee or an evening beverage while soaking up the gorgeous views in the back yard, a large oak tree provides privacy and shade. Community benefits provide unmatchable convenience to local schools and downtown Newberry, also just a short drive to Gainesville, Florida springs and other nature destinations, make this property a true gem. So many more well thought out features to mention make this amazing home a must see! Schedule your private tour today!
/t.realgeeks.media/resize/300x/https://u.realgeeks.media/todayshomevalue%252FFullLogo_Transparent_NoBuffer.png)
Additional Information
- Year Built
- 2008
- Construction
- Brick
- Living Area
- 2,051
- Acres
- 0.24
- Interior Features
- Crown Molding, Kitchen/Family Room Combo, Living Room/Dining Room Combo, Open Floorplan, Primary Bedroom Main Floor, Thermostat
- Cooling
- Central Air
- Heating
- Central
- Garage Spaces
- 2
- Garage Description
- 2 Car Garage
- Exterior Features
- Rain Gutters
- Sewer
- Public Sewer
Listing courtesy of BHGRE THOMAS GROUP.
Mortgage Calculator
All listing information is deemed reliable but not guaranteed and should be independently verified through personal inspection by appropriate professionals. Listings displayed on this website may be subject to prior sale or removal from sale. Availability of any listing should always be independently verified. Listing information is provided for consumer personal, non-commercial use, solely to identify potential properties for potential purchase. All other use is strictly prohibited and may violate relevant federal and state law. Data last updated on