7852 Sw 84th Way, Gainesville, FL 32608
- $423,000
- 4
- BD
- 2
- BA
- 2,246
- SqFt






- List Price
- $423,000
- Status
- ACTIVE
- MLS#
- GC538208
- Price Change
- ▼ $5,500 1783375380
- Bedrooms
- 4
- Bathrooms
- 2
- Living Area
- 2,246
- Subdivision
- Longleaf Unit 2 Ph 4
Property Description
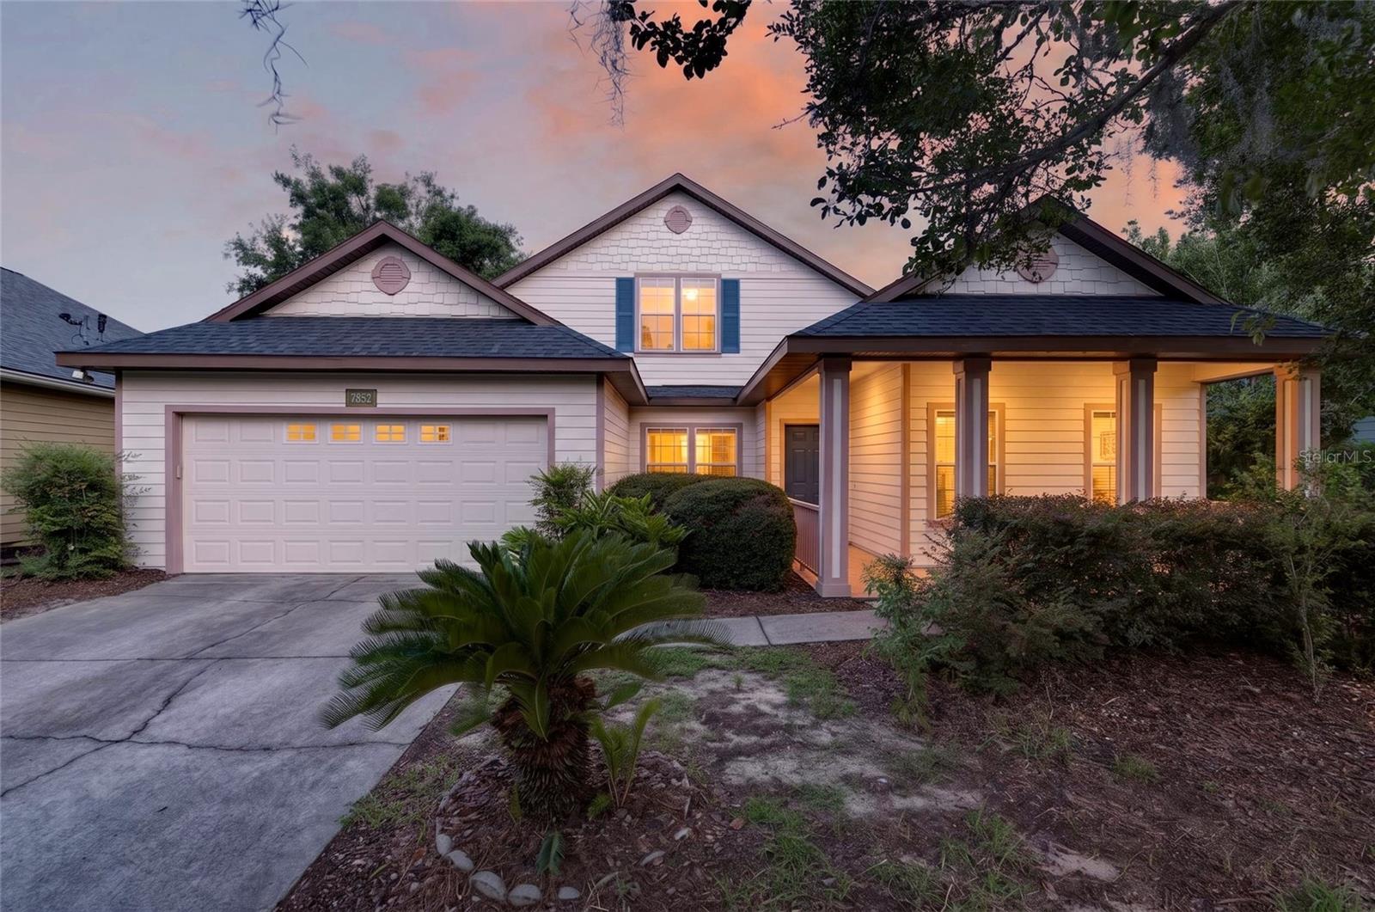
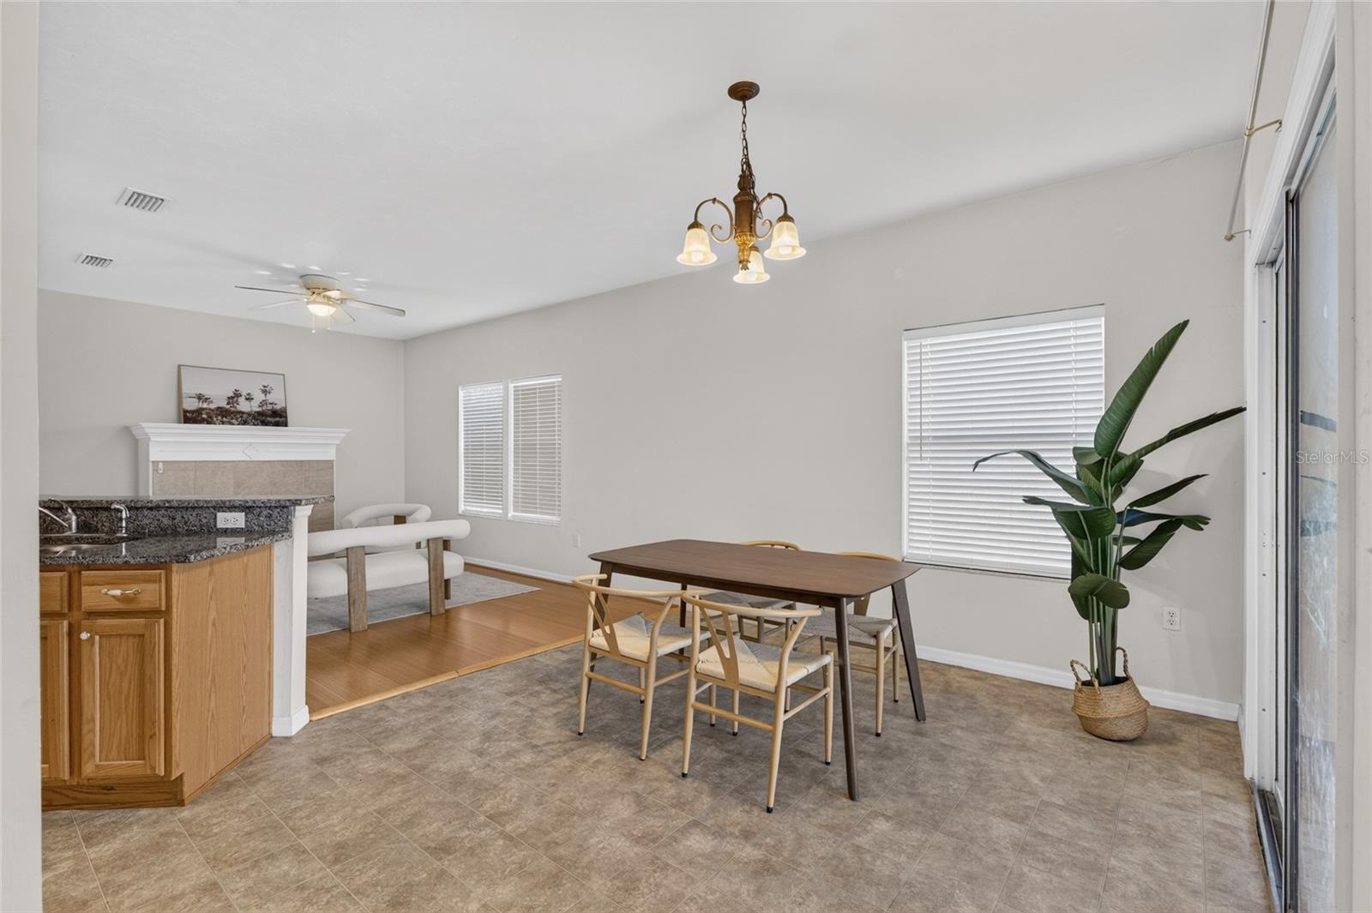
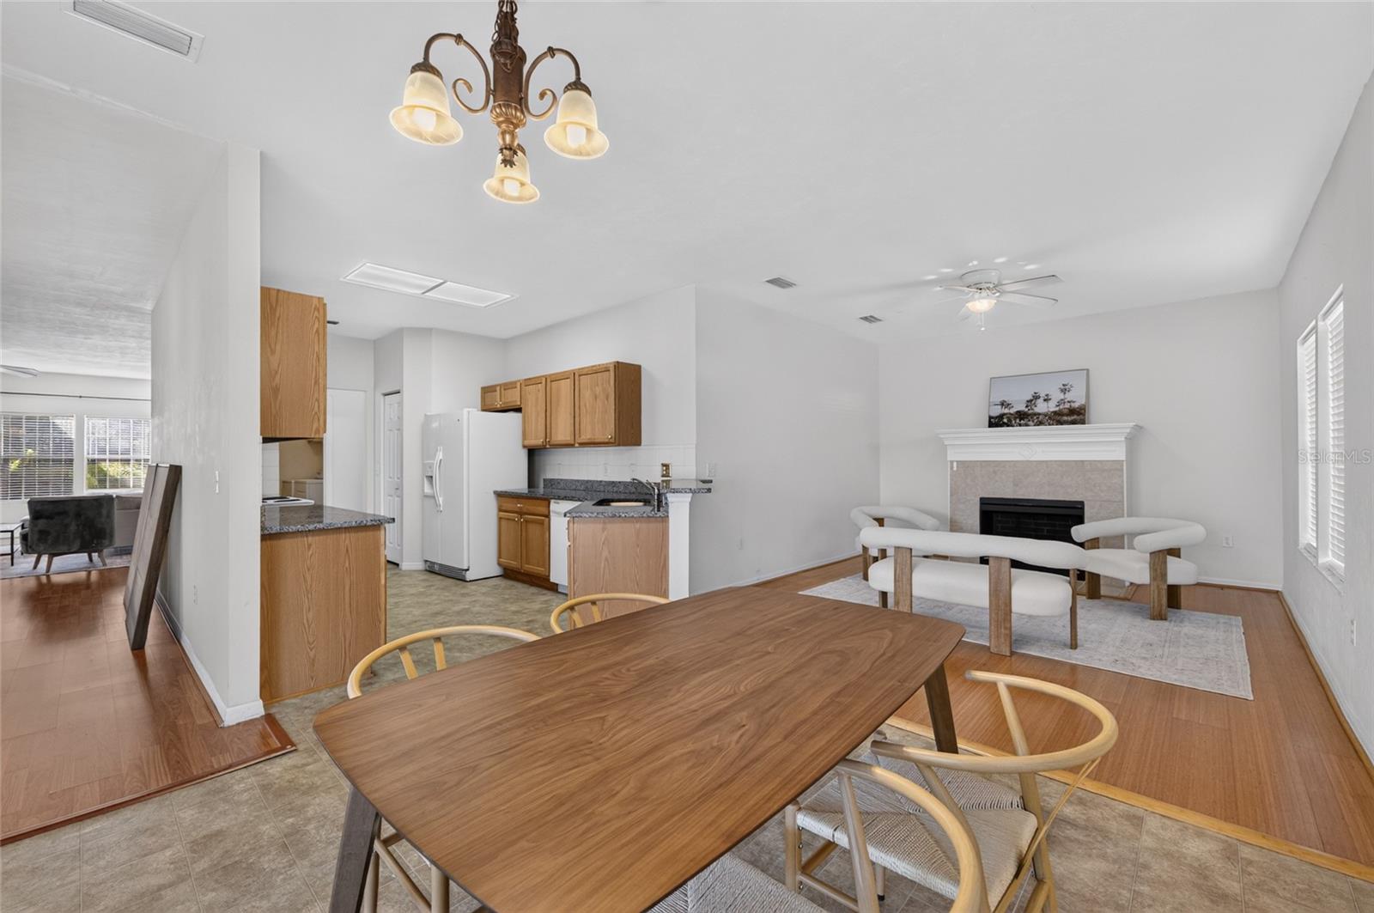
Virtually Staged. New roofing (2024) and exterior painting (2025)! Updated kitchen granite countertops (2019). This beautiful 3-bedroom, 2-bathroom home in the desirable Longleaf neighborhood offers the perfect blend of comfort and functionality. A charming, beautifully tiled front porch welcomes you inside, where you’ll find a formal living and dining room combination ideal for entertaining. The spacious family room features a cozy gas fireplace and flows seamlessly into the kitchen and additional dining area, creating an open and inviting layout. The kitchen is a standout, offering plenty of counter space and cabinets, and overlooks both the family room and breakfast area, perfect for everyday living and gatherings. Throughout the main living areas, stylish LVP flooring adds both durability and modern appeal. The Primary Suite is a relaxing retreat, complete with a walk-in closet and an en-suite bathroom featuring a dual-sink vanity, garden tub, and separate shower. Step outside to enjoy a large screened and covered lanai with tiled flooring, ideal for outdoor dining or relaxing year-round. The very spacious fenced backyard provides added privacy and includes a convenient storage shed. Residents of Longleaf community enjoy easy access to resort-style amenities, including a large clubhouse with a gym, beach-style swimming pool, kiddie water park, playground, as well as tennis and basketball courts, offering something for everyone. Conveniently located near UF, Shands, the VA, shopping, restaurants, and top-rated schools. This home truly has it all, space, style, and access to incredible community features. Virtually Staged.
/t.realgeeks.media/resize/300x/https://u.realgeeks.media/todayshomevalue%252FFullLogo_Transparent_NoBuffer.png)
Additional Information
- HOA Fee
- $374
- Year Built
- 2006
- Construction
- Cement Siding
- Living Area
- 2,246
- Acres
- 0.22
- Hoa Fee
- $374
- Interior Features
- Ceiling Fans(s)
- Cooling
- Central Air
- Heating
- Central
- Garage Spaces
- 2
- Garage Description
- 2 Car Garage
- Exterior Features
- Other
- Sewer
- Public Sewer
- Stories
- 1
- Pets
- Yes
Listing courtesy of BOSSHARDT REALTY SERVICES LLC.
Mortgage Calculator
All listing information is deemed reliable but not guaranteed and should be independently verified through personal inspection by appropriate professionals. Listings displayed on this website may be subject to prior sale or removal from sale. Availability of any listing should always be independently verified. Listing information is provided for consumer personal, non-commercial use, solely to identify potential properties for potential purchase. All other use is strictly prohibited and may violate relevant federal and state law. Data last updated on