18784 Nw 230th Street, High Springs, FL 32643
- $470,000
- 4
- BD
- 3
- BA
- 3,710
- SqFt









- List Price
- $470,000
- Status
- ACTIVE
- MLS#
- GC537756
- Price Change
- ▼ $10,000 1783315042
- Bedrooms
- 4
- Bathrooms
- 3
- Living Area
- 3,710
- Subdivision
- G M Whetstone Estate Add To H S
Property Description
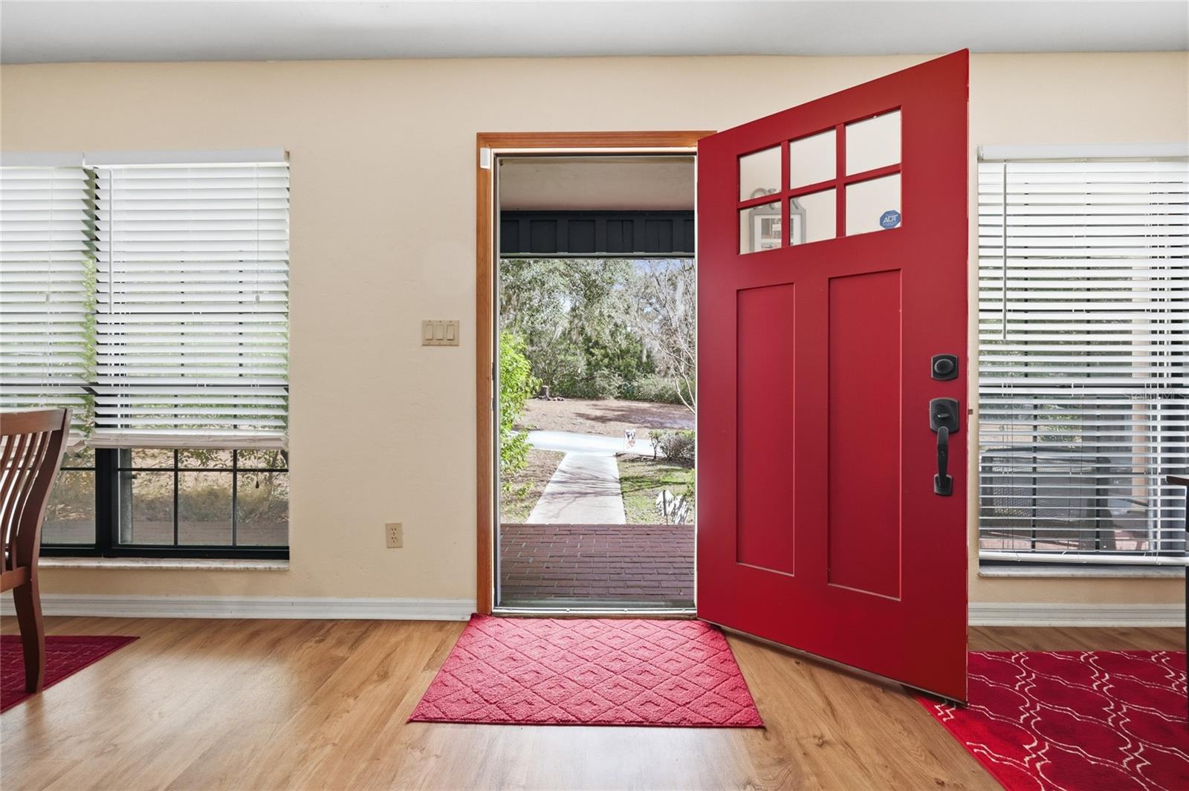
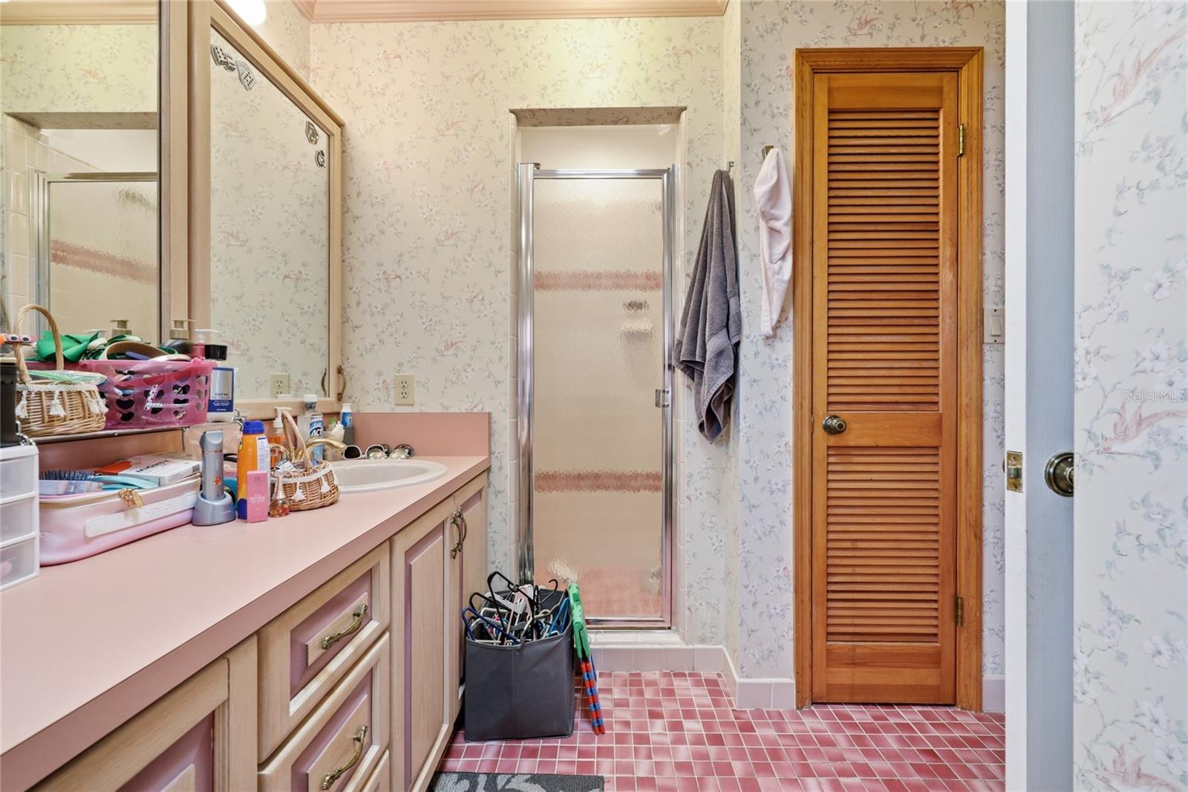
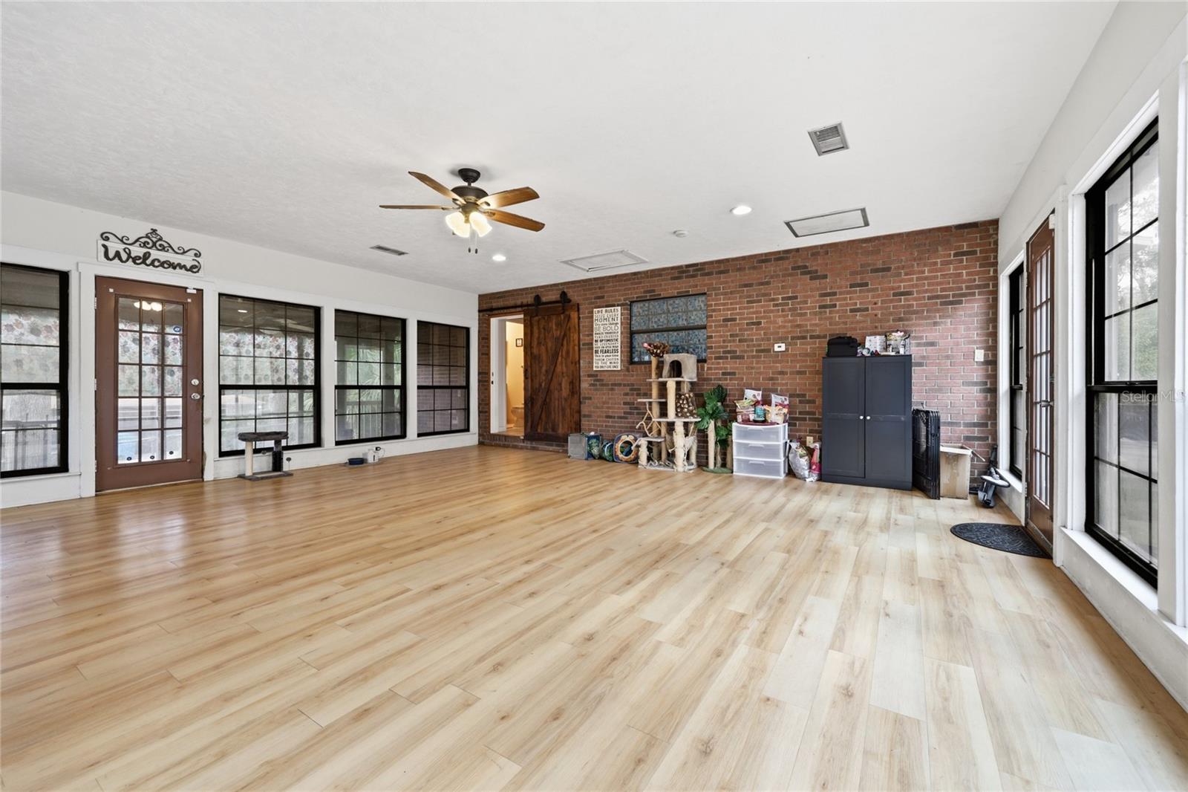
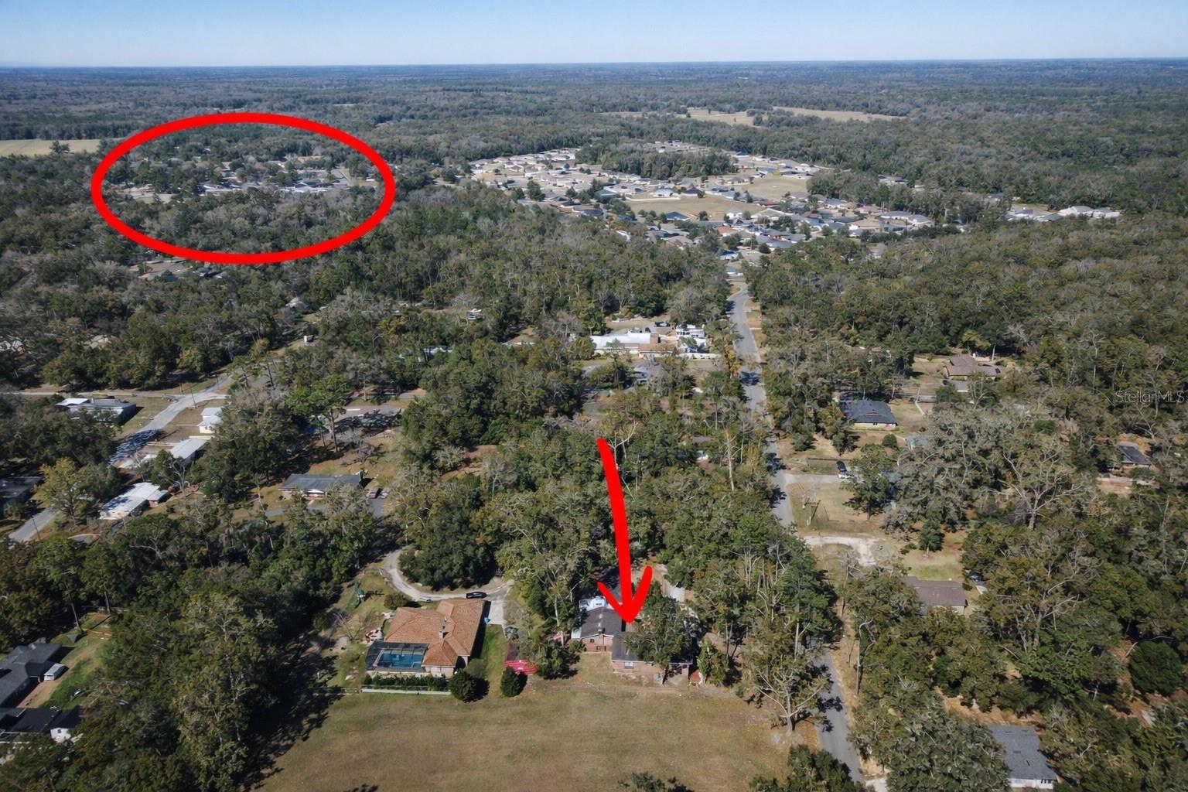
This is not a typical home. It’s a rare opportunity to own a highly functional, flexible property in one of High Springs’ most desirable locations. Offering over 3,700 sq ft, the home is well-suited for multi-generational living or flexible use, with a layout that supports both independent living areas and shared spaces. A standout feature is the presence of two full kitchens, creating natural separation ideal for in-law arrangements, guest quarters, or extended family living. The home also includes an expansive 40x30 flex space featuring a brand new fridge, offering versatility for a home business, studio, gym, or additional living area. With two fireplaces and multiple gathering areas, the layout comfortably supports both everyday living and larger gatherings. Recent updates include a brand new roof, updated HVAC systems (2019–2020), and replaced water heaters, contributing to strong overall condition and long-term reliability. Additional features include a central vacuum system, multiple laundry hookups, and existing whole-home intercom/audio infrastructure. Situated on a hillside lot with no flood risk and no HOA, the property offers flexibility rarely found in today’s market. Located within walking distance to downtown High Springs, schools, and local amenities. And don't forget the spacious 2-car garage, offering ample room for all your tools, storage needs, and recreational gear. Call me today for your private showing! This home will not last long!
/t.realgeeks.media/resize/300x/https://u.realgeeks.media/todayshomevalue%252FFullLogo_Transparent_NoBuffer.png)
Additional Information
- Year Built
- 1986
- Construction
- Brick, Wood Siding
- Living Area
- 3,710
- Acres
- 0.52
- Interior Features
- Ceiling Fans(s), Kitchen/Family Room Combo, Primary Bedroom Main Floor, Solid Surface Counters, Stone Counters
- Cooling
- Central Air
- Heating
- Central
- Garage Spaces
- 2
- Garage Description
- 2 Car Garage
- Exterior Features
- Private Mailbox, Storage
- Sewer
- Public Sewer
- Stories
- 3
Listing courtesy of VANBEEK REALTY, LLC.
Mortgage Calculator
All listing information is deemed reliable but not guaranteed and should be independently verified through personal inspection by appropriate professionals. Listings displayed on this website may be subject to prior sale or removal from sale. Availability of any listing should always be independently verified. Listing information is provided for consumer personal, non-commercial use, solely to identify potential properties for potential purchase. All other use is strictly prohibited and may violate relevant federal and state law. Data last updated on