13634 Nw 150th Circle, Alachua, FL 32615
- $344,250
- 4
- BD
- 2
- BA
- 1,820
- SqFt








- List Price
- $344,250
- Status
- ACTIVE
- MLS#
- GC537600
- Price Change
- ▼ $1,000 1785369138
- Bedrooms
- 4
- Bathrooms
- 2
- Living Area
- 1,820
- Subdivision
- Kirkland Farms Ph 1 Pb 39 Pg 65
Property Description
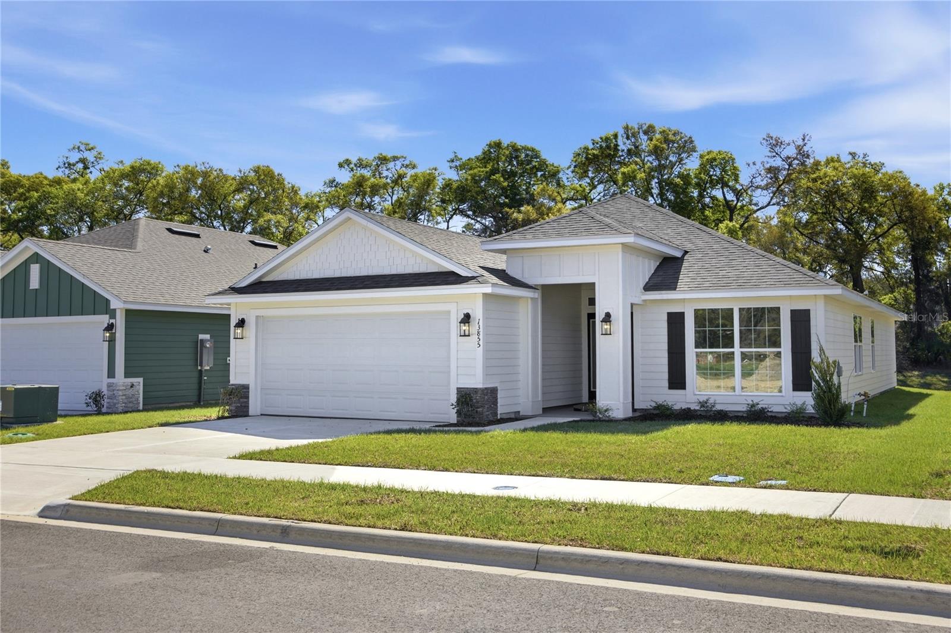
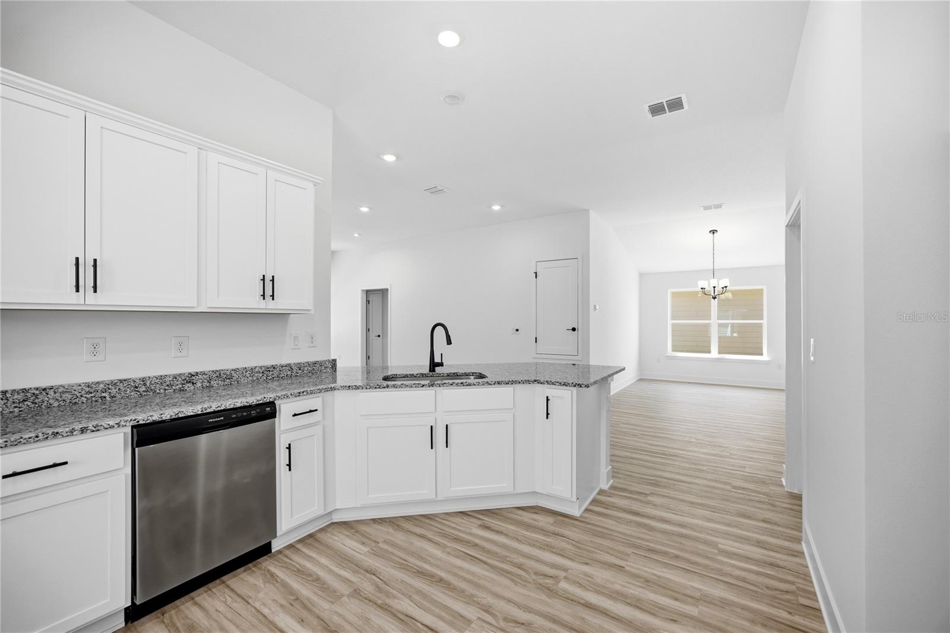
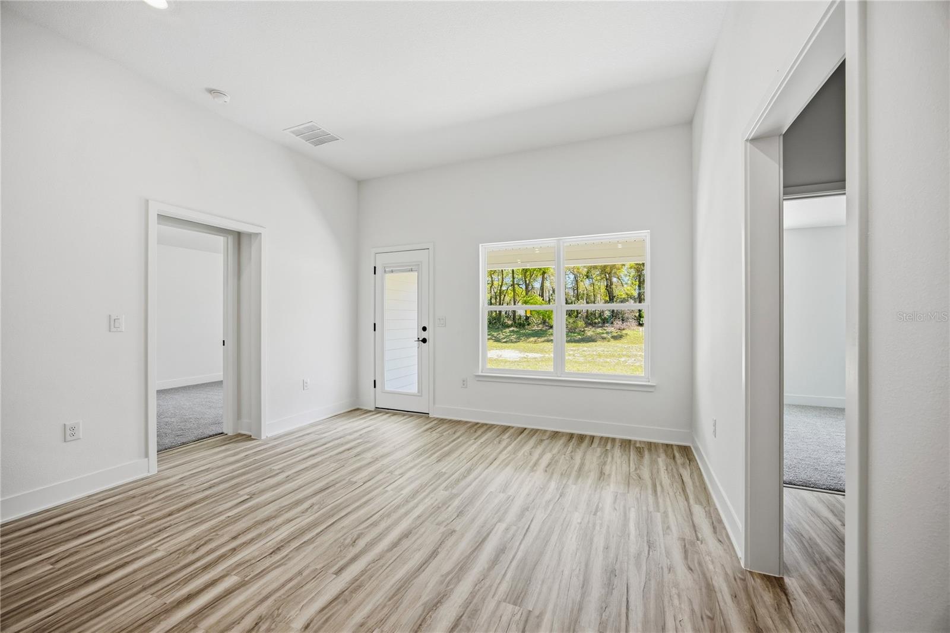
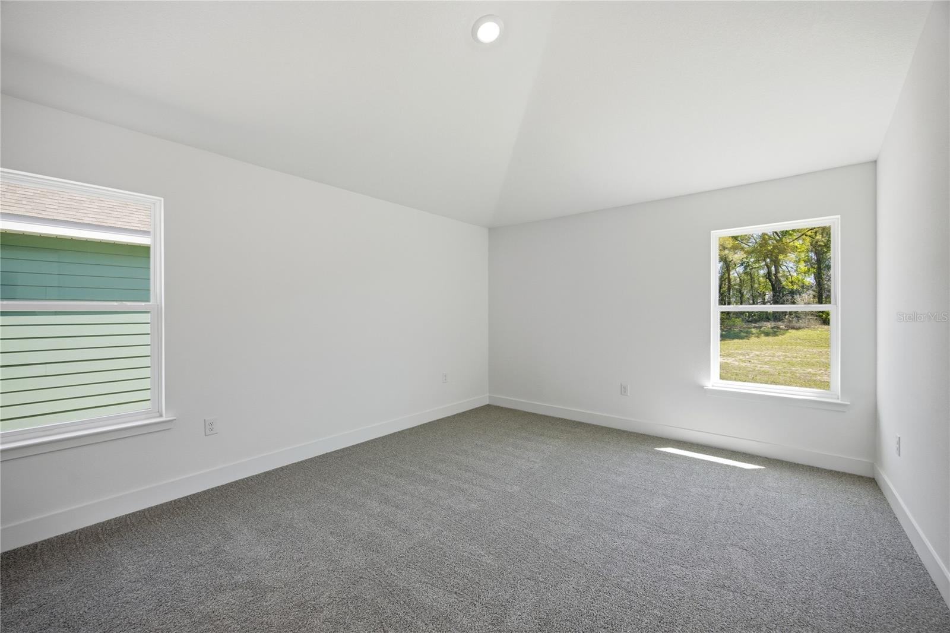
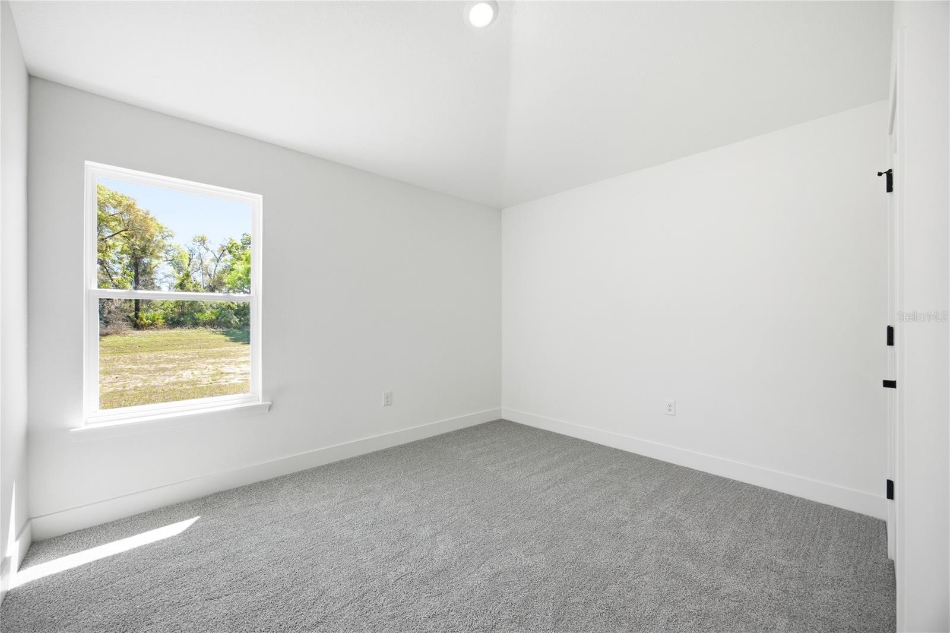
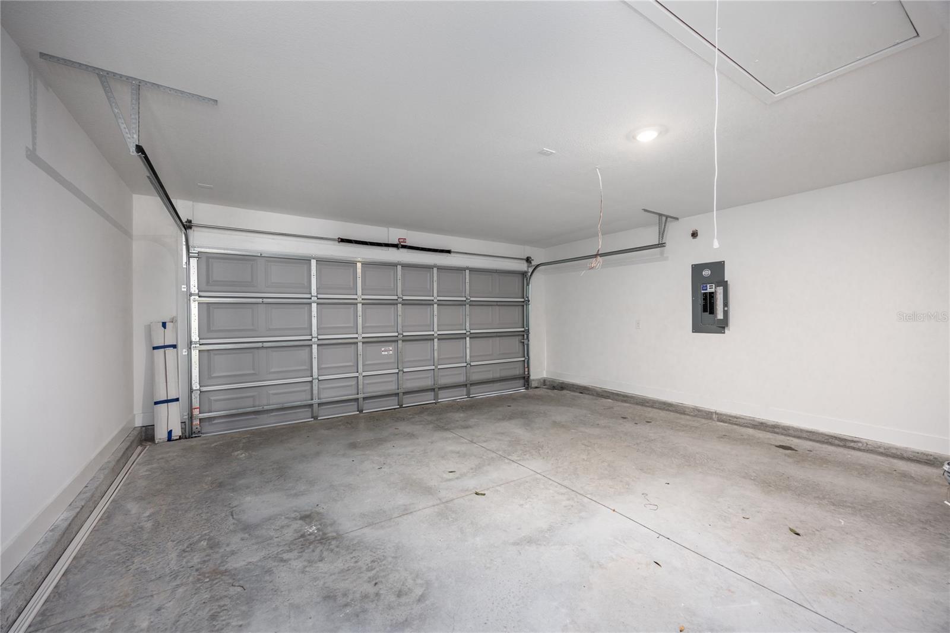
Under Construction. The timeless combination of beautiful white cabinetry and quartz countertops gives this 4-bedroom, 2-bath home a bright, modern feel while offering one of the most popular floor plans in Kirkland Farms. Available soon, this home combines stylish finishes with the functionality buyers are searching for. The spacious kitchen serves as the heart of the home, overlooking the living area and complemented by both a breakfast nook and a separate dining room, creating multiple spaces for gathering, entertaining, and everyday living. A front bedroom with French doors provides flexibility as a home office, study, or guest room. The split-bedroom layout offers privacy for the primary suite, while the additional bedrooms are positioned across the living area. The owner's suite features a double vanity, tiled shower, and a generously sized walk-in closet. A covered rear patio, dedicated laundry room, and 2-car garage add convenience to this well-rounded floor plan. Take advantage of paid closing costs and a fixed 4.99% interest rate through Acrisure Mortgage. Combined with the benefits of new construction, including lower maintenance, modern energy efficiency, and potential homeowners insurance savings, this home offers exceptional overall value. Located in Kirkland Farms behind Legacy Park, enjoy a peaceful neighborhood setting with convenient access to shopping, dining, schools, and I-75.
/t.realgeeks.media/resize/300x/https://u.realgeeks.media/todayshomevalue%252FFullLogo_Transparent_NoBuffer.png)
Additional Information
- HOA Fee
- $200
- Year Built
- 2026
- Construction
- HardiPlank Type, Stone, Frame
- Living Area
- 1,820
- Acres
- 0.14
- Hoa Fee
- $200
- Interior Features
- Eat-in Kitchen, High Ceilings, In Wall Pest System, Open Floorplan, Pest Guard System, Primary Bedroom Main Floor, Stone Counters, Thermostat, Walk-In Closet(s)
- Cooling
- Central Air
- Heating
- Central, Electric, Heat Pump
- Garage Spaces
- 2
- Garage Description
- 2 Car Garage
- Exterior Features
- Lighting, Sidewalk
- Sewer
- Public Sewer
- Pets
- Yes
Listing courtesy of ADAMS HOMES REALTY, INC.- GAINESVILLE.
Mortgage Calculator
All listing information is deemed reliable but not guaranteed and should be independently verified through personal inspection by appropriate professionals. Listings displayed on this website may be subject to prior sale or removal from sale. Availability of any listing should always be independently verified. Listing information is provided for consumer personal, non-commercial use, solely to identify potential properties for potential purchase. All other use is strictly prohibited and may violate relevant federal and state law. Data last updated on