6618 Sw 83rd Terrace, Gainesville, FL 32608
- $499,999
- 4
- BD
- 3
- BA
- 2,378
- SqFt




- List Price
- $499,999
- Status
- ACTIVE
- MLS#
- GC536891
- Price Change
- ▼ $30,000 1773260138
- Bedrooms
- 4
- Bathrooms
- 3
- Living Area
- 2,378
- Subdivision
- Mentone Cluster Ph 6
Property Description
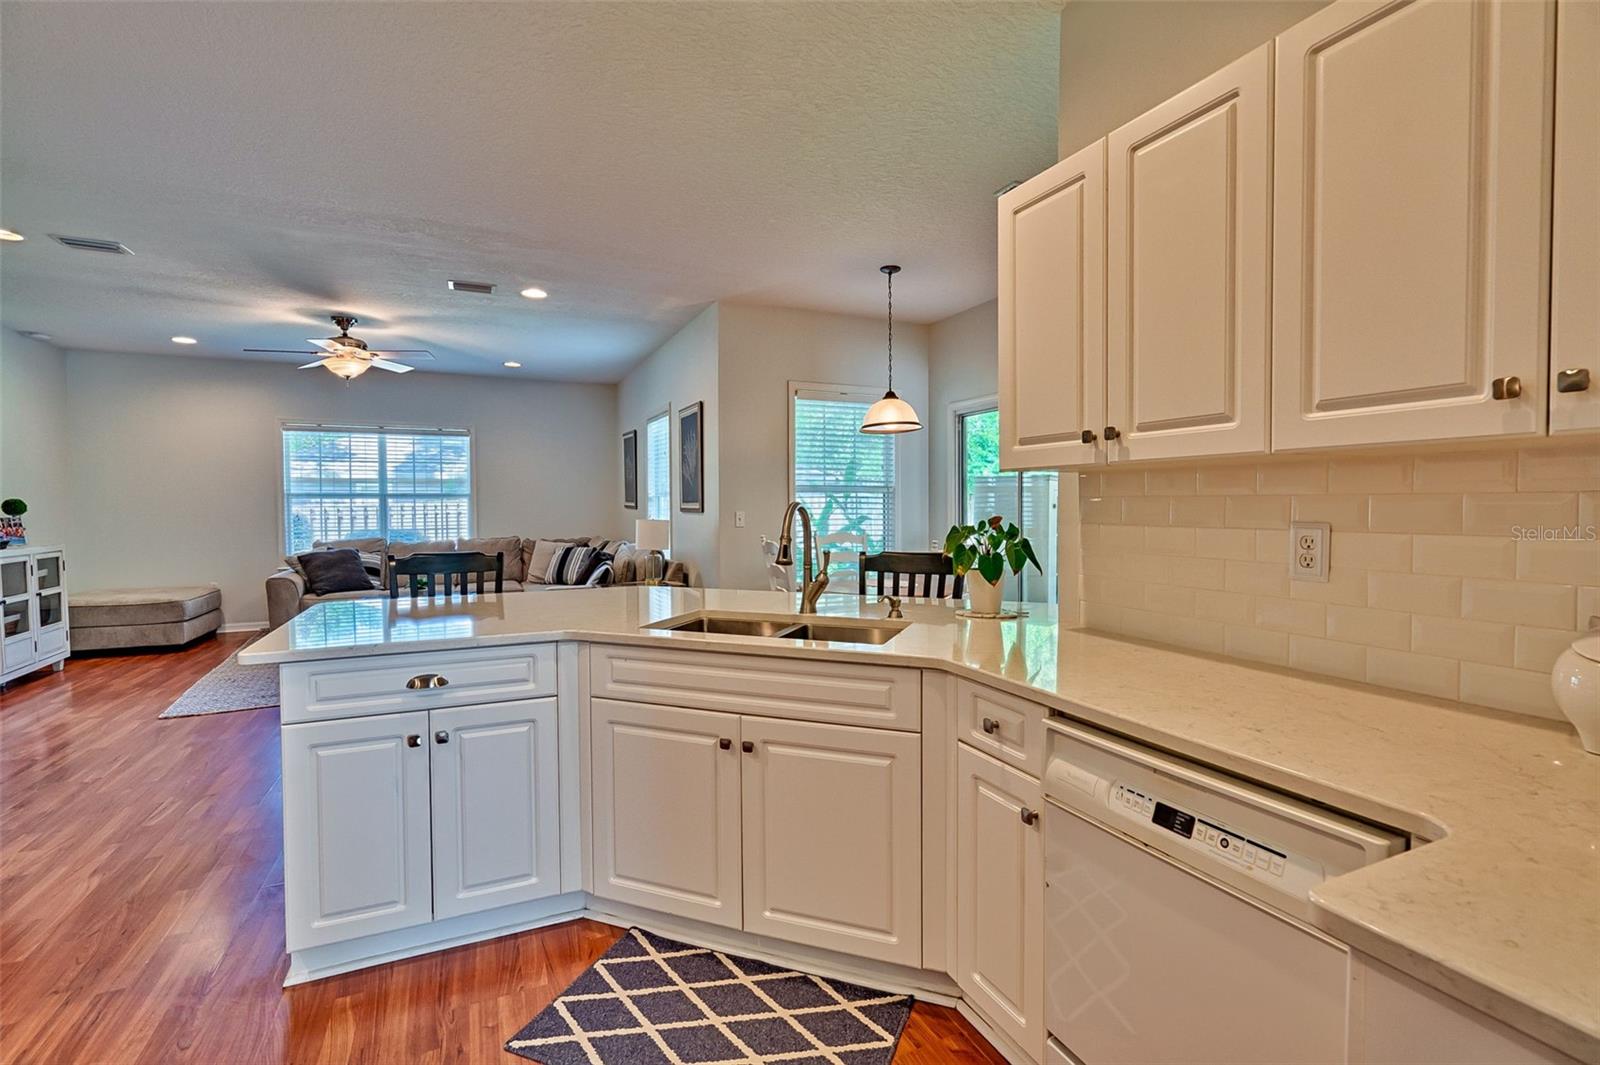
Immaculate 4-bedroom, 3-bath home in Mentone, one of SW Gainesville's most convenient neighborhoods. This thoughtfully designed home offers a rare 3-way split floor plan, dedicated office/flex space/5th bedroom, two living areas, an updated kitchen with quartz countertops, and Energy Star certification. With flexible living spaces and a prime Gainesville location near UF Health Shands, Celebration Pointe, Butler Plaza, Archer Road, and I-75, this home is ideal for buyers looking for space, comfort, and convenience. The home’s layout is ideal for multigenerational living, remote work, or entertaining, with abundant natural light and great flow throughout. The recently renovated kitchen shines with quartz countertops, ample cabinet space, and updated finishes that blend function and style. Elegant crown molding adds a touch of sophistication throughout. Step outside to enjoy the screened porch with indoor/outdoor carpet, overlooking a fully fenced, oversized backyard—perfect for entertaining, pets, or gardening. Major updates include a newer roof and HVAC system, offering peace of mind for years to come. Located in the well-established SW Gainesville Mentone neighborhood, residents enjoy access to a community pool, playground, and walking trails. A rare opportunity to own a spacious, versatile home in a prime location — combining thoughtful design, modern updates, and unbeatable value.
/t.realgeeks.media/resize/300x/https://u.realgeeks.media/todayshomevalue%252FFullLogo_Transparent_NoBuffer.png)
Additional Information
- HOA Fee
- $208
- Year Built
- 2001
- Construction
- Cement Siding
- Living Area
- 2,378
- Acres
- 0.21
- Hoa Fee
- $208
- Interior Features
- Ceiling Fans(s), Crown Molding, Eat-in Kitchen, Kitchen/Family Room Combo, Primary Bedroom Main Floor, Split Bedroom, Stone Counters, Thermostat, Walk-In Closet(s), Window Treatments
- Cooling
- Central Air
- Heating
- Central, Electric, Natural Gas
- Parking
- Driveway, Garage Door Opener
- Garage Spaces
- 2
- Garage Description
- 2 Car Garage
- View
- Garden
- Sewer
- Public Sewer
- Stories
- 1
- Pets
- Yes
Listing courtesy of PEPINE REALTY.
Mortgage Calculator
All listing information is deemed reliable but not guaranteed and should be independently verified through personal inspection by appropriate professionals. Listings displayed on this website may be subject to prior sale or removal from sale. Availability of any listing should always be independently verified. Listing information is provided for consumer personal, non-commercial use, solely to identify potential properties for potential purchase. All other use is strictly prohibited and may violate relevant federal and state law. Data last updated on