13855 Nw 150th Circle, Alachua, FL 32615
- $341,500
- 4
- BD
- 2
- BA
- 1,820
- SqFt








- List Price
- $341,500
- Status
- ACTIVE
- MLS#
- GC535091
- Price Change
- ▼ $8,250 1785357358
- Bedrooms
- 4
- Bathrooms
- 2
- Living Area
- 1,820
- Subdivision
- Kirkland Farms
Property Description
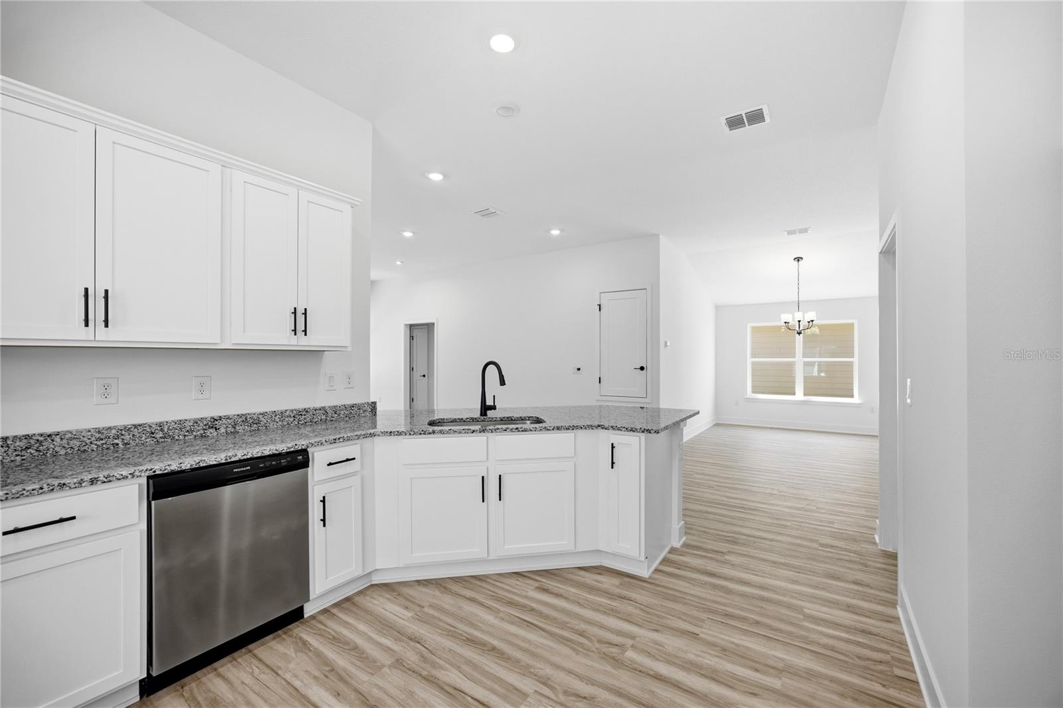
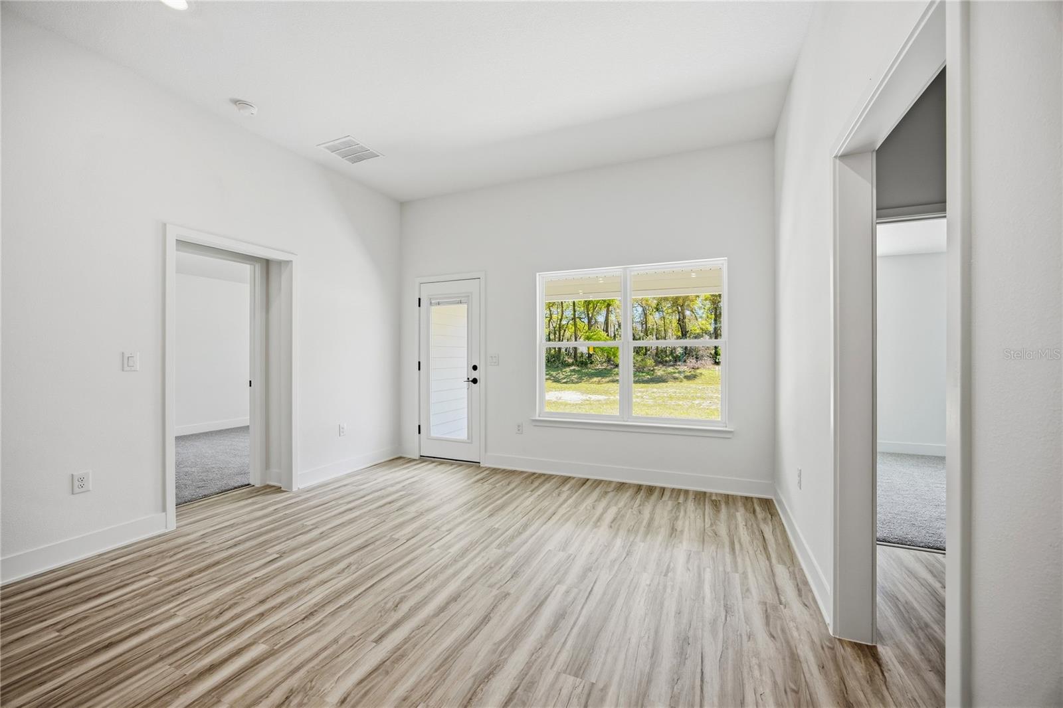
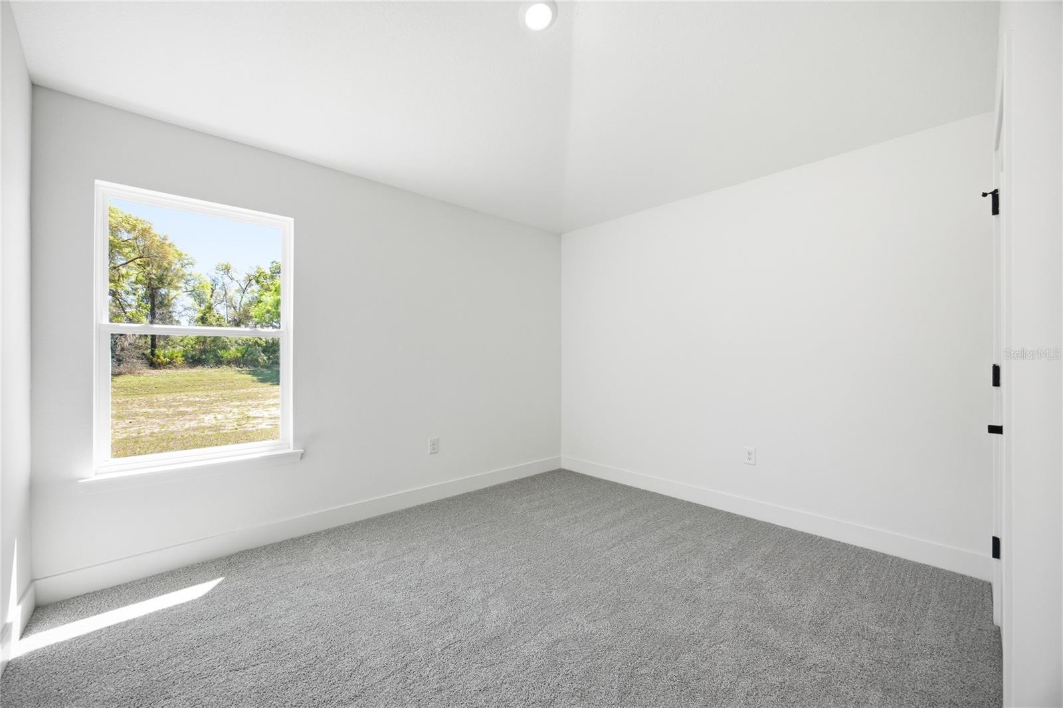
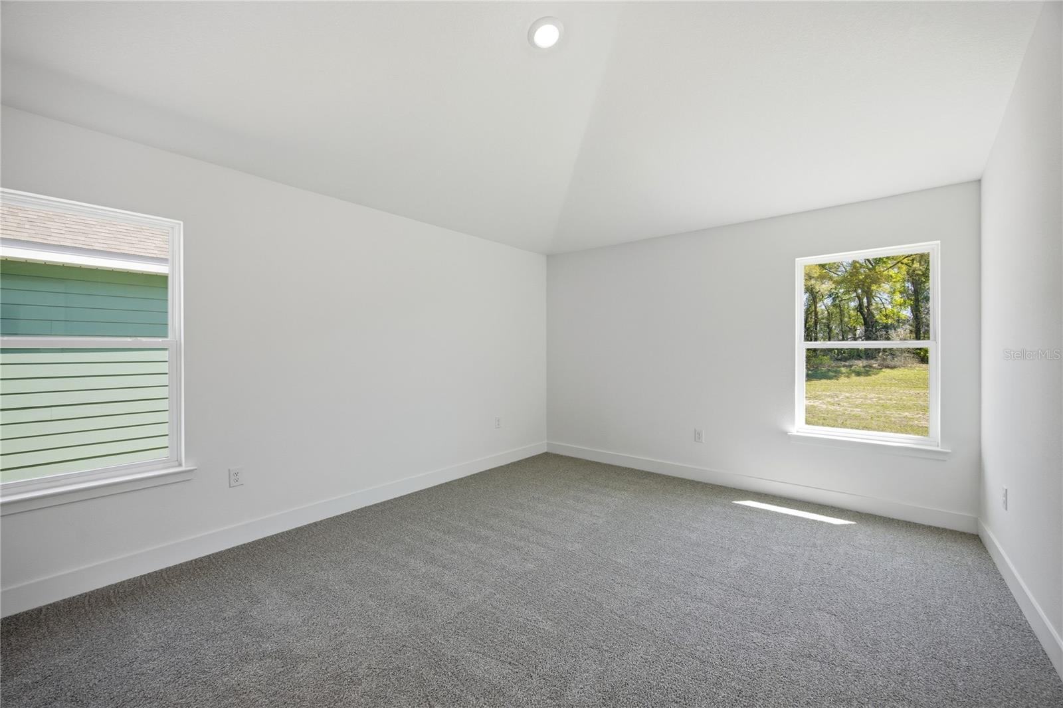
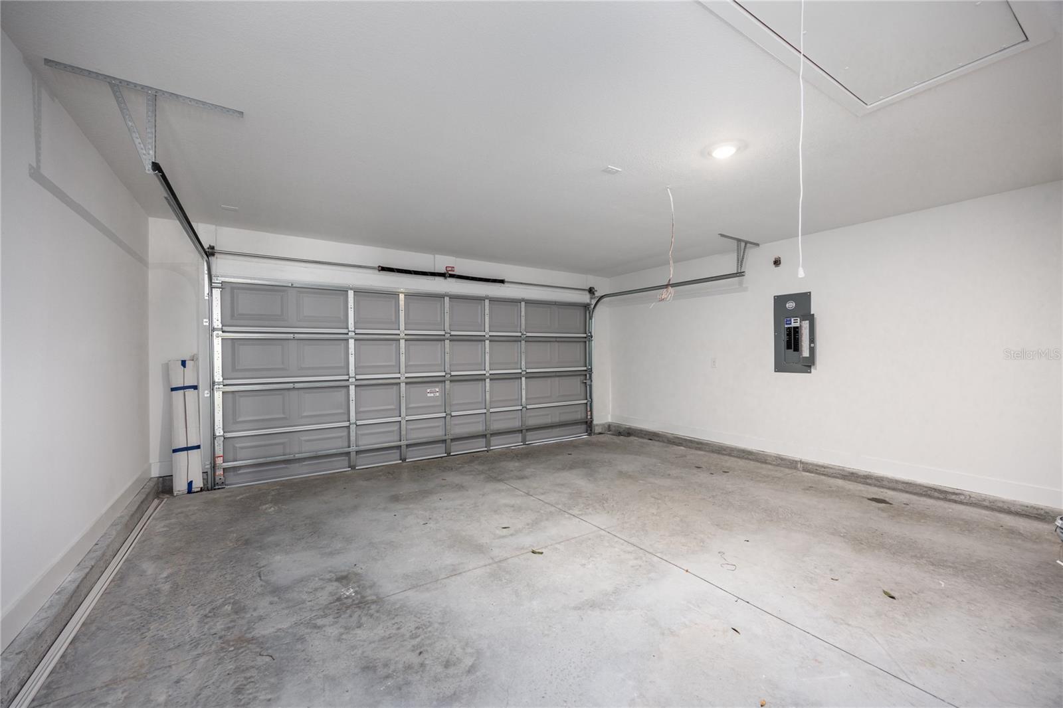
NEW PRICE REDUCTION AND UPDATED BUILDER INCENTIVES! CALL THE LISTING AGENT FOR FULL DETAILS. MOVE-IN READY 1820 FLOOR PLAN IN KIRKLAND FARMS! This beautifully designed Adams Homes property offers 4 bedrooms, 2 bathrooms, approximately 1,820 square feet of living space, and an attached 2-car garage. The open-concept layout features a spacious great room that flows seamlessly into the dining area and kitchen, making it ideal for everyday living and entertaining. The kitchen includes granite countertops, upgraded cabinetry, stainless steel appliances, a pantry, and plenty of counter and storage space. The primary suite features a spacious bedroom, walk-in closet, dual-sink vanity with granite countertops, and a generously sized walk-in shower with a glass door. Additional features include luxury vinyl plank flooring in the main living and wet areas, energy-efficient construction, a refrigerator, washer, dryer, and blinds throughout, making this home truly move-in ready. Conveniently located near Legacy Park, shopping, dining, schools, and an easy commute to Gainesville. NEW PRICE REDUCTION AND UPDATED BUILDER INCENTIVES! Qualified buyers financing through the builder’s preferred lender may be eligible for a 4.99% fixed interest rate or a 2/1 interest-rate buydown. Contact the listing agent for complete incentive details, qualification requirements, and showing instructions. Pricing, incentives, interest rates, and availability are subject to change without notice. Buyer to verify all information.
/t.realgeeks.media/resize/300x/https://u.realgeeks.media/todayshomevalue%252FFullLogo_Transparent_NoBuffer.png)
Additional Information
- HOA Fee
- $200
- Year Built
- 2025
- Construction
- HardiPlank Type, Stone, Frame
- Living Area
- 1,820
- Acres
- 0.14
- Hoa Fee
- $200
- Interior Features
- High Ceilings, In Wall Pest System, Open Floorplan, Pest Guard System, Split Bedroom, Stone Counters, Thermostat, Walk-In Closet(s)
- Cooling
- Central Air
- Heating
- Central, Electric, Heat Pump
- Garage Spaces
- 2
- Garage Description
- 2 Car Garage
- Exterior Features
- Sidewalk
- Sewer
- Public Sewer
- Pets
- Yes
Listing courtesy of ADAMS HOMES REALTY, INC.- GAINESVILLE.
Mortgage Calculator
All listing information is deemed reliable but not guaranteed and should be independently verified through personal inspection by appropriate professionals. Listings displayed on this website may be subject to prior sale or removal from sale. Availability of any listing should always be independently verified. Listing information is provided for consumer personal, non-commercial use, solely to identify potential properties for potential purchase. All other use is strictly prohibited and may violate relevant federal and state law. Data last updated on