10630 Nw 153rd Terrace, Alachua, FL 32615
- $1,380,000
- 5
- BD
- 3
- BA
- 4,742
- SqFt








- List Price
- $1,380,000
- Status
- ACTIVE
- MLS#
- GC535032
- Price Change
- ▼ $95,000 1781305584
- Bedrooms
- 5
- Bathrooms
- 3
- Living Area
- 4,742
- Subdivision
- Red Oak Estates
Property Description
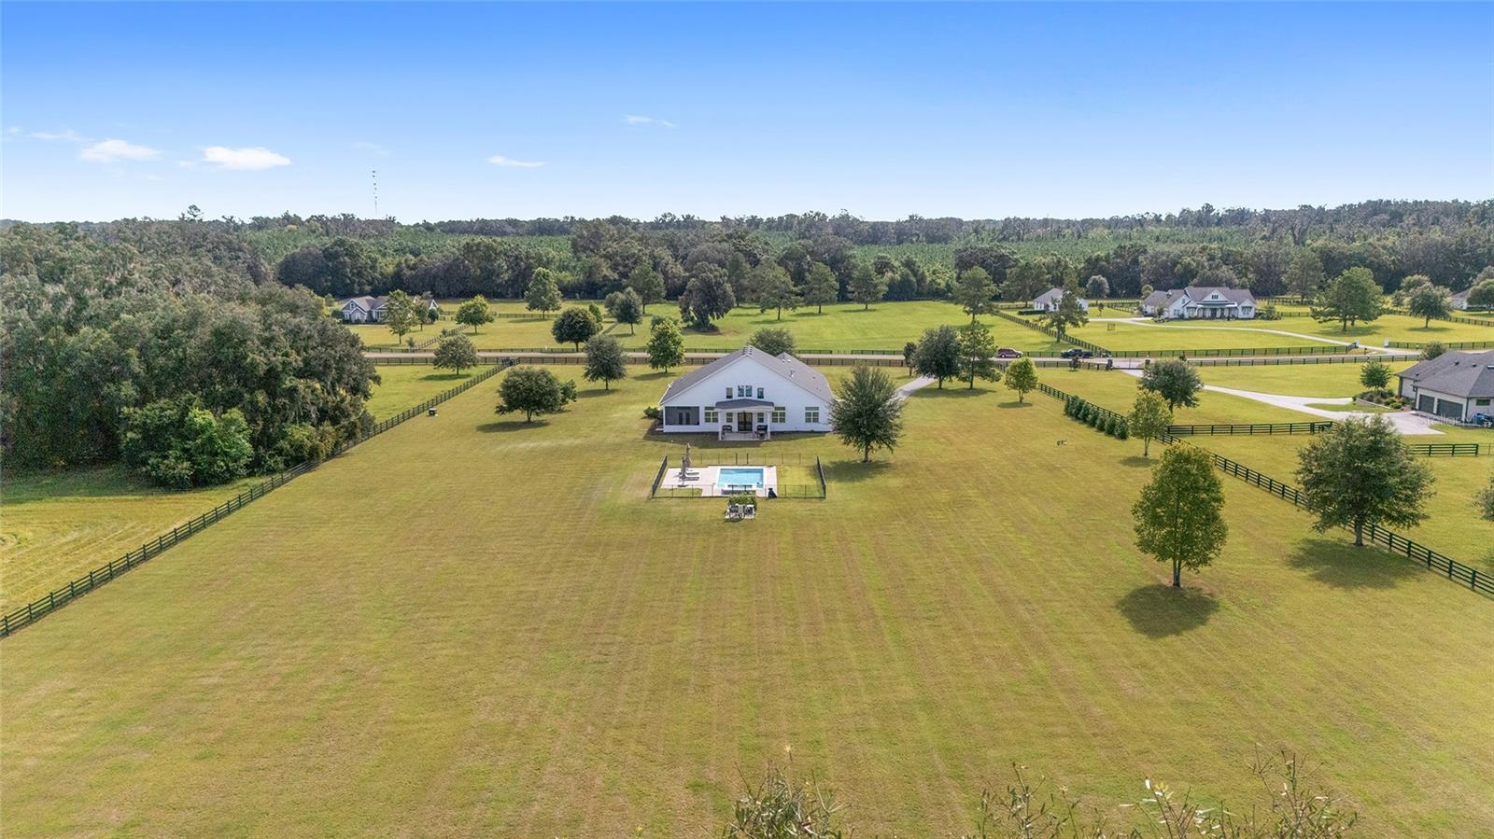
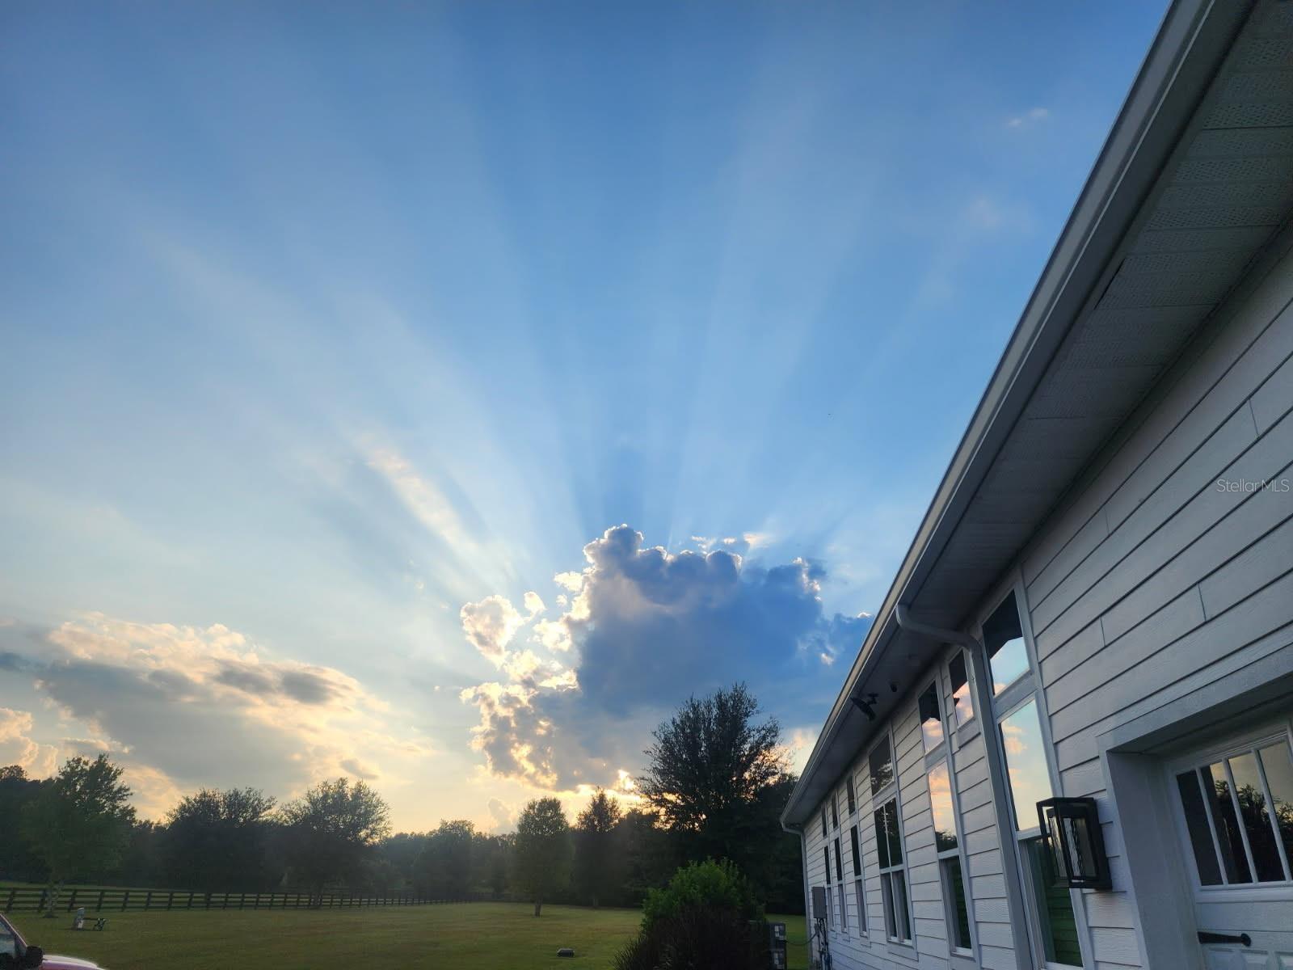
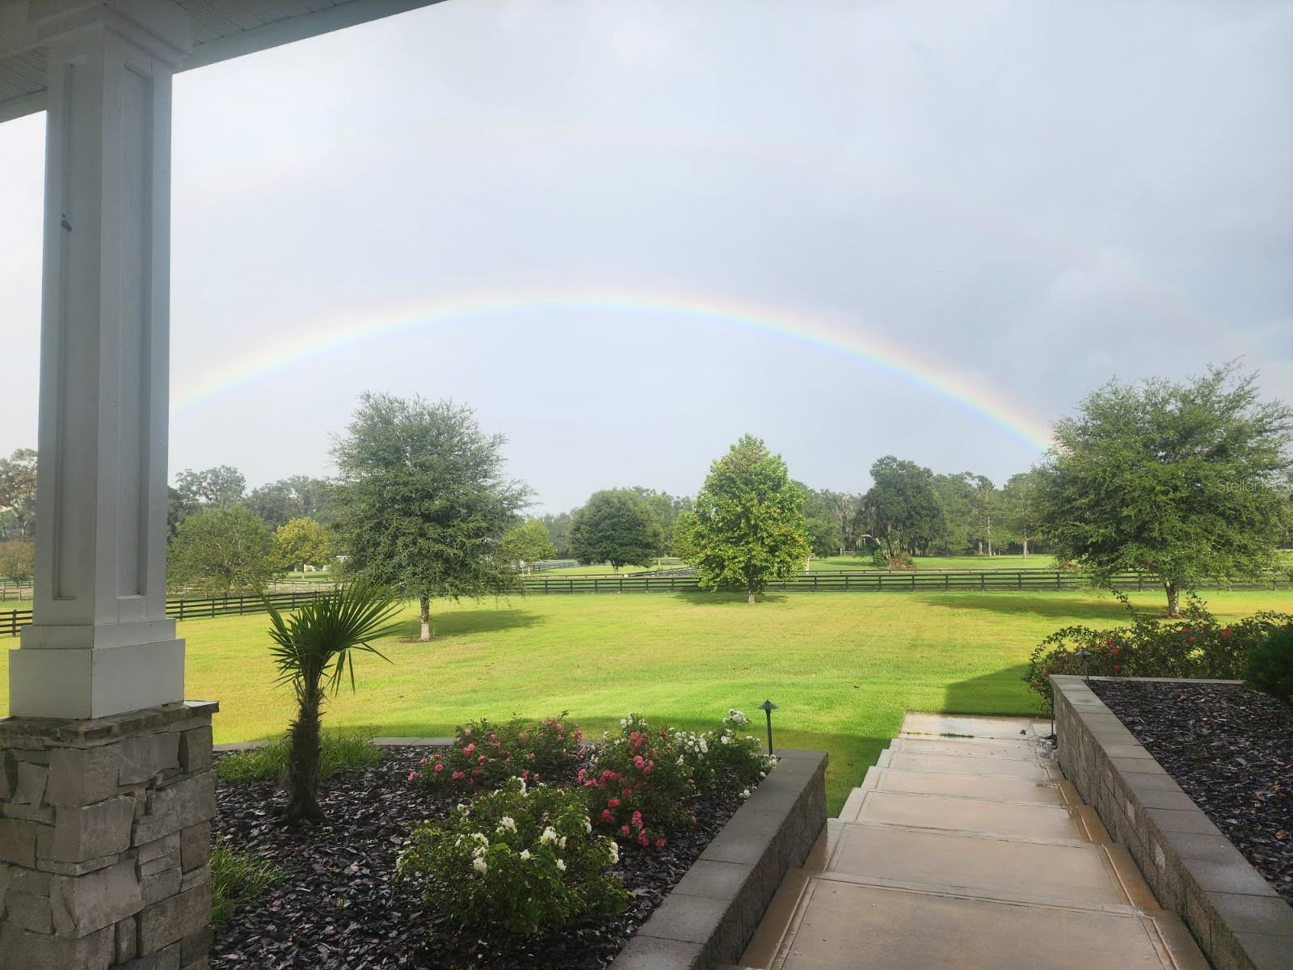
STUNNING! Custom Home Built in 2022 located in Red Oaks Estates, A Gated Community off County Road 241. 5 Acres! Cross Fencing1 Gated Electric Entrance to the Home! 5 Bedrooms, 3 Baths, 4-Way Split Plan! High Ceilings! Two Master Bedrooms with En Suites! Primary Master has screened porch to enjoy the views in the evening! Spacious Bathroom has separate vanities, oversized walk-in shower with bench, garden tub and separate toilet room! Large Walk-in Closet, Tray Ceiling! 2nd Master Bedroom is very unique with many of the same features as the primary master bedroom! Spacious Gourmet Kitchen features an island, soft close cabinets, breakfast bar, desk area, upgraded appliances, Pantry and porcelain countertops! Open Floor Plan! Lots of natural light, high end finishings! Built-in Gas Fireplace! Crown Molding throughout! 5th Bedroom upstairs or use as an office. The Spacious Laundry Room has cabinets galore, utility sink plus a storage closet. This home features a 24 KW Generator, Two Tankless Hot Water Heaters, 150 ft Well, and a 500 Gallon Propane Gas Tank. Designer Side Walks to the front Entrance. Wrap Around Front Porch to relax and enjoy the views. Very Unique 15 x 30 Salt Water Pool, Spacious Patio, Attractive Pavers. Jacuzzi! Safety Fence! Close to Shopping, University of Florida, Millhopper Road, 25 minutes to UF Shands Hospital and only 8 miles from I-75. Countryside Charm! Florida Living at It's Best! This home has High Speed Fiber Internet. If you are looking for a perfect blend of luxury, privacy and peacefulness, this is it! Sunset Views hard to believe!
/t.realgeeks.media/resize/300x/https://u.realgeeks.media/todayshomevalue%252FFullLogo_Transparent_NoBuffer.png)
Additional Information
- HOA Fee
- $1,200
- Year Built
- 2022
- Construction
- Cement Siding, HardiPlank Type, Frame
- Living Area
- 4,742
- Acres
- 5.01
- Hoa Fee
- $1,200
- Interior Features
- Cathedral Ceiling(s), Ceiling Fans(s), Crown Molding, High Ceilings, Kitchen/Family Room Combo, Open Floorplan, Primary Bedroom Main Floor, Split Bedroom, Thermostat, Tray Ceiling(s), Walk-In Closet(s), Window Treatments
- Cooling
- Central Air
- Heating
- Central, Electric
- Parking
- Driveway, Garage Door Opener, Garage Faces Side, Golf Cart Garage, Underground
- Garage Spaces
- 3
- Garage Description
- 3 Car Garage, Golf Cart Garage, Under Building Parking
- Exterior Features
- French Doors
- View
- Trees/Woods
- Sewer
- Septic Tank
- Pool Description
- Auto Cleaner, Child Safety Fence, In Ground, Salt Water
- Stories
- 1
- Pets
- Yes
Listing courtesy of MILLER REALTY SERVICES.
Mortgage Calculator
All listing information is deemed reliable but not guaranteed and should be independently verified through personal inspection by appropriate professionals. Listings displayed on this website may be subject to prior sale or removal from sale. Availability of any listing should always be independently verified. Listing information is provided for consumer personal, non-commercial use, solely to identify potential properties for potential purchase. All other use is strictly prohibited and may violate relevant federal and state law. Data last updated on