635 Ne 9th Avenue, Gainesville, FL 32601
- $754,000
- 6
- BD
- 3
- BA
- 3,454
- SqFt



- List Price
- $754,000
- Status
- ACTIVE
- MLS#
- GC534686
- Price Change
- ▼ $30,000 1785280037
- Bedrooms
- 6
- Bathrooms
- 3
- Living Area
- 3,454
- Subdivision
- Elliot & Lengle Add To Gville
Property Description
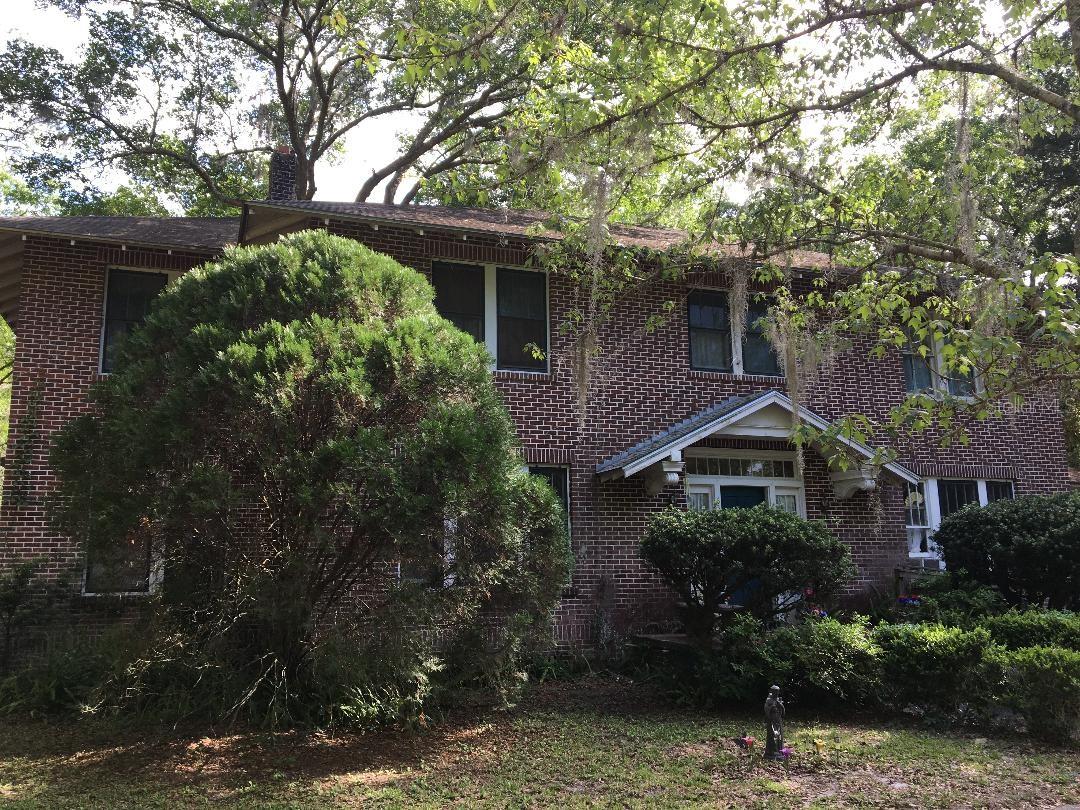
Significant Price Improvement — A Rare Opportunity in the Historic Duckpond Discover one of the largest remaining parcels in Gainesville’s storied Duckpond neighborhood—a prime canvas for developers, preservationists, and anyone drawn to the charm of Old Florida. This property offers exceptional flexibility: enjoy the sweeping grounds as an urban oasis, or explore the option to split the lot and create an additional residence in one of the city’s most sought-after historic districts. At the heart of the property stands the beloved Stringfellow Home, a character-rich historic residence awaiting its next steward. Original hardwood floors, French doors, a working fireplace, and a sun-drenched Florida room showcase the craftsmanship of a bygone era and invite thoughtful restoration or sensitive modernization. Perfectly situated between Tom Petty Park and the Historic Thomas Center, the home is surrounded by shaded sidewalks and architectural treasures—ideal for those who appreciate a neighborhood with a story. Just beyond your doorstep, you can stroll to the Grove Street Farmers Market, Bo Diddley Plaza, and the Hippodrome State Theatre, all less than a mile away. Upstairs, the primary bedroom features a distinctive bonus room encased in windows, overlooking the wooded grounds. Two additional bedrooms enjoy abundant natural light and a shared Jack-and-Jill bath. The original brick garage—already outfitted with electric and water—offers exciting potential for a workshop, studio, or a future accessory dwelling unit. Whether you’re envisioning a preservation project, an income-producing development, this Duckpond gem delivers endless possibilities in an unbeatable location.
/t.realgeeks.media/resize/300x/https://u.realgeeks.media/todayshomevalue%252FFullLogo_Transparent_NoBuffer.png)
Additional Information
- Year Built
- 1938
- Construction
- Brick
- Living Area
- 3,454
- Acres
- 0.49
- Interior Features
- Built-in Features, Ceiling Fans(s), Crown Molding, Eat-in Kitchen, High Ceilings, Other, PrimaryBedroom Upstairs, Window Treatments
- Cooling
- Wall/Window Unit(s)
- Heating
- Other
- Garage Spaces
- 1
- Garage Description
- 1 Car Carport, 1 Car Garage
- Exterior Features
- French Doors, Garden, Other, Private Mailbox, Storage
- Sewer
- Public Sewer
- Stories
- 2
Listing courtesy of GORE-RABELL REAL ESTATE INC.
Mortgage Calculator
All listing information is deemed reliable but not guaranteed and should be independently verified through personal inspection by appropriate professionals. Listings displayed on this website may be subject to prior sale or removal from sale. Availability of any listing should always be independently verified. Listing information is provided for consumer personal, non-commercial use, solely to identify potential properties for potential purchase. All other use is strictly prohibited and may violate relevant federal and state law. Data last updated on