418 40th Avenue S, St Petersburg, FL 33705
- $344,900
- 3
- BD
- 1
- BA
- 1,048
- SqFt






- List Price
- $344,900
- Status
- ACTIVE
- MLS#
- GC530326
- Price Change
- ▼ $5,000 1784246986
- Bedrooms
- 3
- Bathrooms
- 1
- Living Area
- 1,048
- Subdivision
- Bayou View
Property Description
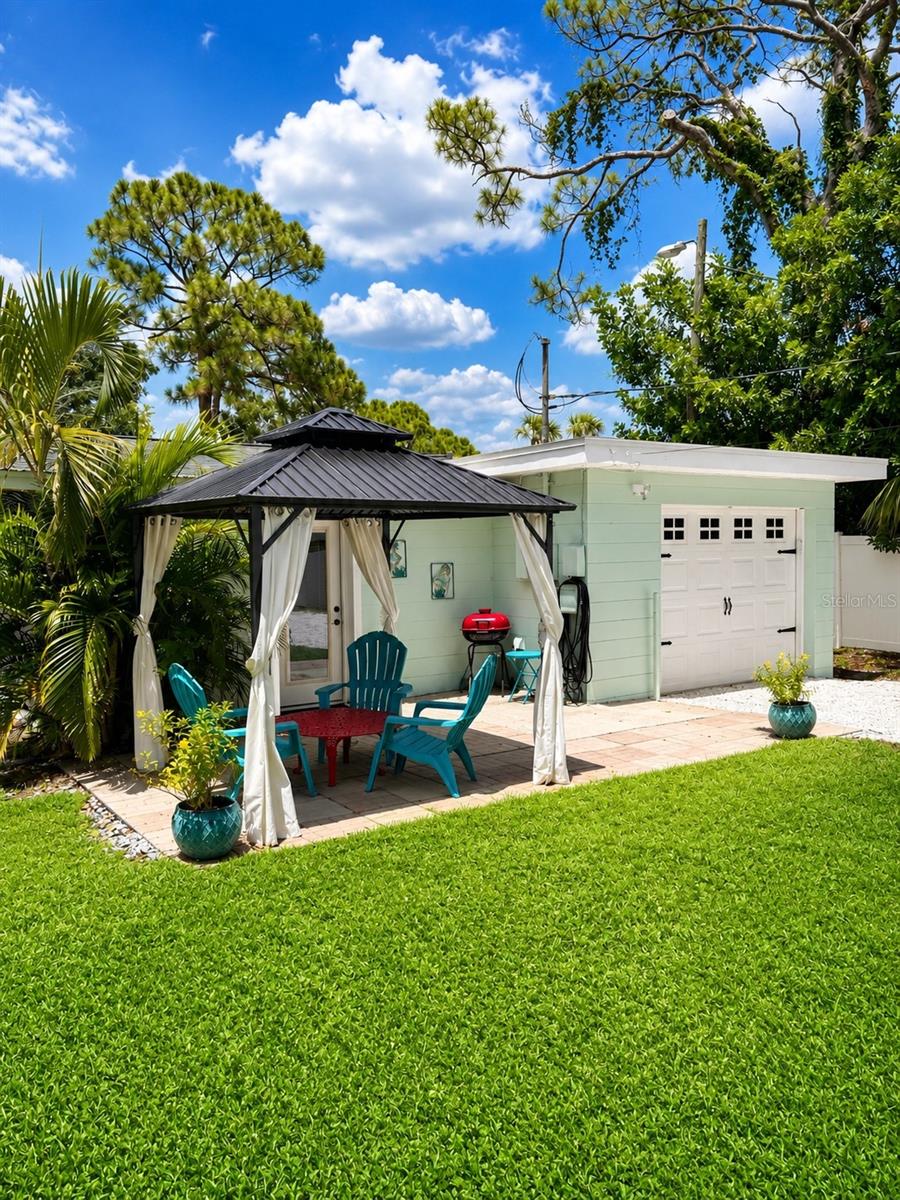
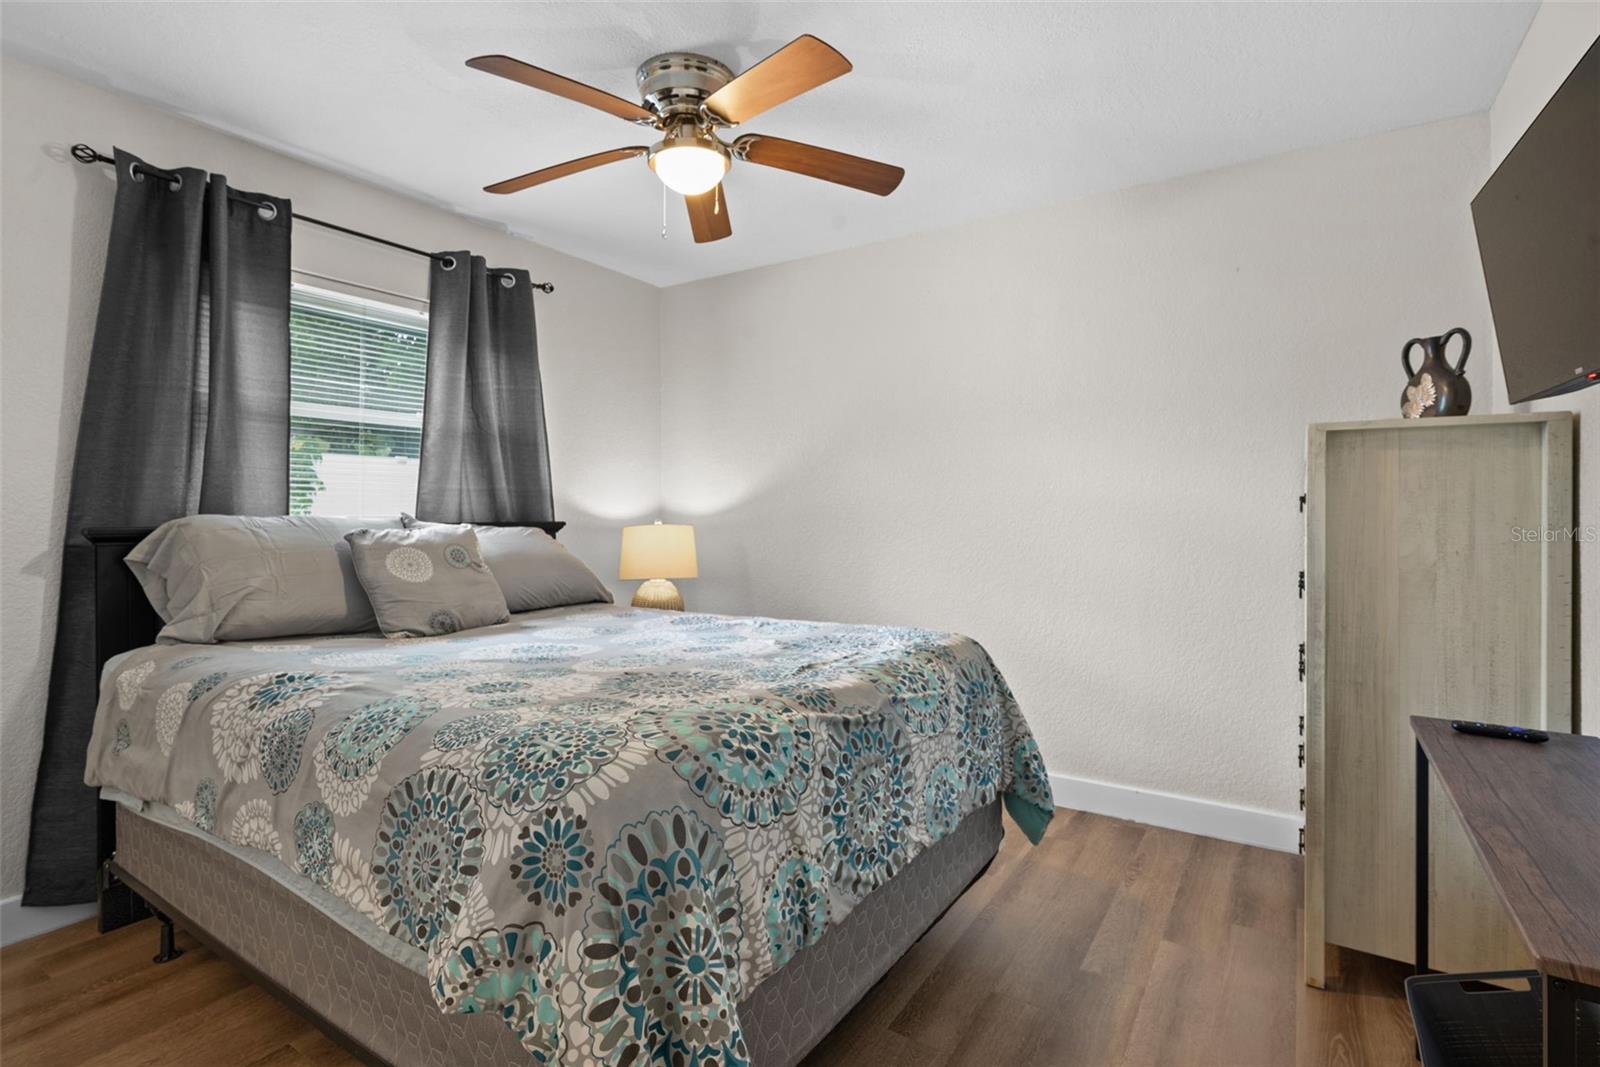
Improvements all completed! Move right in and enjoy worry-free homeownership in this beautifully updated 3-bedroom home with garage in South St. Petersburg. The expensive updates have already been completed, making this an exceptional opportunity for buyers seeking a low-maintenance home with modern finishes and immediate comfort. Recent improvements include: • New Roof (2023) • New HVAC System (2025) • New Water Heater (2025) • New Stainless-Steel Appliances(2025) • Luxury Vinyl Plank Flooring (2025) • New Ceiling Fans and Blinds (2025) Inside, you'll find a bright, open floor plan filled with natural light and centered around a spacious granite kitchen island that's perfect for everyday living and entertaining. The updated interior creates a warm and welcoming atmosphere from the moment you walk through the door. Step outside to enjoy a fully fenced backyard featuring a patio, fire pit area, and plenty of room for pets, gardening, or gatherings with family and friends. Relax on the charming front paver porch with your morning coffee or unwind after a long day. Additional features include a garage, washer/dryer connections, two Ring doorbell cameras, recent survey, termite policy, 4-Point Inspection, and Wind Mitigation Report available for buyer review. Conveniently located within 10 minutes to downtown St. Petersburg, near waterfront parks, dining, shopping, and Gulf beaches, this move-in-ready home offers outstanding value at an affordable price. Schedule your private showing today and see why this home stands out from the competition. 100% FINANCING ELIGIBLE WITH NO INCOME RESTRICTIONS! Seller is a Licensed Florida Real Estate Broker.
/t.realgeeks.media/resize/300x/https://u.realgeeks.media/todayshomevalue%252FFullLogo_Transparent_NoBuffer.png)
Additional Information
- Year Built
- 1966
- Construction
- Block
- Living Area
- 1,048
- Acres
- 0.14
- Interior Features
- Ceiling Fans(s), Eat-in Kitchen, Living Room/Dining Room Combo, Open Floorplan, Primary Bedroom Main Floor, Solid Surface Counters, Thermostat, Window Treatments
- Cooling
- Central Air
- Heating
- Electric
- Parking
- Curb Parking, Garage Door Opener, Garage Faces Rear, Ground Level, Guest, On Street
- Garage Spaces
- 1
- Garage Description
- 1 Car Garage
- Exterior Features
- Lighting, Private Mailbox, Sidewalk
- Sewer
- Public Sewer
- Stories
- 1
Listing courtesy of TRIPPE REALTY MANAGEMENT INC.
Mortgage Calculator
All listing information is deemed reliable but not guaranteed and should be independently verified through personal inspection by appropriate professionals. Listings displayed on this website may be subject to prior sale or removal from sale. Availability of any listing should always be independently verified. Listing information is provided for consumer personal, non-commercial use, solely to identify potential properties for potential purchase. All other use is strictly prohibited and may violate relevant federal and state law. Data last updated on