37102 Scenic Bluff Drive, Grand Island, FL 32735
- $387,000
- 4
- BD
- 2
- BA
- 2,153
- SqFt




- List Price
- $387,000
- Status
- ACTIVE
- MLS#
- G5117278
- Bedrooms
- 4
- Bathrooms
- 2
- Living Area
- 2,153
- Subdivision
- Windy Ridge
Property Description
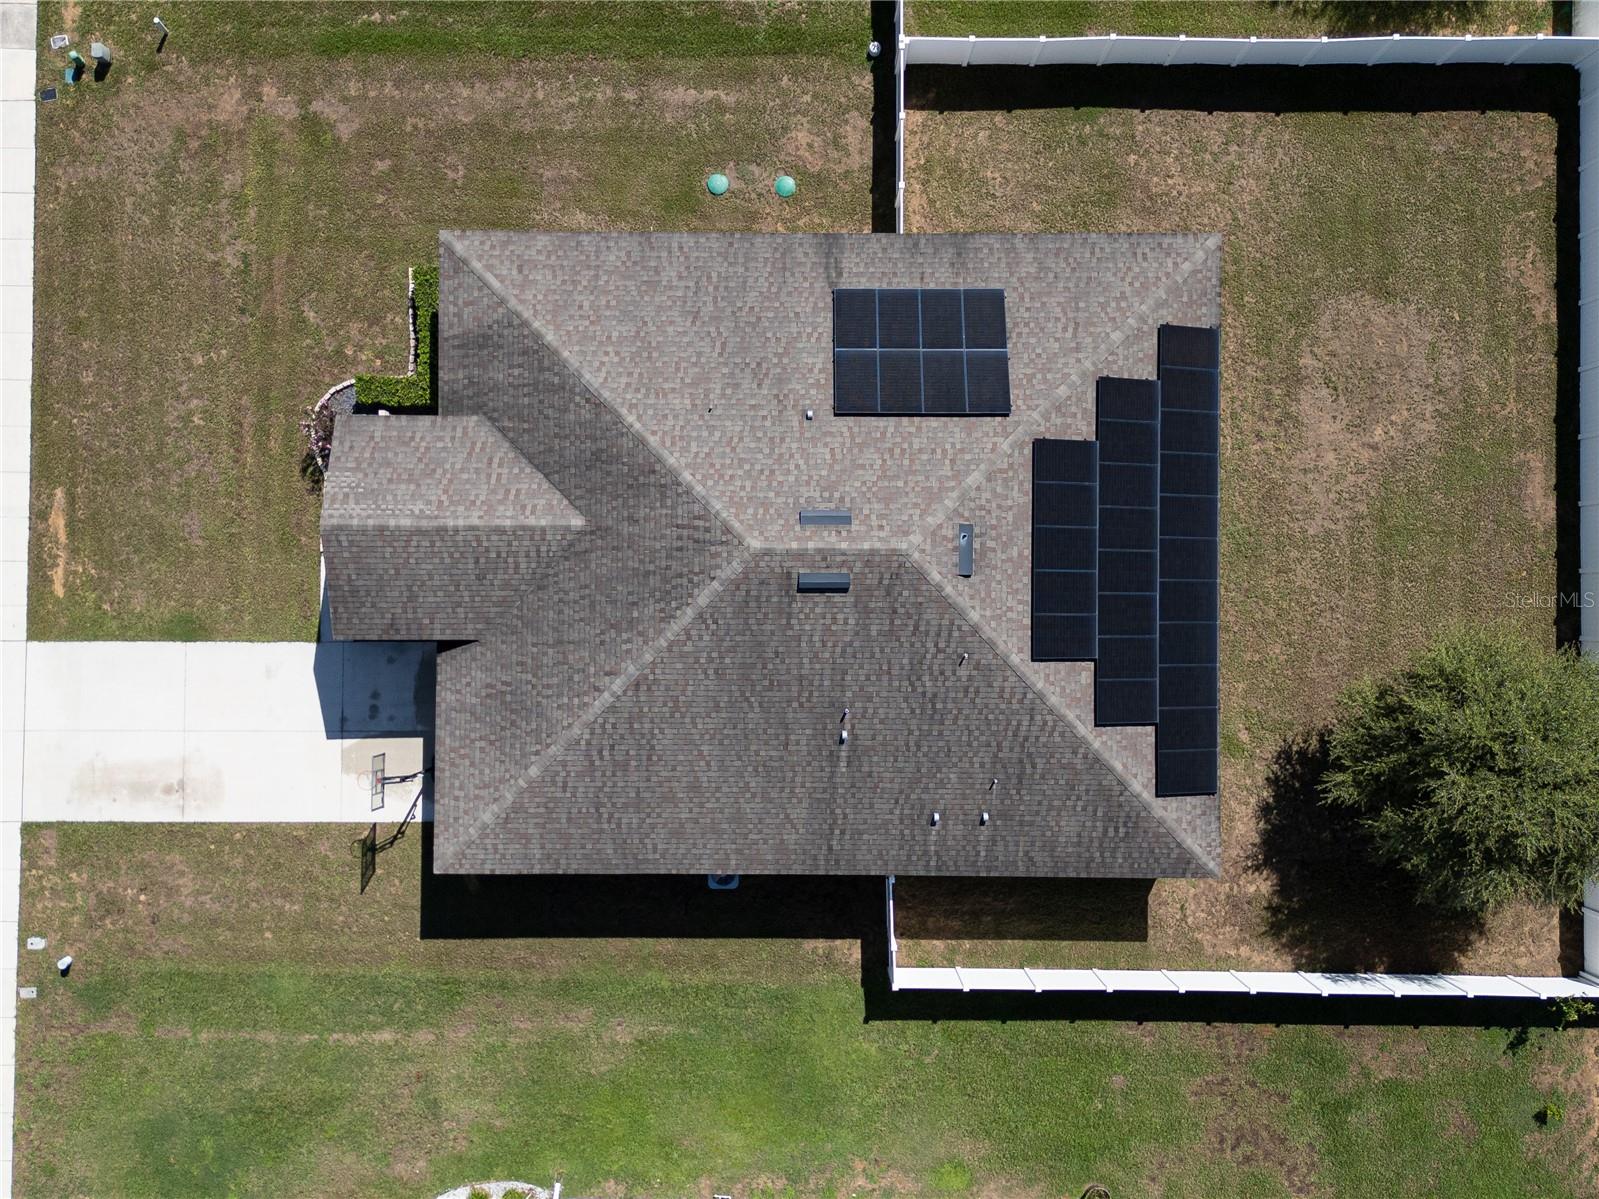
Located in the desirable Windy Ridge community of Grand Island, this beautifully maintained single-story residence combines modern efficiency with open, functional living spaces. Interior Features • Open-Concept Design: Ideal layout for entertaining, maximized by abundant natural light and seamless room-to-room flow. • Gourmet Kitchen: Equipped with premium granite countertops, 42-inch custom cabinetry, stainless steel appliances, and a central prep island. • Primary Suite: Positioned in a private split-bedroom layout away from the remaining three bedrooms, this retreat features a spacious walk-in closet and an en-suite bath with dual-sink vanities and stone finishes. • Flexible Living: Four well-appointed bedrooms offer versatility for family, a dedicated home office, or guest accommodations. Efficiency & Power Reliability • Solar power system installed to drastically lower energy costs, will be paid in full by the seller upon closing. • Whole-house generator connection ready to preserve power during utility interruptions. Exterior & Location Highlights • Outdoor Space: Screened lanai opens to a fully fenced, private backyard—ideal for pets, play, and relaxed outdoor living. • Community & Access: Low-maintenance living with access to the community pool. Minutes from Eustis, Mount Dora, local dining, shopping, and the Harris Chain of Lakes. Move-in ready with premium upgrades throughout. Schedule your private tour today! Thank you!
/t.realgeeks.media/resize/300x/https://u.realgeeks.media/todayshomevalue%252FFullLogo_Transparent_NoBuffer.png)
Additional Information
- HOA Fee
- $67
- Year Built
- 2017
- Construction
- Stucco
- Living Area
- 2,153
- Acres
- 0.25
- Hoa Fee
- $67
- Interior Features
- Ceiling Fans(s), Coffered Ceiling(s), Kitchen/Family Room Combo, Open Floorplan, Solid Surface Counters, Solid Wood Cabinets, Split Bedroom, Thermostat, Walk-In Closet(s)
- Cooling
- Central Air
- Heating
- Central, Electric, Solar
- Garage Spaces
- 2
- Garage Description
- 2 Car Garage
- Exterior Features
- Private Yard
- Sewer
- Septic Tank
- Pets
- Yes
Listing courtesy of WEICHERT REALTORS HALLMARK PRO.
Mortgage Calculator
All listing information is deemed reliable but not guaranteed and should be independently verified through personal inspection by appropriate professionals. Listings displayed on this website may be subject to prior sale or removal from sale. Availability of any listing should always be independently verified. Listing information is provided for consumer personal, non-commercial use, solely to identify potential properties for potential purchase. All other use is strictly prohibited and may violate relevant federal and state law. Data last updated on