21707 Belgian Court, Mount Dora, FL 32757
- $289,900
- 3
- BD
- 2
- BA
- 1,715
- SqFt






- List Price
- $289,900
- Status
- ACTIVE
- MLS#
- G5117251
- Bedrooms
- 3
- Bathrooms
- 2
- Living Area
- 1,715
- Subdivision
- Sullivan Ranch Sub
Property Description
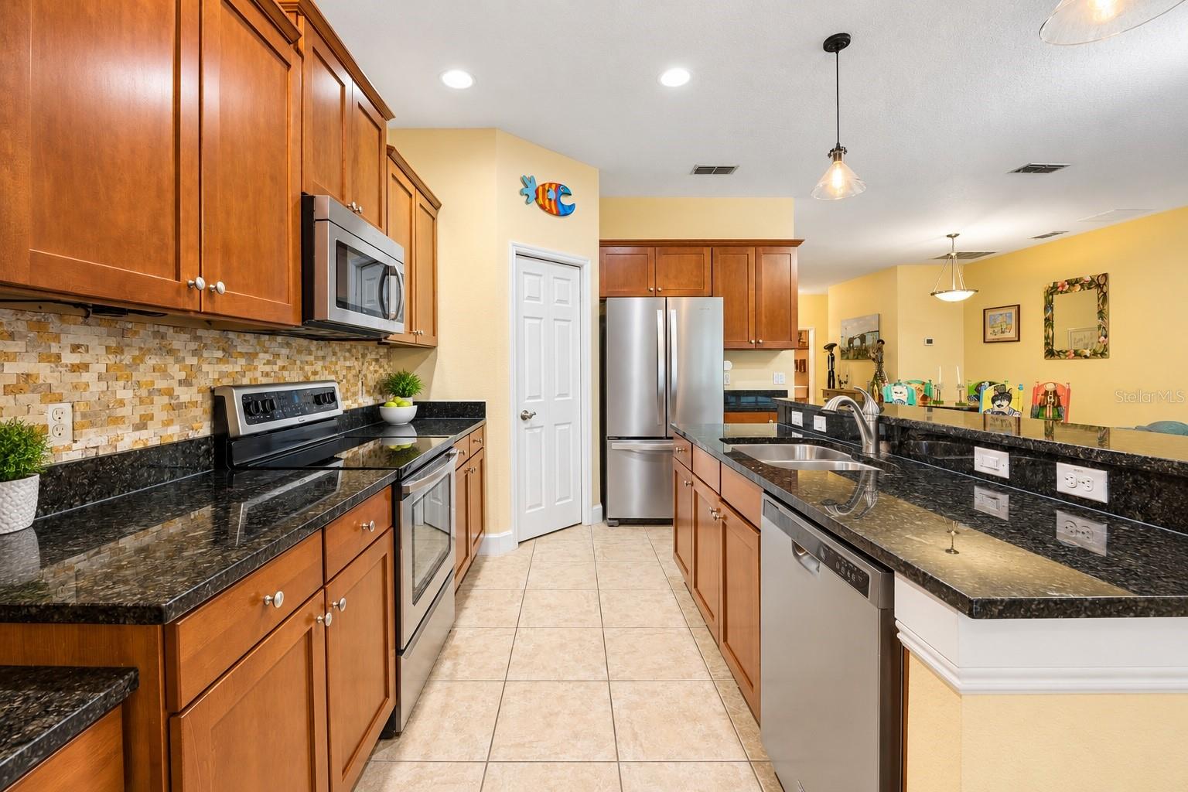
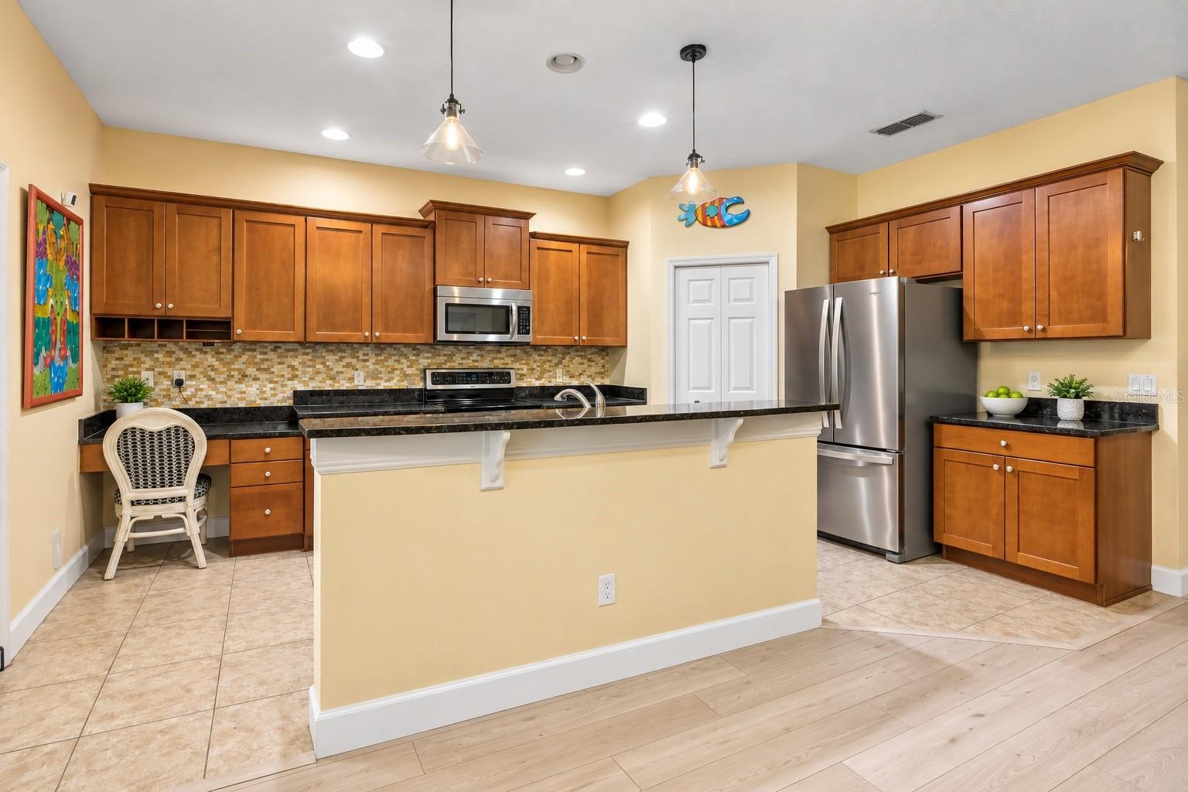
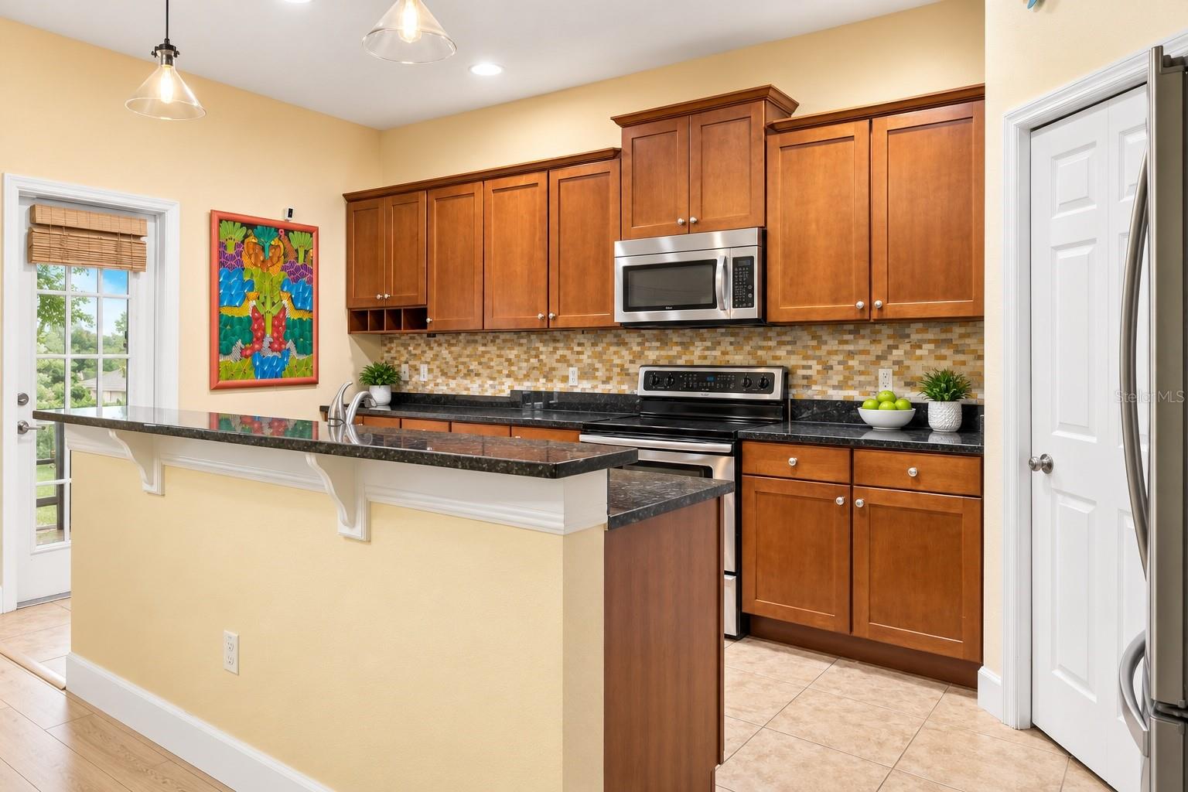
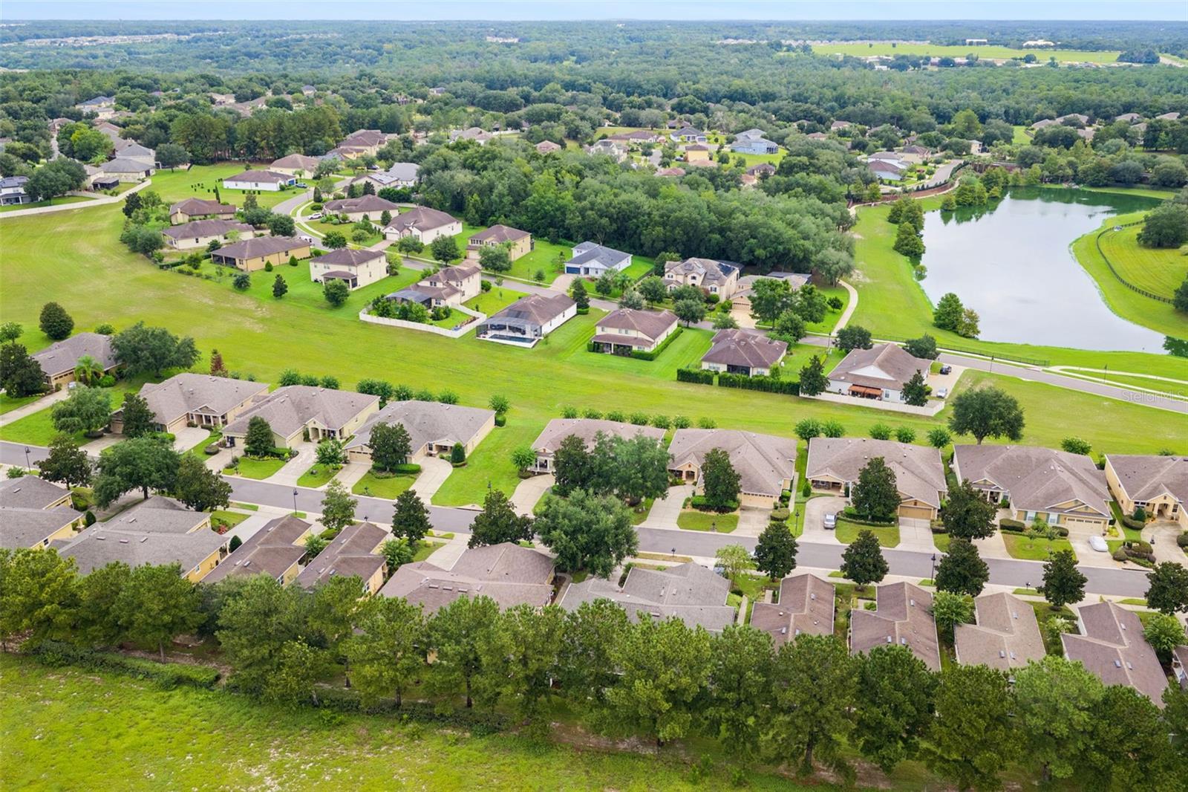
Welcome to 21707 Belgian Ct, a spacious 3-bedroom, 2-bath villa with 1,715 square feet in the gated 55+ community of Sullivan Ranch. This beautifully maintained home provides an easy, low-maintenance Florida lifestyle with plenty of room to relax and enjoy. Inside, you’ll find a bright, open and spacious floor plan with recently replaced wood-look laminate flooring throughout the main living areas. The kitchen features rich wood-tone cabinetry, granite countertops, stainless steel appliances, tile backsplash, breakfast bar, and additional dining space. The generously sized primary suite includes a private bath with dual sinks, soaking tub, and separate walk-in shower, while two additional bedrooms provide flexibility for guests, an office, or hobbies. The large screened lanai is the perfect spot to enjoy the Florida weather, while no direct rear neighbors adds an extra sense of privacy. The roof was replaced in 2023, and roof repair and replacement are handled by the HOA—a wonderful benefit of low-maintenance living. Sullivan Ranch amenities include a resort-style pool, clubhouse, fitness center, dog park, and walking trails. The community is also golf cart friendly, making it easy to enjoy the neighborhood and its amenities. Just minutes from the shopping, dining, festivals, and charm of Downtown Mount Dora, with convenient access to the 429. Furniture is negotiable. With its spacious layout, private setting, recent updates, and fantastic community amenities, this villa is ready for its next owner!
/t.realgeeks.media/resize/300x/https://u.realgeeks.media/todayshomevalue%252FFullLogo_Transparent_NoBuffer.png)
Additional Information
- HOA Fee
- $297
- Year Built
- 2010
- Construction
- Block, Stucco
- Living Area
- 1,715
- Acres
- 0.10
- Hoa Fee
- $297
- Interior Features
- Ceiling Fans(s), Eat-in Kitchen, High Ceilings, Kitchen/Family Room Combo, Open Floorplan, Primary Bedroom Main Floor, Thermostat
- Cooling
- Central Air
- Heating
- Electric
- Garage Spaces
- 2
- Garage Description
- 2 Car Garage
- Exterior Features
- Private Mailbox, Rain Gutters, Sidewalk
- Sewer
- Public Sewer
- Pets
- Yes
Listing courtesy of SUCCESS HOME SALES, LLC.
Mortgage Calculator
All listing information is deemed reliable but not guaranteed and should be independently verified through personal inspection by appropriate professionals. Listings displayed on this website may be subject to prior sale or removal from sale. Availability of any listing should always be independently verified. Listing information is provided for consumer personal, non-commercial use, solely to identify potential properties for potential purchase. All other use is strictly prohibited and may violate relevant federal and state law. Data last updated on