4875 Abaco Drive, Tavares, FL 32778
- $399,900
- 3
- BD
- 3
- BA
- 2,483
- SqFt










- List Price
- $399,900
- Status
- ACTIVE
- MLS#
- G5116914
- Bedrooms
- 3
- Bathrooms
- 3
- Half-baths
- 1
- Living Area
- 2,483
- Subdivision
- Groves At Baytree Phase 1
Property Description
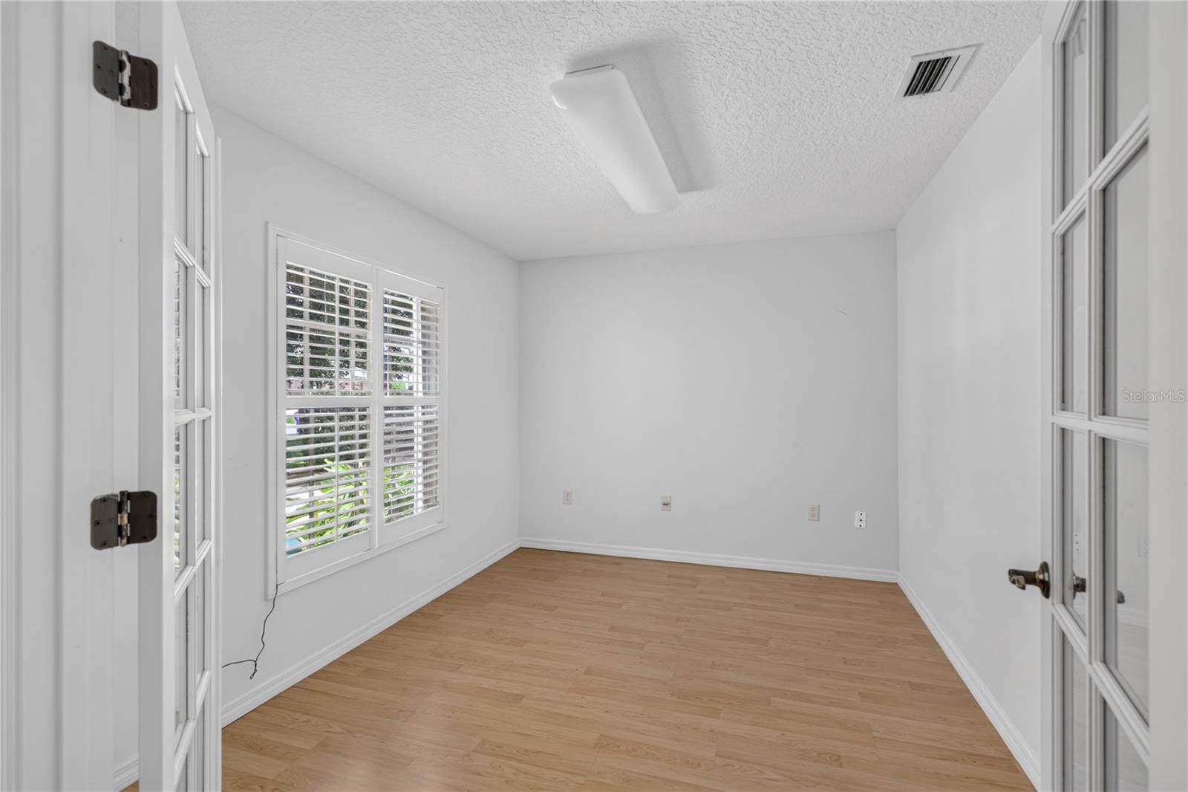
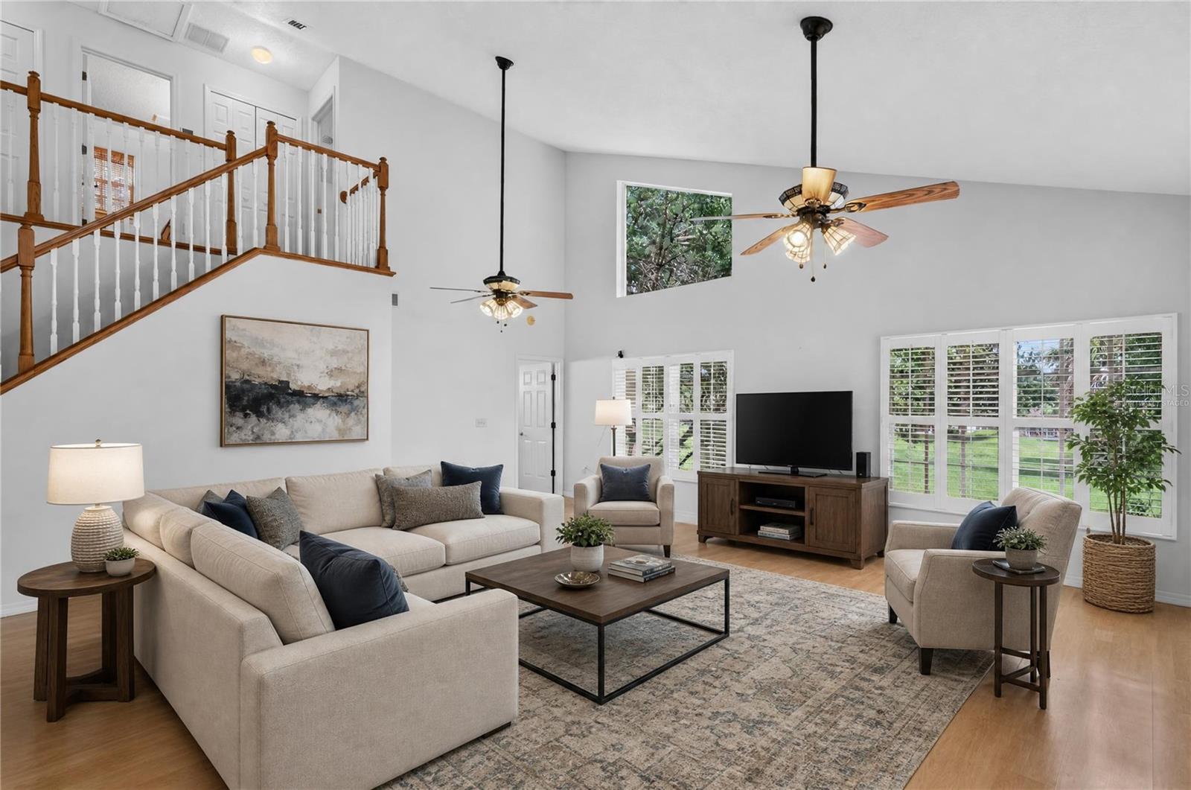
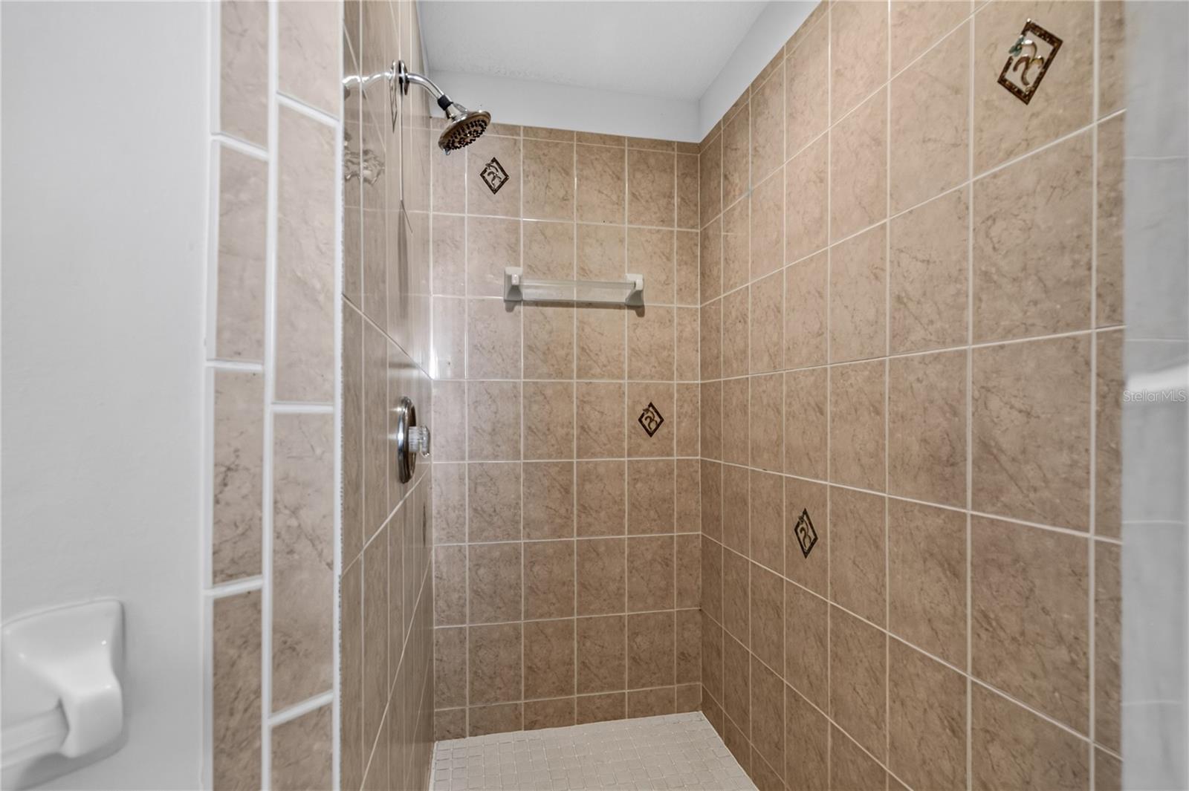
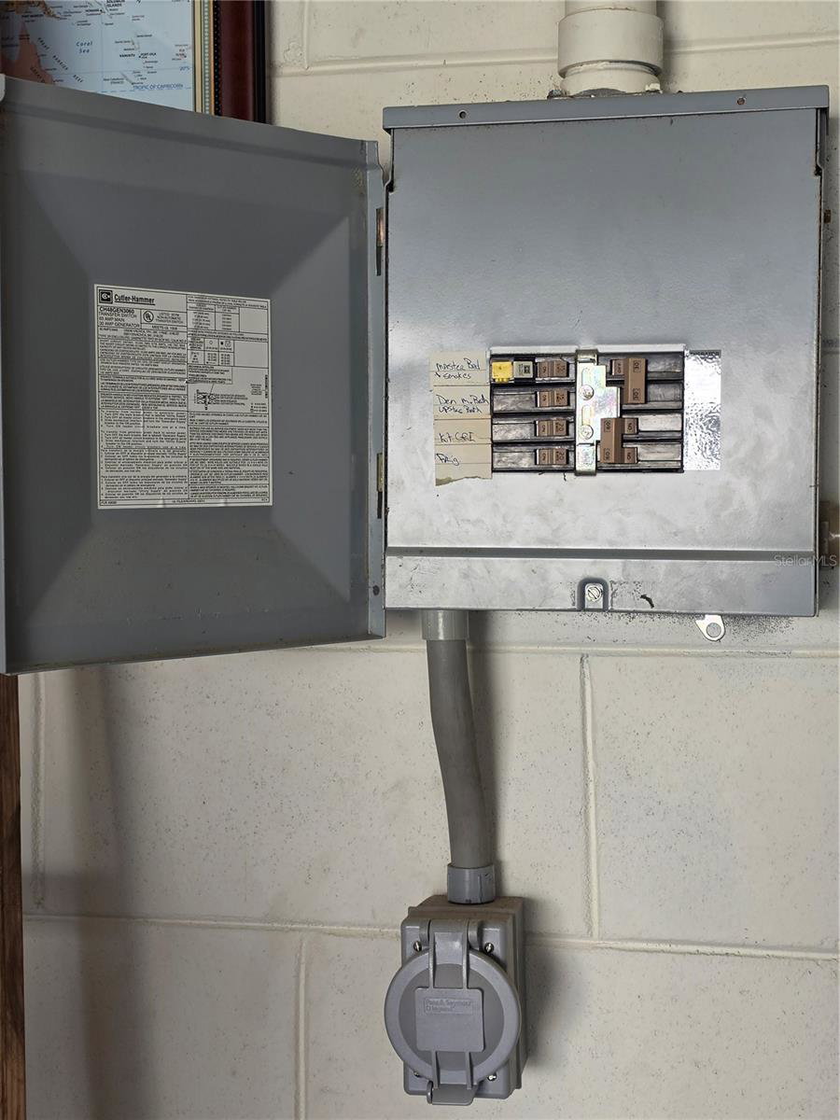
Virtually Staged. Stunning 2-Story, one owner Oasis in The Groves at Baytree. Welcome to this beautifully maintained, two-story single-family residence nestled in the highly sought-after community of The Groves at Baytree in Tavares, Florida. Boasting exceptional curb appeal and absolute peace of mind, this home features a brand-new roof (June 2026) and a brand-new upstairs A/C system (August 2026), offering years of worry-free living. Step inside to discover a spacious and flexible floor plan featuring 3 bedrooms and 2.5 bathrooms. In addition to the primary bedrooms, the layout includes both a private den and a formal library—perfect for a home office, media room, or easily utilized as 4th and 5th bedrooms to suit your needs. The heart of the home opens up to serene views, as the property sits on a open lot backing up to the peaceful, expansive green space of the old golf course. Enjoy quiet mornings or sunset evenings on your backyard patio with no rear neighbors to disturb your view. For the hobbyist, car enthusiast, or storm-conscious buyer, the exceptional garage sets this home apart. The entire garage space is fully air-conditioned for year-round utility and features a professional generator hookup, providing invaluable power backup and security during storm seasons. Above the garage in the attic is tons of space with enough room to walk upright. Located just minutes from the pristine lakes of Tavares, local dining, and entertainment, this move-in-ready gem offers the quintessential Florida lifestyle. Schedule your private showing today!
/t.realgeeks.media/resize/300x/https://u.realgeeks.media/todayshomevalue%252FFullLogo_Transparent_NoBuffer.png)
Additional Information
- HOA Fee
- $70
- Year Built
- 2002
- Construction
- Block, Stucco
- Living Area
- 2,483
- Acres
- 0.19
- Hoa Fee
- $70
- Interior Features
- High Ceilings, Primary Bedroom Main Floor
- Amenities
- Fitness Center, Pool
- Cooling
- Central Air
- Heating
- Central
- Garage Spaces
- 2
- Garage Description
- 2 Car Garage
- Exterior Features
- Sidewalk
- Sewer
- Public Sewer
- Stories
- 2
- Pets
- Yes
Listing courtesy of HANSON REAL ESTATE GROUP, INC..
Mortgage Calculator
All listing information is deemed reliable but not guaranteed and should be independently verified through personal inspection by appropriate professionals. Listings displayed on this website may be subject to prior sale or removal from sale. Availability of any listing should always be independently verified. Listing information is provided for consumer personal, non-commercial use, solely to identify potential properties for potential purchase. All other use is strictly prohibited and may violate relevant federal and state law. Data last updated on