5704 King James Avenue, Leesburg, FL 34748
- $259,900
- 2
- BD
- 2
- BA
- 1,245
- SqFt




- List Price
- $259,900
- Status
- ACTIVE
- MLS#
- G5116687
- Bedrooms
- 2
- Bathrooms
- 2
- Living Area
- 1,245
- Subdivision
- Royal Highlands Ph 01b
Property Description
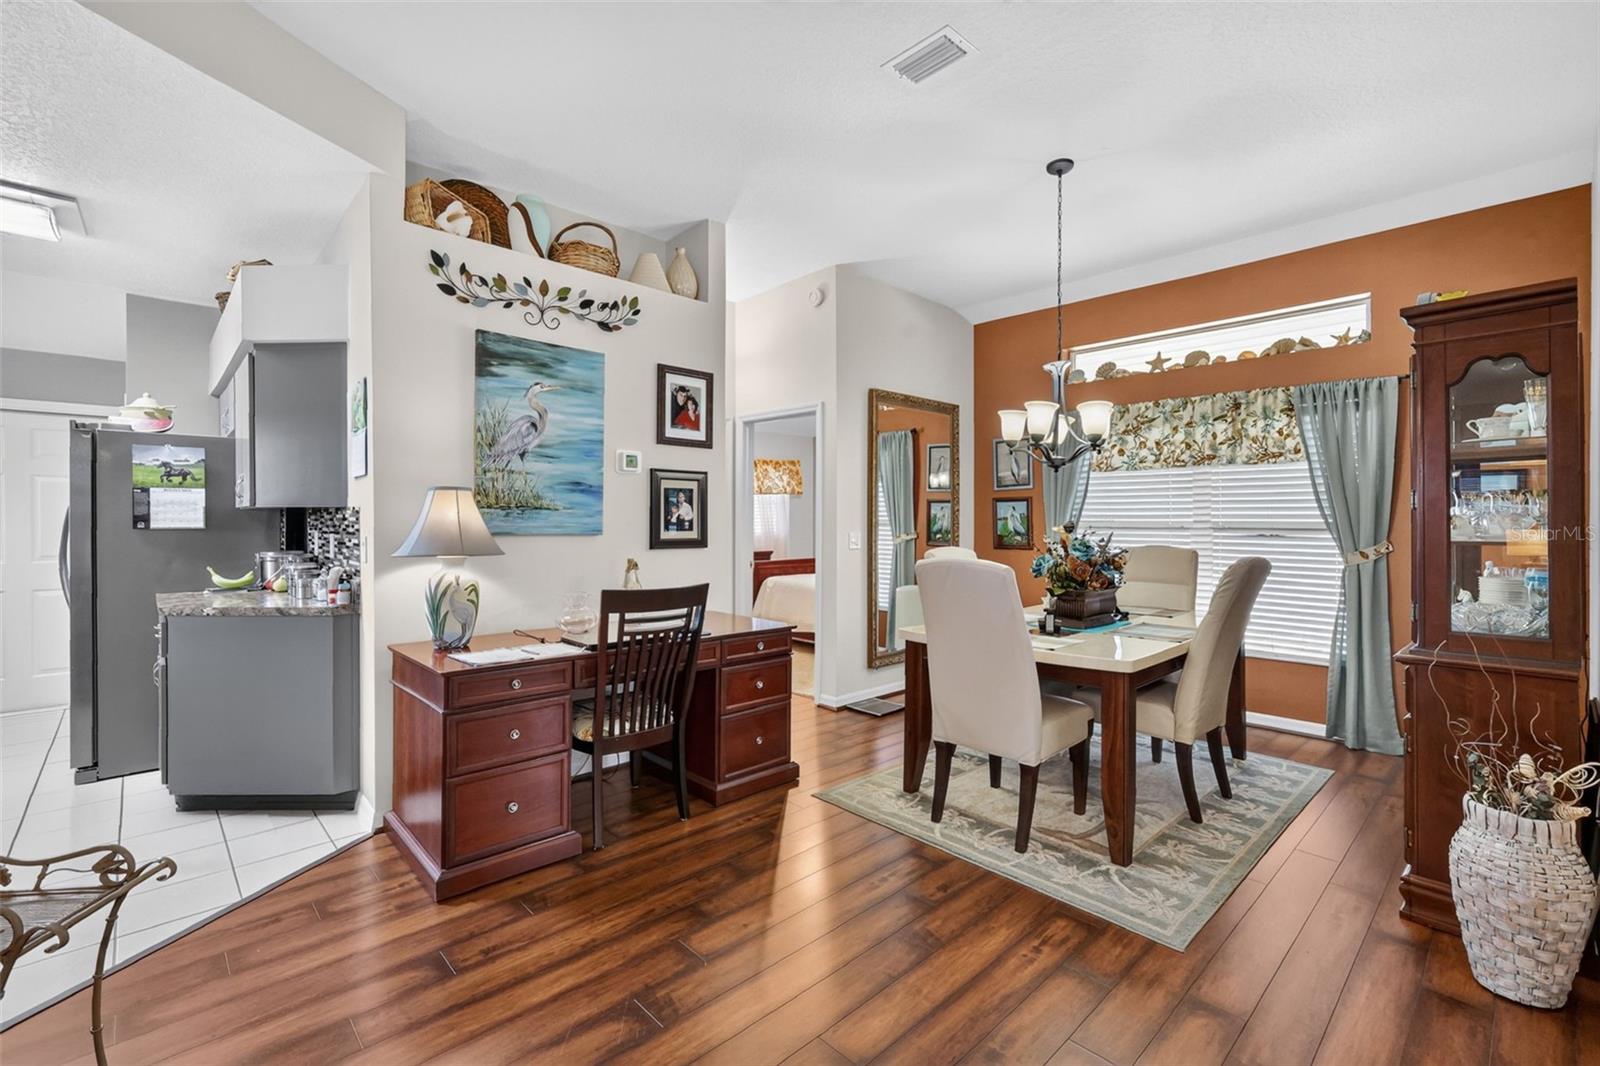
Welcome to this well-maintained 2-bedroom, 2-bath Onyx model in the gated, resident-owned 55+ community of Royal Highlands, offering the added bonus of peaceful pond views from both the front and back of the home. Major updates provide added peace of mind, including a brand-new HVAC system, roof and gutters approximately 6 months old, and lightning rods. Inside, you'll find solid-surface flooring throughout the main living areas and a comfortable, easy-to-maintain floor plan. The eat-in kitchen offers a closet pantry, built-in microwave, gas range, dishwasher, and plenty of space for casual dining. The spacious primary suite features a walk-in closet, dual-sink vanity, walk-in shower, and grab bars for added convenience. Sliding doors from the great room lead to the 7x13 enclosed lanai with acrylic windows, where you can relax and enjoy the tranquil pond view and Florida wildlife. Additional features include a separate dining area, two-car garage with sliding screen door, and a transferable termite bond. Royal Highlands is a premier 55+ community in Leesburg offering an impressive array of amenities, including indoor and outdoor pools, an 18-hole golf course, restaurant, fitness and recreation facilities, and numerous clubs and activities. With acres of conservation land, lakes, rolling terrain, and abundant Florida wildlife, the community offers a peaceful setting while remaining convenient to shopping, dining, medical facilities, and the Florida Turnpike.
/t.realgeeks.media/resize/300x/https://u.realgeeks.media/todayshomevalue%252FFullLogo_Transparent_NoBuffer.png)
Additional Information
- HOA Fee
- $229
- Year Built
- 1998
- Construction
- Block, Stucco
- Living Area
- 1,245
- Acres
- 0.17
- Hoa Fee
- $229
- Interior Features
- Ceiling Fans(s), Eat-in Kitchen, High Ceilings, Open Floorplan, Split Bedroom, Walk-In Closet(s)
- Amenities
- Cable TV, Clubhouse, Fence Restrictions, Fitness Center, Gated, Golf Course, Pickleball Court(s), Pool, Recreation Facilities, Shuffleboard Court, Tennis Court(s)
- Cooling
- Central Air
- Heating
- Central, Natural Gas
- Parking
- Garage Door Opener
- Garage Spaces
- 2
- Garage Description
- 2 Car Garage
- Exterior Features
- Rain Gutters, Sliding Doors
- View
- Water
- Sewer
- Public Sewer
- Stories
- 1
- Pets
- Yes
Listing courtesy of VANGIE BERRY SIGNATURE REALTY.
Mortgage Calculator
All listing information is deemed reliable but not guaranteed and should be independently verified through personal inspection by appropriate professionals. Listings displayed on this website may be subject to prior sale or removal from sale. Availability of any listing should always be independently verified. Listing information is provided for consumer personal, non-commercial use, solely to identify potential properties for potential purchase. All other use is strictly prohibited and may violate relevant federal and state law. Data last updated on