Leesburg, FL 34788
- $400,000
- 3
- BD
- 3
- BA
- 2,801
- SqFt








- List Price
- $400,000
- Status
- ACTIVE
- MLS#
- G5116594
- Bedrooms
- 3
- Bathrooms
- 3
- Living Area
- 2,801
- Subdivision
- Stonegate At Silver Lake Sub
Property Description
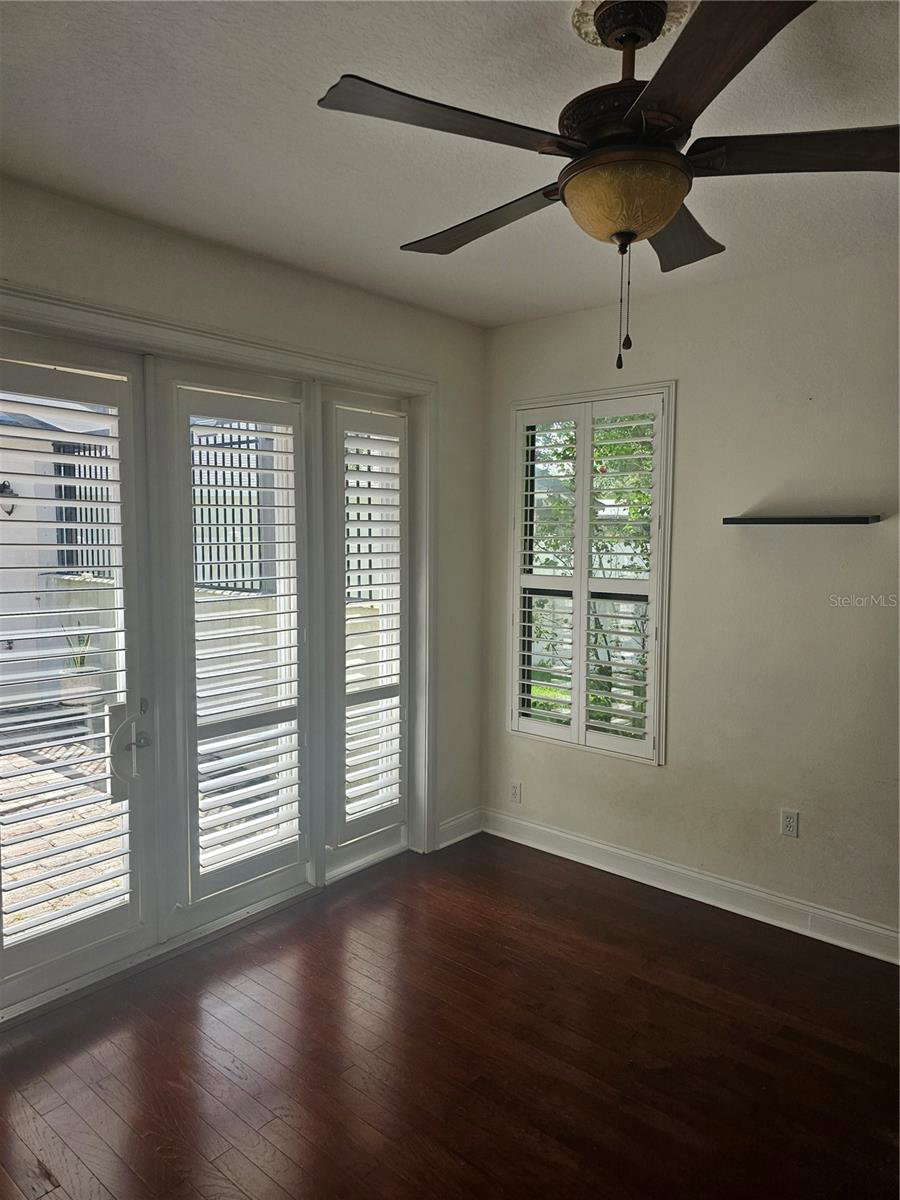
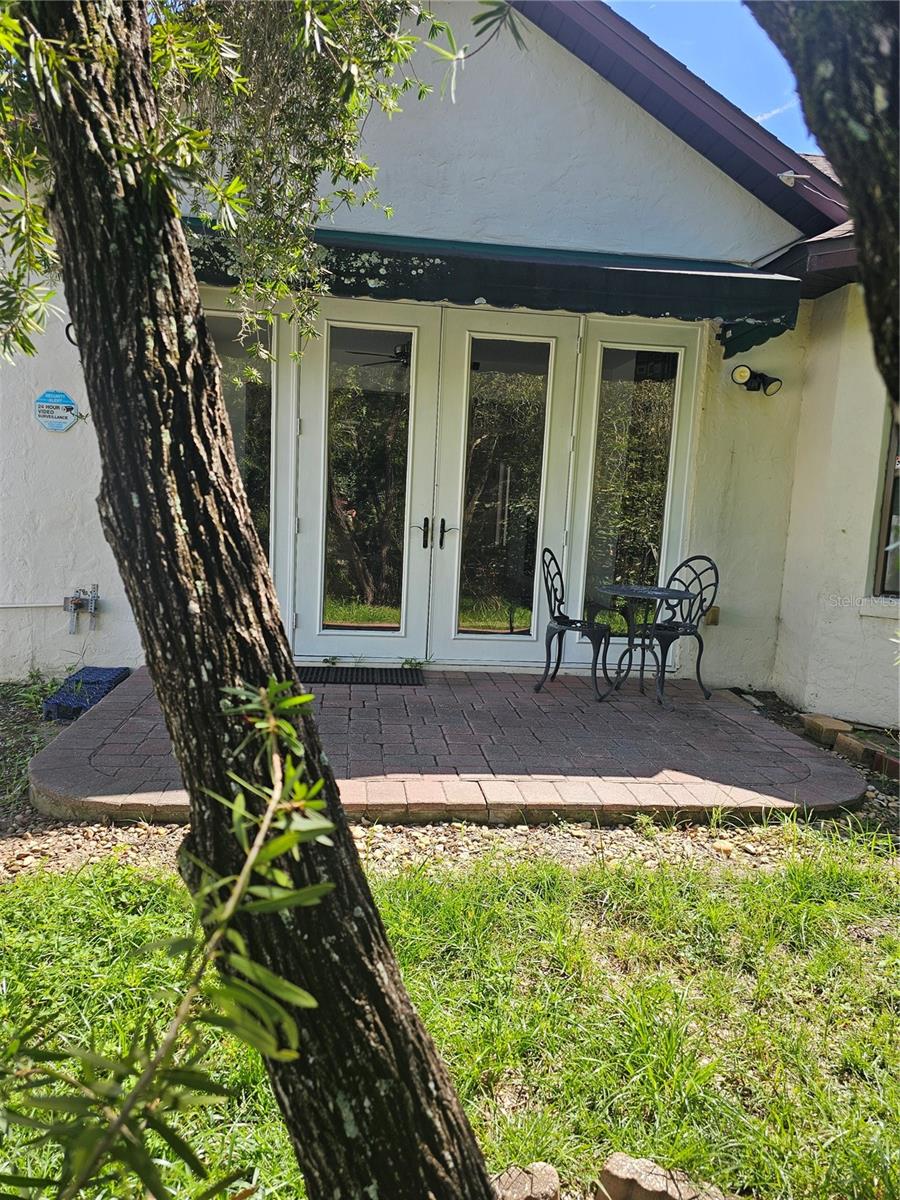
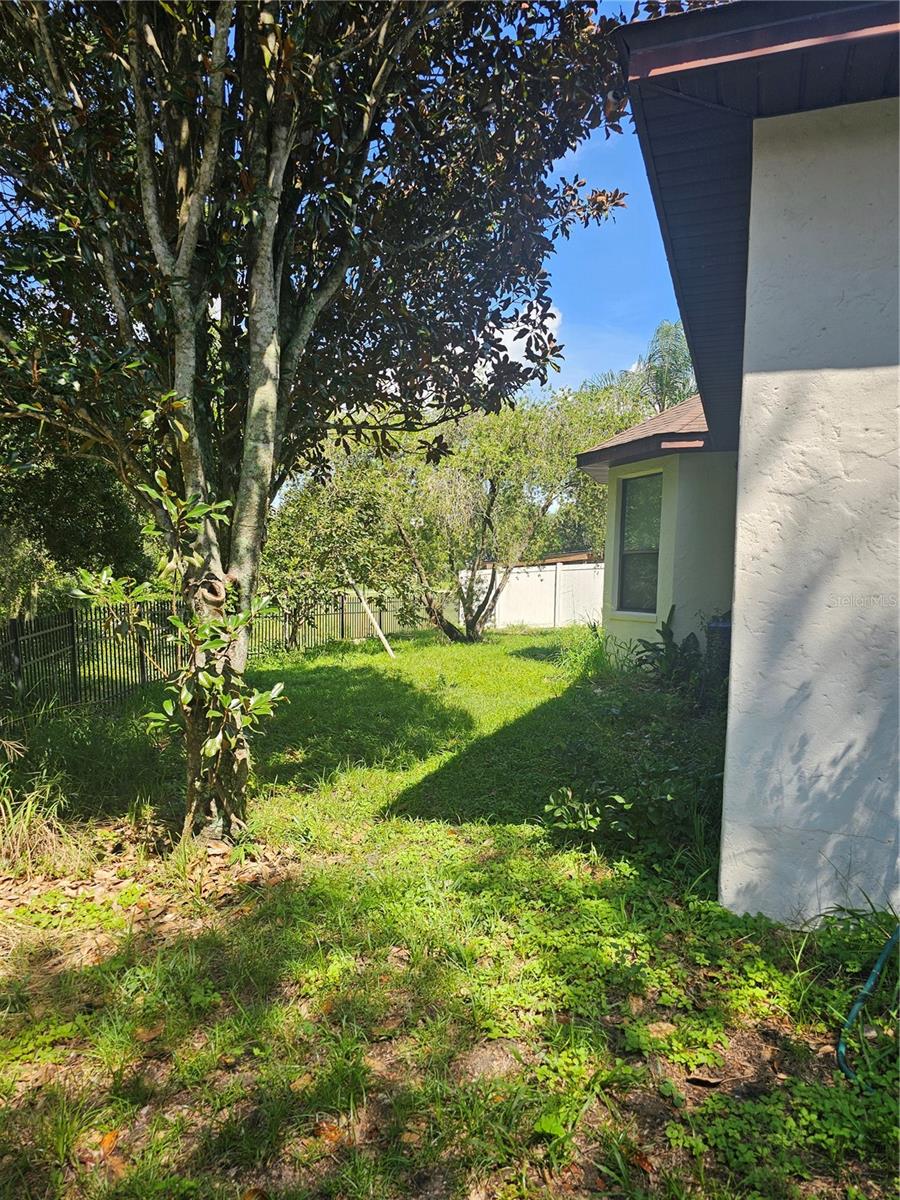
Stunning custom designed 3/3 located in the gated community of Stonegate At Silver Lake. Chicago brick pavers on the drive and walk lead the way into this fabulous home. There is a large 25x20 screened courtyard with matching pavers and gas fireplace. Huge chef's kitchen with cherry cabinets, large breakfast bar, center island and stainless steel appliances. The dining room is separated from the kitchen and overlooks the screened courtyard. The living room with built- in entertainment center with gas fireplace and bookcases. There is additional space beyond the living room that would work as office space or craft area or child's play area. Large master bedroom that will accommodate a king size bed and has lovely sitting area with 3 windows. The ensuite has counter height dual vanity, oversized jetted tub, separate shower, and an oversized walk-in closet with a large shelving unit included. The second bedroom has a large built in closet and double doors leading to the screened courtyard. The second bathroom has counter height single vanity and is across the hall. A pocket door closes for complete privacy. The third bedroom with a private ensuite is detached from the main home with double doors leading to the courtyard and has a private entrance and dedicated HVAC. Elegant 8 foot doors and crown molding throughout. Stonegate offers a community pool, clubhouse and playground. Conveniently located close to shopping, restaurants, downtown festivities, the Harris Chain of Lakes, Lake Sumter State College and Beacon College.
/t.realgeeks.media/resize/300x/https://u.realgeeks.media/todayshomevalue%252FFullLogo_Transparent_NoBuffer.png)
Additional Information
- HOA Fee
- $1,204
- Year Built
- 2006
- Construction
- Block
- Living Area
- 2,801
- Acres
- 0.23
- Hoa Fee
- $1,204
- Interior Features
- Ceiling Fans(s), Kitchen/Family Room Combo, Solid Surface Counters, Solid Wood Cabinets, Stone Counters, Thermostat, Walk-In Closet(s)
- Cooling
- Central Air
- Heating
- Natural Gas
- Garage Spaces
- 2
- Garage Description
- 2 Car Garage
- Exterior Features
- Courtyard
- Sewer
- Public Sewer
- Stories
- 1
- Pets
- Yes
Listing courtesy of LA ROSA REALTY HORIZONS LLC.
Mortgage Calculator
All listing information is deemed reliable but not guaranteed and should be independently verified through personal inspection by appropriate professionals. Listings displayed on this website may be subject to prior sale or removal from sale. Availability of any listing should always be independently verified. Listing information is provided for consumer personal, non-commercial use, solely to identify potential properties for potential purchase. All other use is strictly prohibited and may violate relevant federal and state law. Data last updated on