Share this with your friends


239-220-1157
Real Estate Company
4224 Snowdon Street, Clermont, FL 34711
- $292,000
- 2
- BD
- 2
- BA
- 1,170
- SqFt






- List Price
- $292,000
- Status
- ACTIVE
- MLS#
- G5116428
- Price Change
- ▼ $6,000 1788537575
- Bedrooms
- 2
- Bathrooms
- 2
- Living Area
- 1,170
- Subdivision
- Whitehall/Kings Rdg Ph I
Property Description
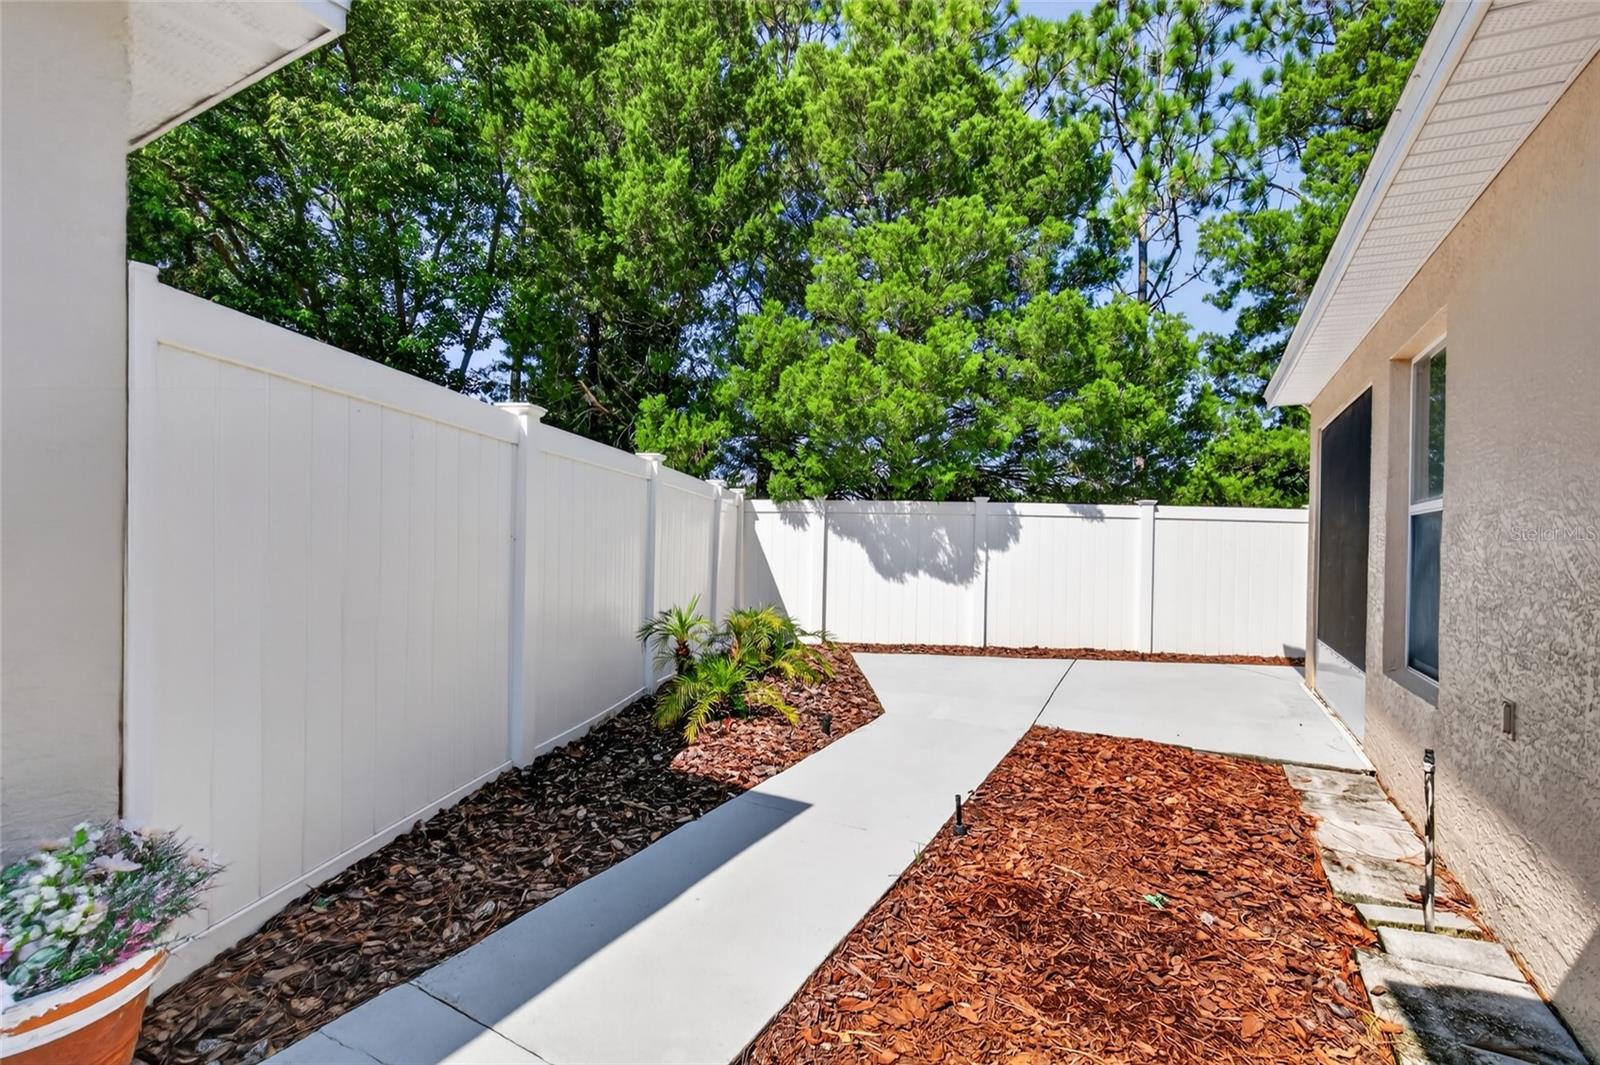
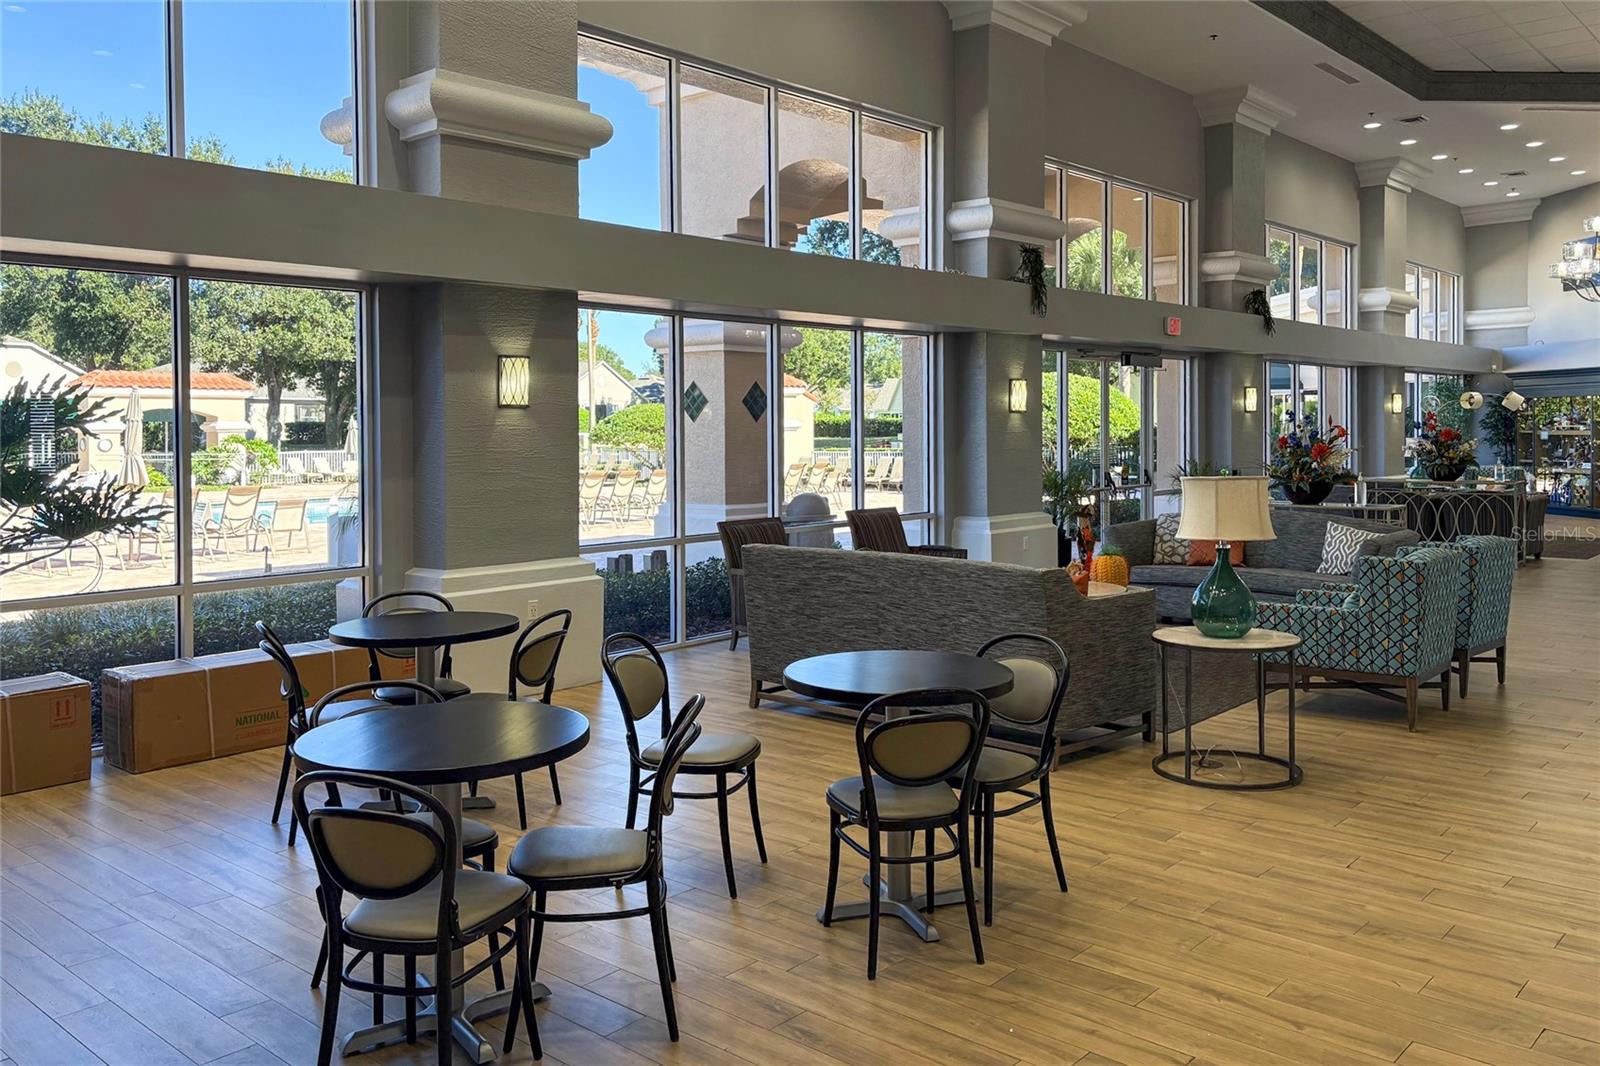
Pleasingly Refreshed York model in the desirable Whitehall neighborhood of Kings Ridge, a gated 55+ resort-style community with an active and relaxed Florida lifestyle. This 2-bedroom, 2-bath home features a fenced in backyard offering privacy and a place for your furry friends. Thoughtful updates throughout include new plank flooring, updated bathrooms with walk-in showers, and kitchen with new cabinets, new quartz countertop, new dishwasher, and new microwave. The neutral finishes create a clean, inviting space. Enjoy added comfort and energy efficiency with new R-40 insulation and sunshield impact-resistant Andersen windows. The spacious 2+car garage offers plenty of room for your vehicles, golf cart, and more. Outside, your backyard offers flexibility to keep things low-maintenance and create your own personal outdoor retreat. Other updates include 2017 roof and 2018 HVAC. The neighborhood pool and tennis court are just a few steps away, while residents can also enjoy the Kings Ridge clubhouse pool, North Spa pools, and an abundance of activities, clubs, and amenities designed for an active adult lifestyle. HOA amenities include 24/7 gated security, road maintenance, complete lawn care, mulching, hedge trimming, irrigation water and system maintenance, exterior painting, cable, and internet. Conveniently located near Publix, restaurants, salons, banking, dental and medical services, with many everyday conveniences accessible by golf cart. Come discover the easygoing, active Florida lifestyle you've been waiting for at Kings Ridge!
/t.realgeeks.media/resize/300x/https://u.realgeeks.media/todayshomevalue%252FFullLogo_Transparent_NoBuffer.png)
Additional Information
- HOA Fee
- $237
- Year Built
- 1999
- Construction
- Block, Stucco
- Living Area
- 1,170
- Acres
- 0.12
- Hoa Fee
- $237
- Interior Features
- Ceiling Fans(s), Eat-in Kitchen, High Ceilings, Living Room/Dining Room Combo, Primary Bedroom Main Floor, Split Bedroom, Stone Counters, Walk-In Closet(s)
- Amenities
- Basketball Court, Cable TV, Clubhouse, Fence Restrictions, Fitness Center, Gated, Golf Course, Maintenance, Pickleball Court(s), Pool, Racquetball, Recreation Facilities, Sauna, Spa/Hot Tub, Tennis Court(s)
- Cooling
- Central Air
- Heating
- Central, Electric
- Parking
- Garage Door Opener, Garage Faces Side, Golf Cart Parking
- Garage Spaces
- 2
- Garage Description
- 2 Car Garage
- Exterior Features
- Lighting, Private Yard
- View
- Garden
- Sewer
- Public Sewer
- Stories
- 1
- Pets
- Yes
Listing courtesy of WATSON REALTY CORP., REALTORS.
How much is your home worth?
...get instant property value now!
Mortgage Calculator
All listing information is deemed reliable but not guaranteed and should be independently verified through personal inspection by appropriate professionals. Listings displayed on this website may be subject to prior sale or removal from sale. Availability of any listing should always be independently verified. Listing information is provided for consumer personal, non-commercial use, solely to identify potential properties for potential purchase. All other use is strictly prohibited and may violate relevant federal and state law. Data last updated on