Share this with your friends


239-220-1157
Real Estate Company
1173 W C 476, Bushnell, FL 33513
- $478,500
- 3
- BD
- 2
- BA
- 1,543
- SqFt






- List Price
- $478,500
- Status
- ACTIVE
- MLS#
- G5116188
- Bedrooms
- 3
- Bathrooms
- 2
- Living Area
- 1,543
- Subdivision
- Parkside
Property Description
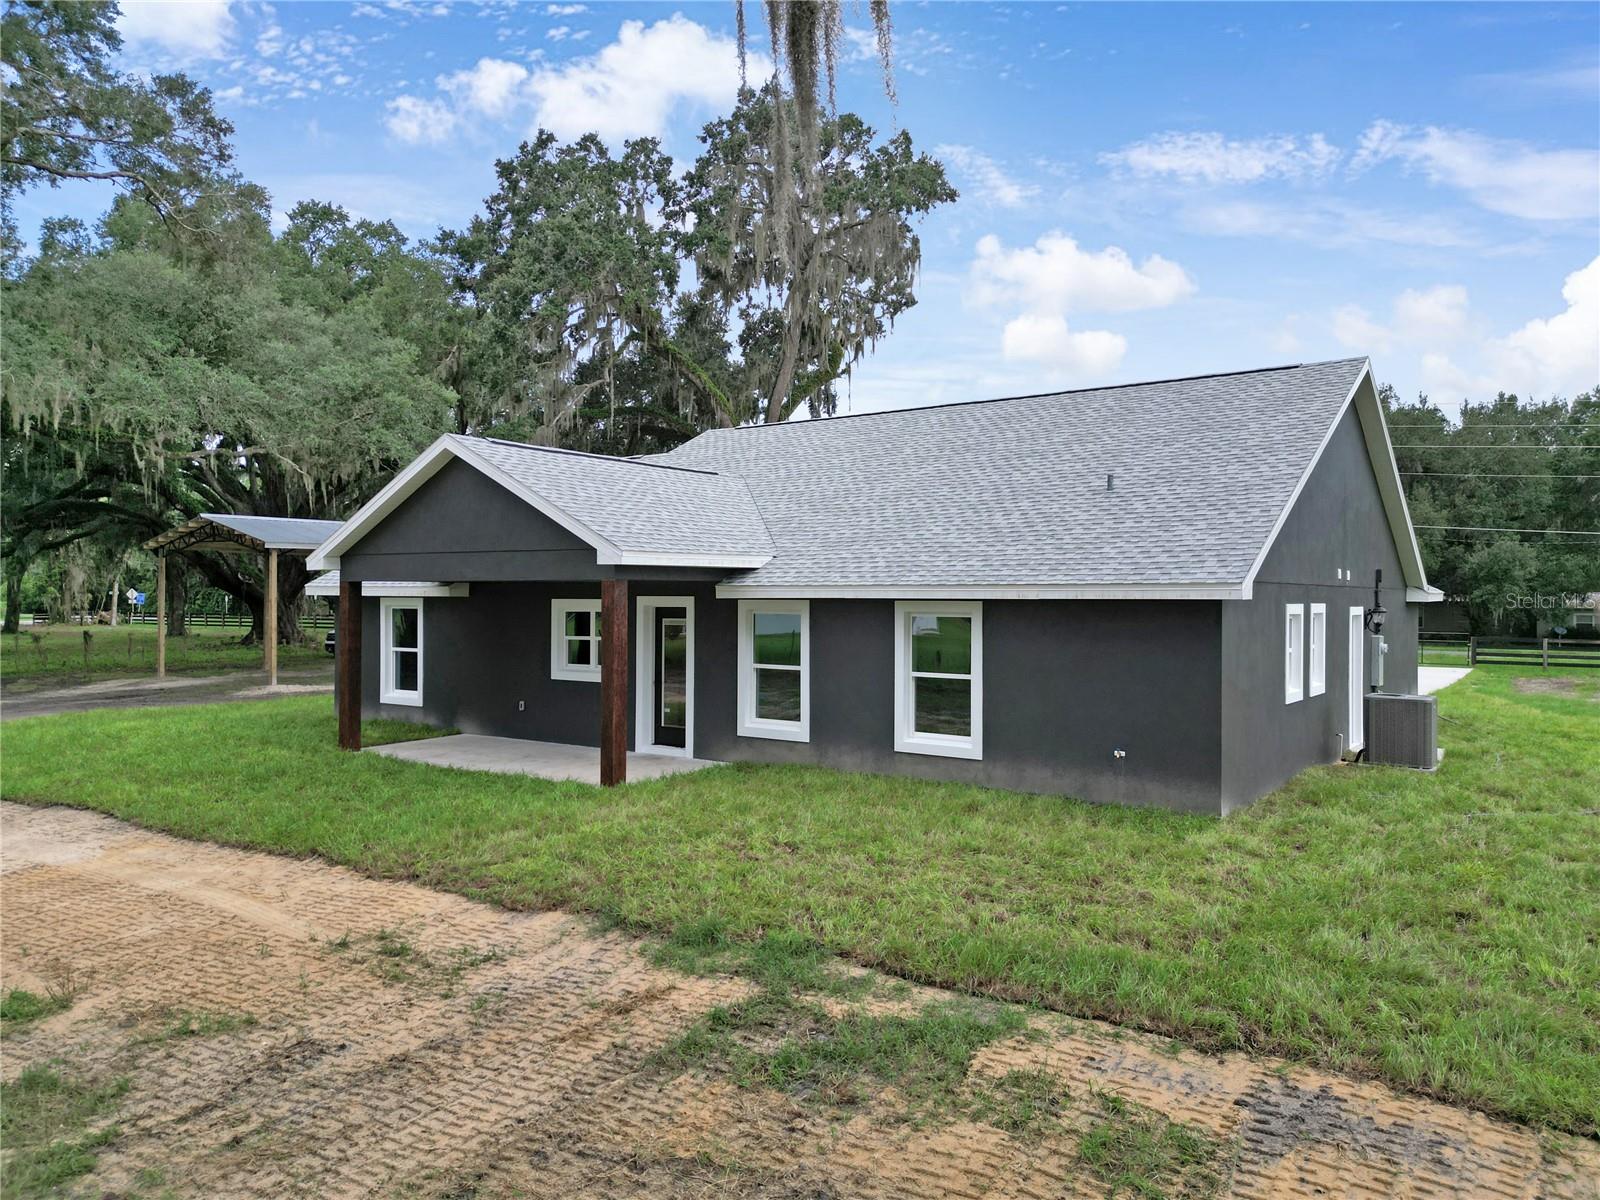
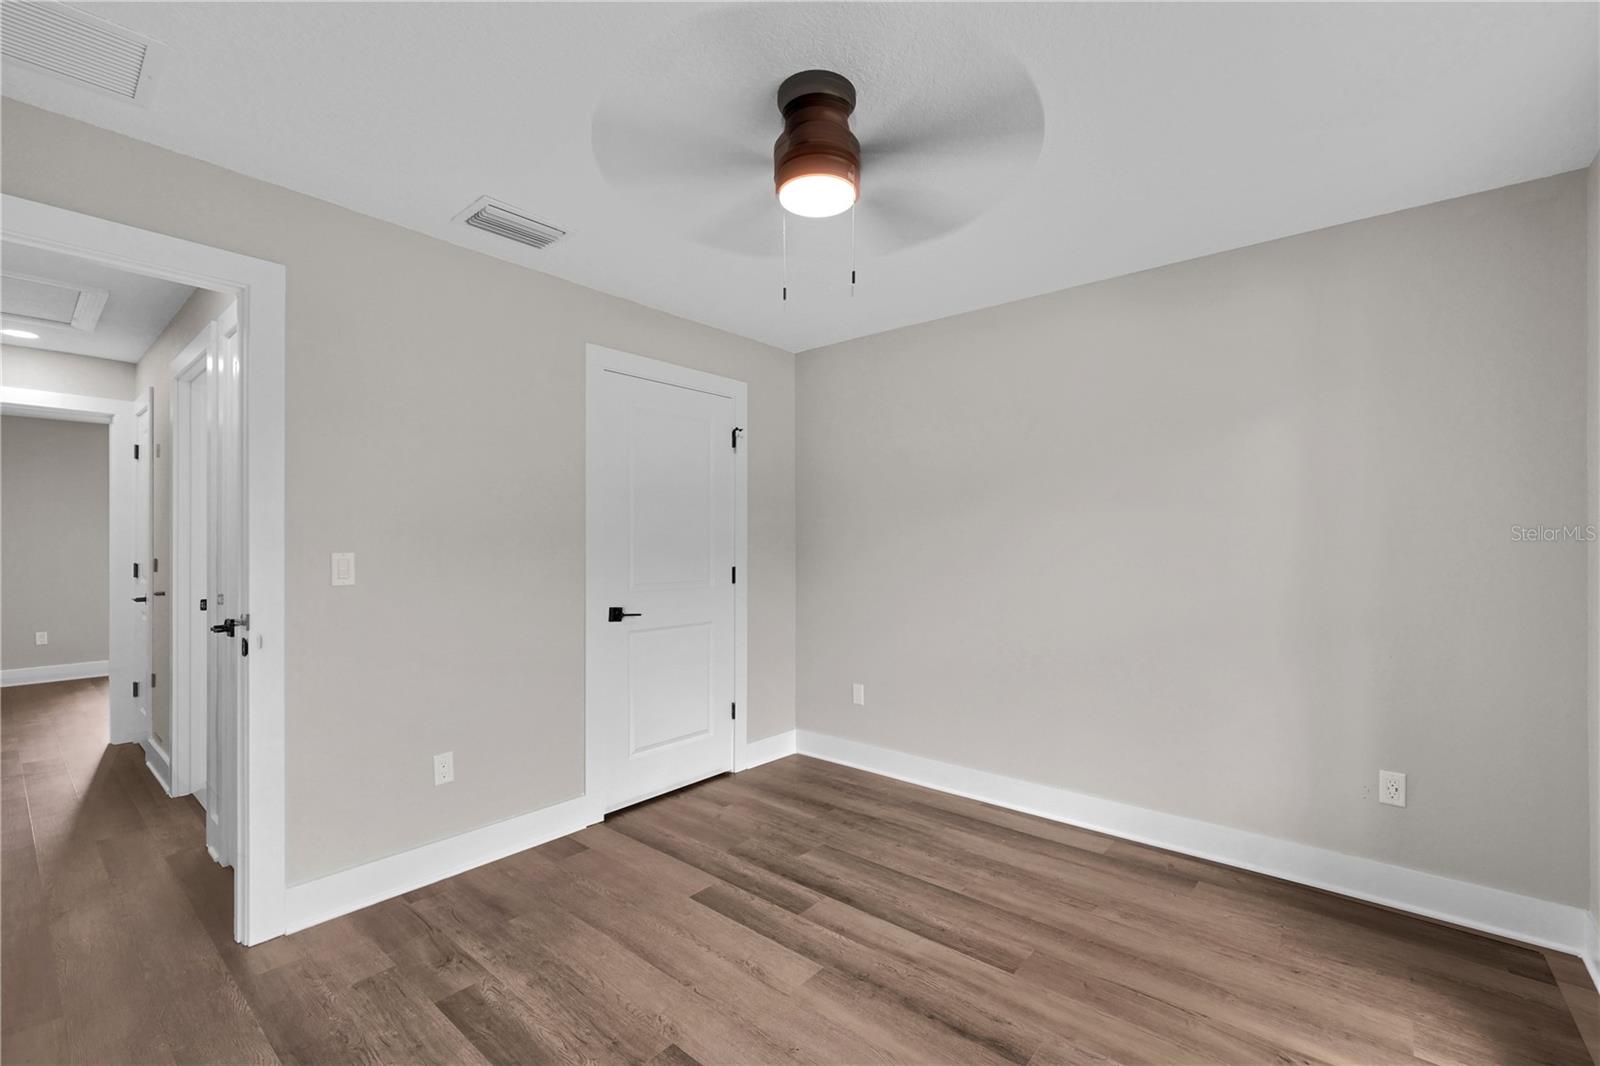
Welcome home to this beautiful modern farmhouse-style 3-bedroom, 2-bathroom home situated on a spacious 1-acre, completely fenced lot! Designed with an open floor plan, this home offers a bright, welcoming layout that is perfect for both everyday living and entertaining. The kitchen features beautiful granite countertops and opens seamlessly into the main living area, creating the ideal gathering space. Both bathrooms have gorgeous tiled showers, adding a modern touch throughout the home. The generously sized interior laundry room provides plenty of space and functionality. Outside, the property truly shines. A 20x24 deep pole barn provides the perfect space for your boat, RV, recreational toys, equipment, or additional storage. The oversized garage and oversized garage door provide even more room for vehicles, hobbies, and storage. With two separate entrances from the main road, one leading to the home and garage and another providing access directly to the pole barn, this property offers exceptional convenience and flexibility. The entire property is fenced and ready for your animals, while beautiful grandfather oak trees add character and shade to the property. The home is serviced by City of Bushnell water. Located close to town, you'll have convenient access to grocery stores, shopping, schools, and everyday amenities, while still enjoying the privacy and space of an acre. Interstate 75 is only approximately 5 minutes away, making commuting and trips to larger shopping destinations a breeze. Enjoy approximately 45 minutes to Wesley Chapel, 50 minutes to Ocala, and just over an hour to Orlando.
/t.realgeeks.media/resize/300x/https://u.realgeeks.media/todayshomevalue%252FFullLogo_Transparent_NoBuffer.png)
Additional Information
- Year Built
- 2026
- Construction
- Block
- Living Area
- 1,543
- Acres
- 1.03
- Interior Features
- Open Floorplan
- Cooling
- Central Air
- Heating
- Central
- Garage Spaces
- 2
- Garage Description
- 2 Car Garage
- Exterior Features
- French Doors, Private Entrance
- Sewer
- Septic Tank
Listing courtesy of CONNIE MAHAN REAL ESTATE GROUP.
How much is your home worth?
...get instant property value now!
Mortgage Calculator
All listing information is deemed reliable but not guaranteed and should be independently verified through personal inspection by appropriate professionals. Listings displayed on this website may be subject to prior sale or removal from sale. Availability of any listing should always be independently verified. Listing information is provided for consumer personal, non-commercial use, solely to identify potential properties for potential purchase. All other use is strictly prohibited and may violate relevant federal and state law. Data last updated on