6468 Nw Friendly Circle, Port Saint Lucie, FL 34983
- $490,000
- 3
- BD
- 2
- BA
- 2,058
- SqFt






- List Price
- $490,000
- Status
- ACTIVE
- MLS#
- G5116126
- Bedrooms
- 3
- Bathrooms
- 2
- Living Area
- 2,058
- Subdivision
- Port St Lucie Sec 43
Property Description
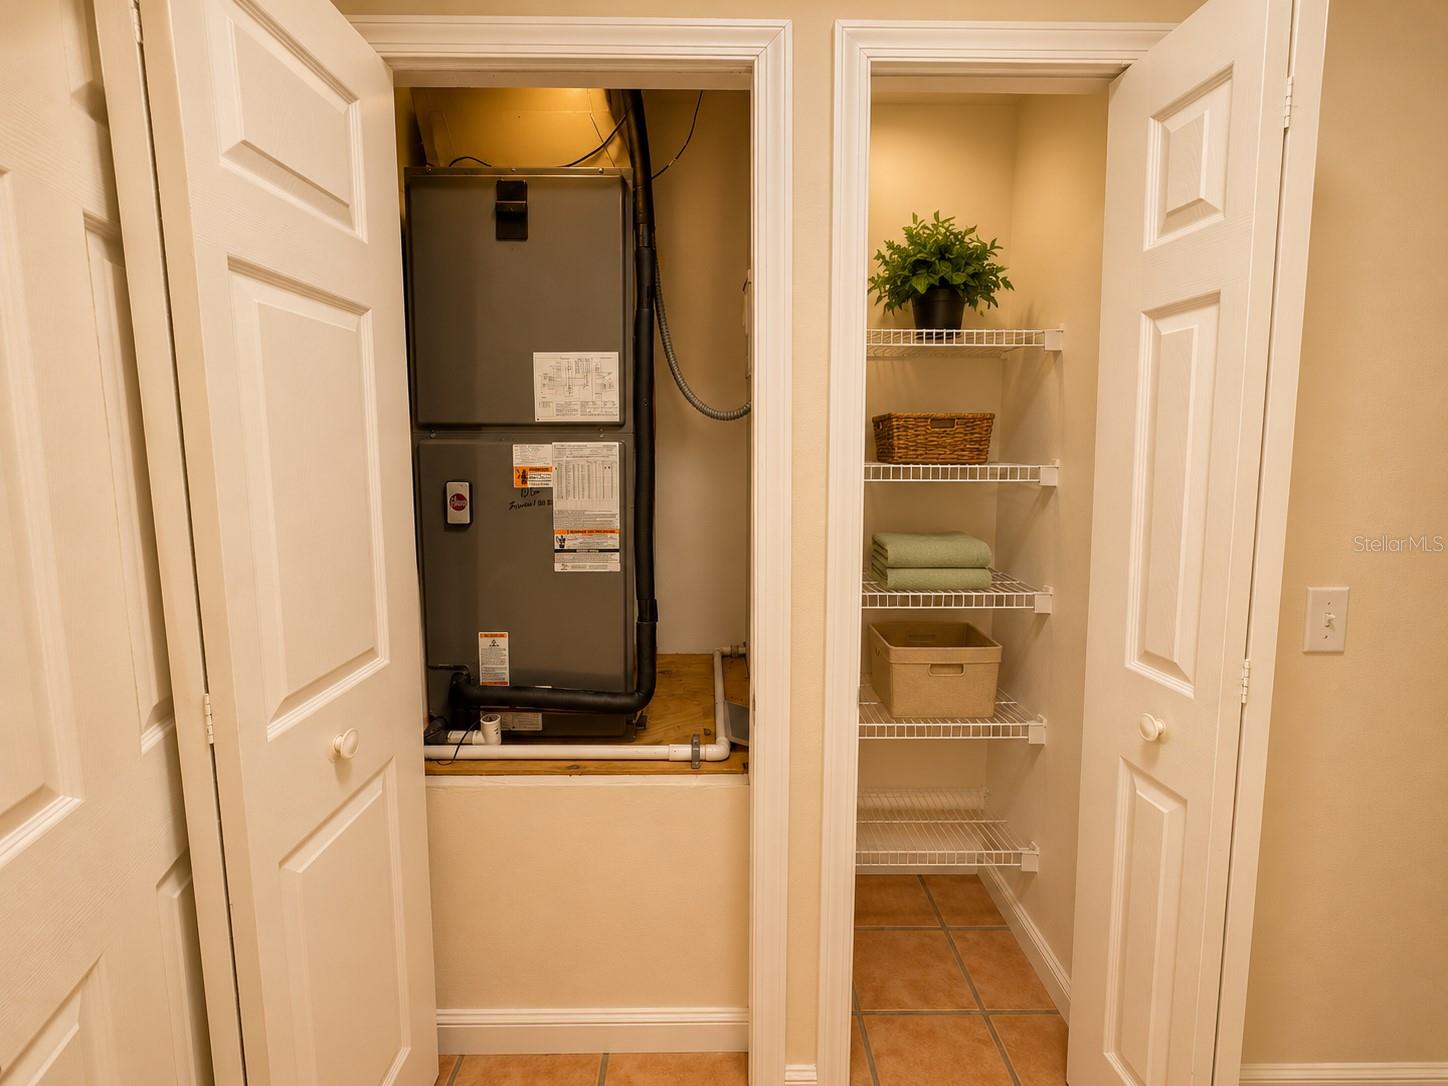
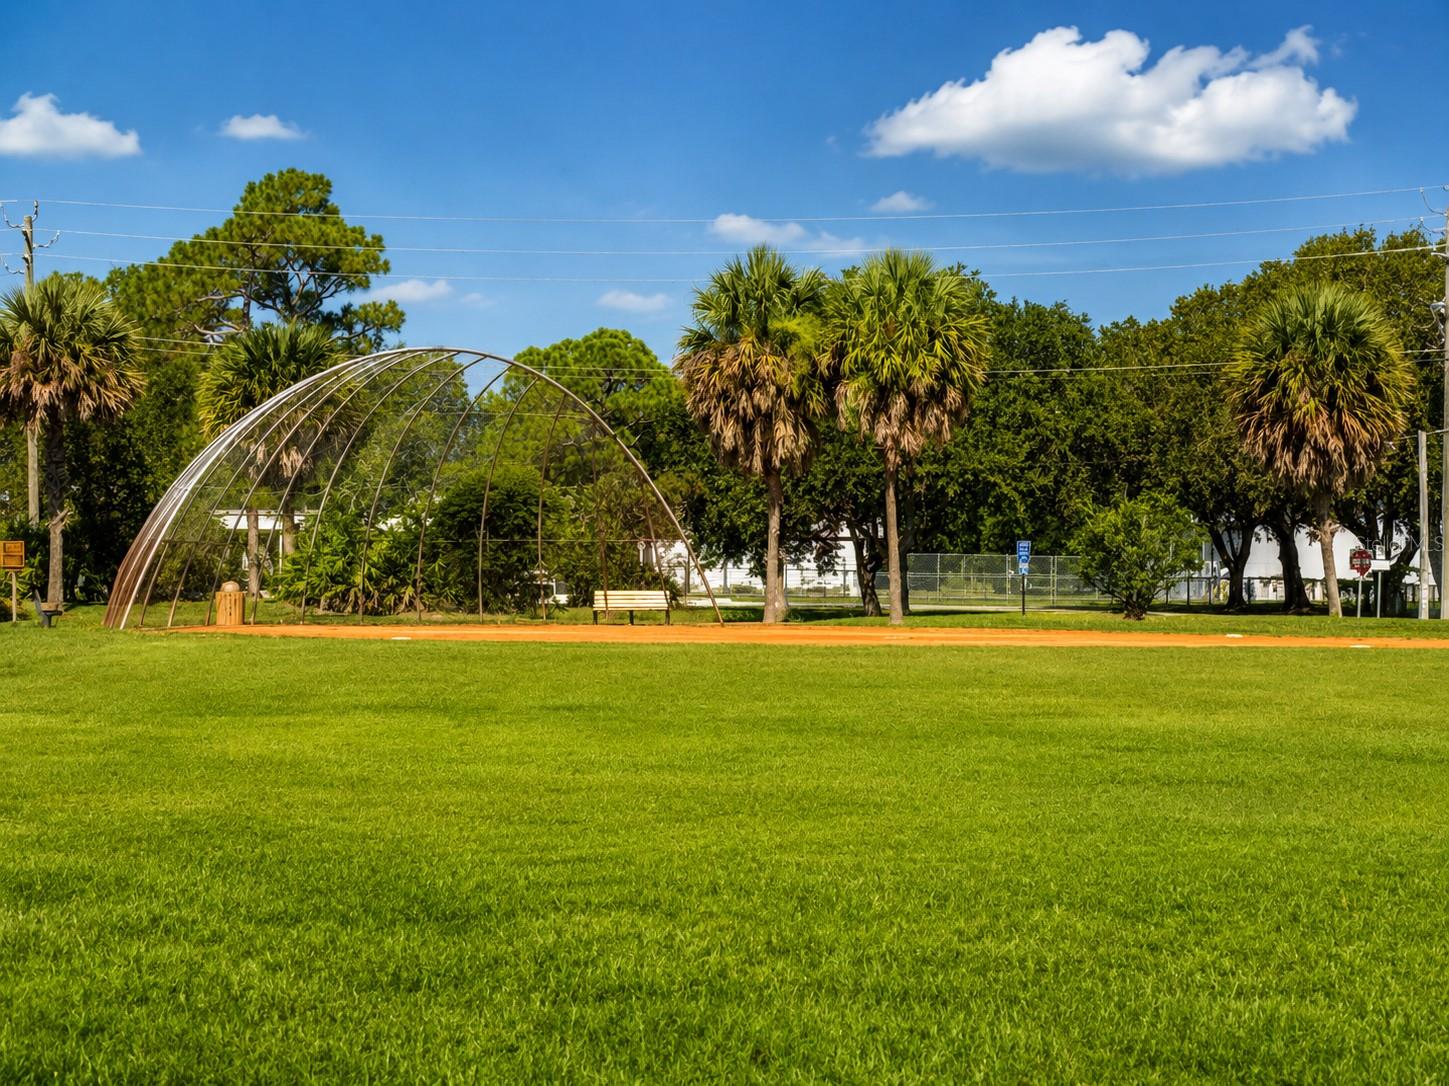
Virtually Staged. Welcome home to this beautifully maintained, move-in-ready 3-bedroom, 2-bath home with a versatile den/office that can easily serve as a 4th bedroom. Thoughtful improvements provide added peace of mind, including a new 2024 roof, brand-new 2026 water heater, well-maintained A/C system, and NO HOA FEES. The spacious primary suite features two walk-in closets, dual vanities, and a relaxing tub. At the heart of the home is a beautifully designed kitchen, complemented by wood flooring in the primary bedroom, den, and dining room. Ceramic tile flows throughout the main wet areas, while the two additional bedrooms feature carpet. Step outside to the screened-in patio overlooking a backyard filled with tropical greenery and mature fruit trees, including four mango trees, sapodilla, starfruit, avocado, Moringa, numerous other tropical fruit trees, and vegetable plants—a wonderful setting to relax, garden, or entertain. The home includes aluminum hurricane shutters, conveniently stored in the garage, with pre-installed mounting hardware at the exterior windows for added storm protection. Enjoy nearby amenities including tennis and basketball courts, baseball, fitness center, playground, picnic and grilling areas, with a golf course just a few minutes away. Shopping and everyday conveniences are close by, and Florida's beautiful beaches are approximately 25 minutes away. For added buyer confidence, the seller is including a one-year home warranty. A warm and welcoming Port St. Lucie home offering generous space, thoughtful improvements, no HOA fees, and an inviting Florida lifestyle.
/t.realgeeks.media/resize/300x/https://u.realgeeks.media/todayshomevalue%252FFullLogo_Transparent_NoBuffer.png)
Additional Information
- Year Built
- 1995
- Construction
- Block, Concrete, Stucco
- Living Area
- 2,058
- Acres
- 0.23
- Interior Features
- Ceiling Fans(s), Crown Molding, Eat-in Kitchen, Kitchen/Family Room Combo, Living Room/Dining Room Combo, Open Floorplan, Primary Bedroom Main Floor, Solid Surface Counters, Solid Wood Cabinets, Thermostat, Walk-In Closet(s), Window Treatments
- Amenities
- Basketball Court, Fitness Center, Golf Course, Park, Playground, Recreation Facilities, Tennis Court(s), Trail(s), Wheelchair Access
- Cooling
- Central Air
- Heating
- Central
- Parking
- Driveway, Garage Door Opener
- Garage Spaces
- 2
- Garage Description
- 2 Car Garage
- Exterior Features
- French Doors, Hurricane Shutters, Lighting, Other, Private Entrance, Private Mailbox, Private Yard, Sidewalk, Sliding Doors
- Sewer
- Public Sewer
- Pets
- Yes
Listing courtesy of HOMESMART.
Mortgage Calculator
All listing information is deemed reliable but not guaranteed and should be independently verified through personal inspection by appropriate professionals. Listings displayed on this website may be subject to prior sale or removal from sale. Availability of any listing should always be independently verified. Listing information is provided for consumer personal, non-commercial use, solely to identify potential properties for potential purchase. All other use is strictly prohibited and may violate relevant federal and state law. Data last updated on