10301 Austrina Oak Loop, Winter Garden, FL 34787
- $520,000
- 3
- BD
- 3
- BA
- 2,078
- SqFt



- List Price
- $520,000
- Status
- ACTIVE
- MLS#
- G5116017
- Bedrooms
- 3
- Bathrooms
- 3
- Half-baths
- 1
- Living Area
- 2,078
- Subdivision
- Watermark Ph 4
Property Description
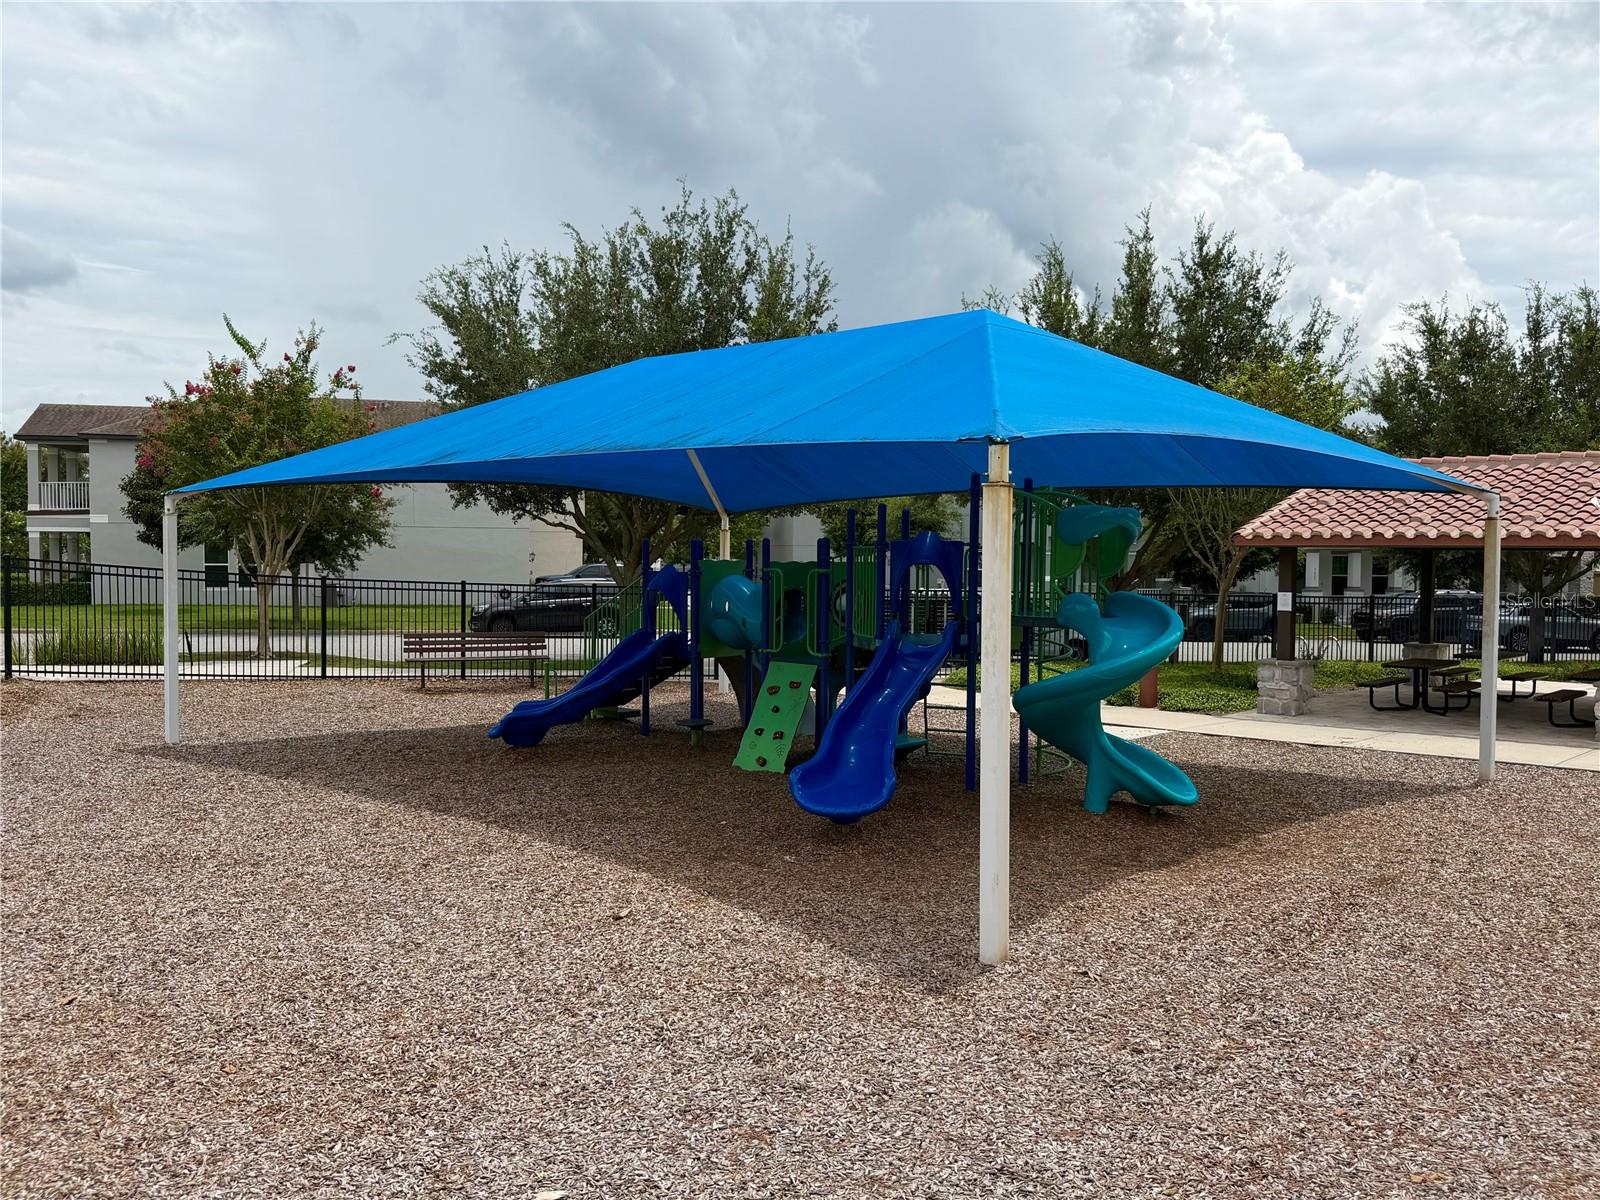
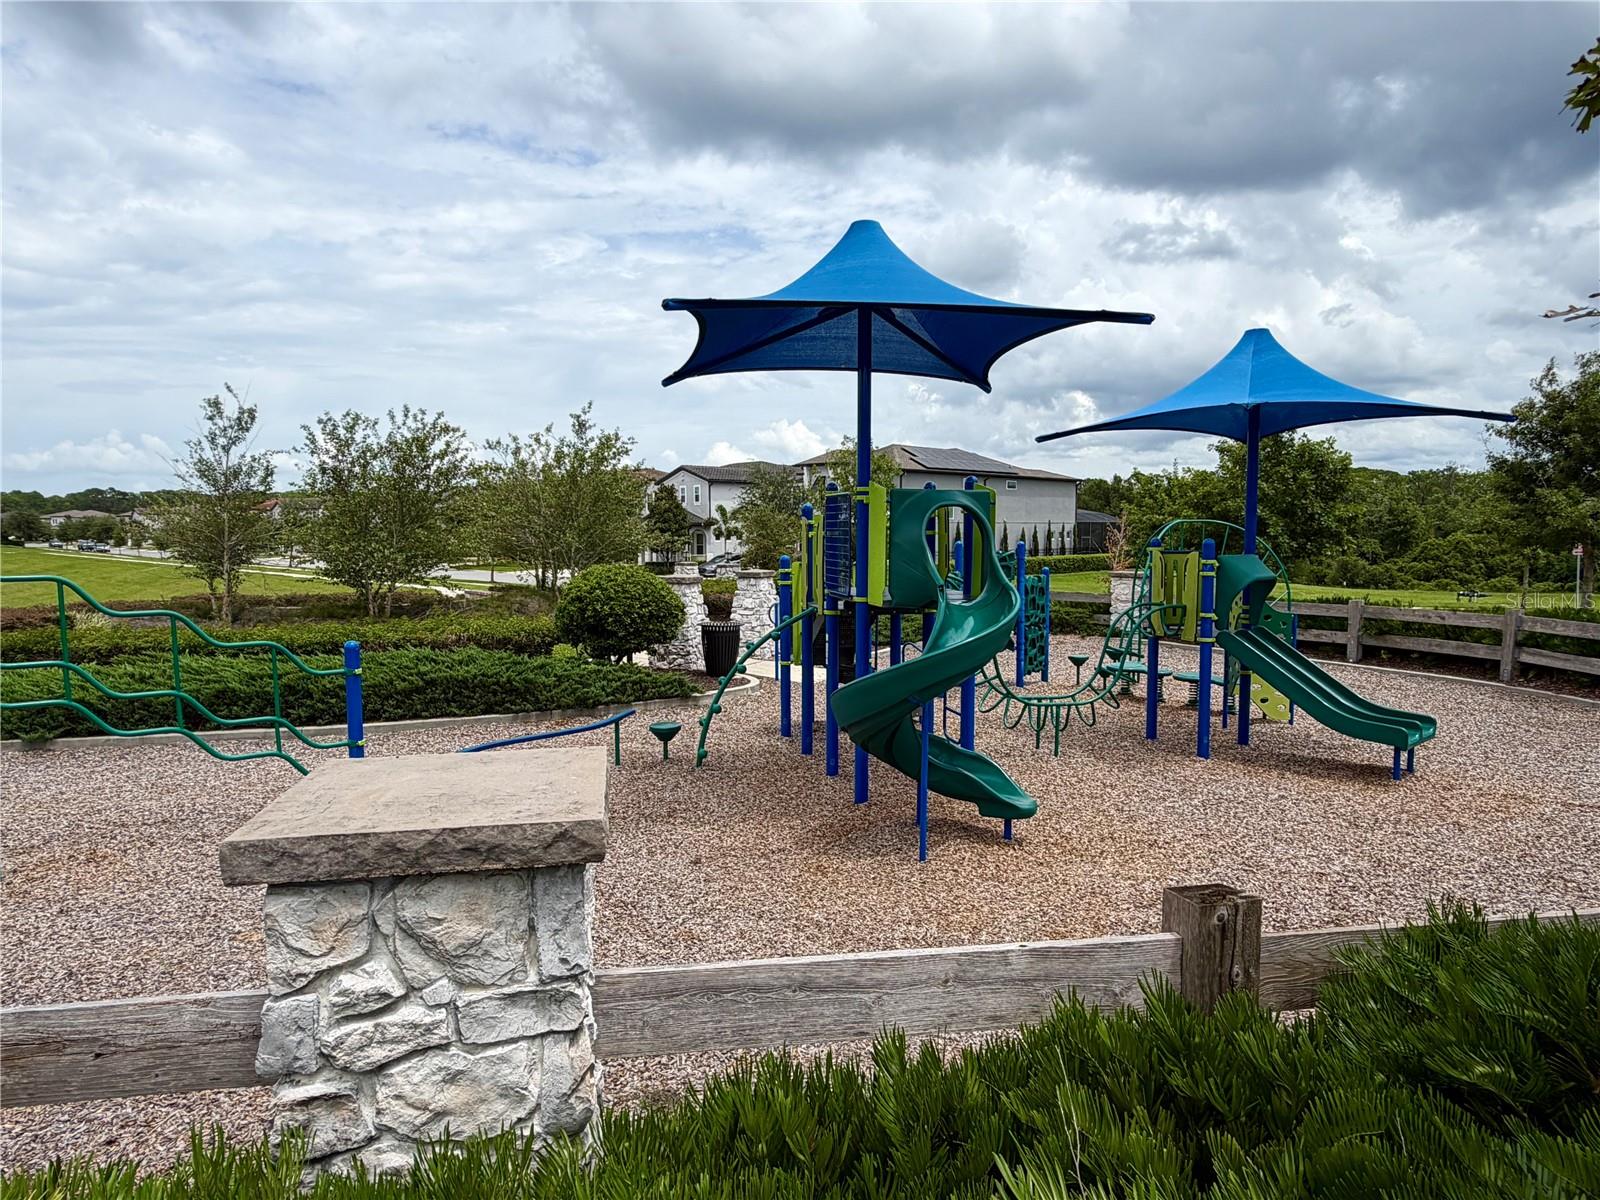
Virtually Staged. LOCATION, LOCATION, LOCATION! Welcome to the highly sought-after Watermark at Horizon West, one of Winter Garden's premier communities. Whether you're searching for your next home or a smart investment opportunity, this beautifully maintained 3-bedroom, 2.5-bath home with a 2-car garage checks all the boxes. Built in 2020, this thoughtfully designed home features an open-concept floor plan with ceramic tile throughout the main living areas, creating the perfect space for everyday living and entertaining. The gourmet kitchen overlooks the spacious living and dining areas, while upstairs you'll find a versatile loft/game room that can easily serve as a home office, media room, or additional living space. Enjoy added peace of mind with the original roof, HVAC system, and water heater, all just a few years old. Watermark is known for its outstanding resort-style amenities, including multiple community pools, tennis and basketball courts, fitness center, playgrounds, parks, walking trails, and beautifully maintained green spaces. Just minutes from Hamlin Town Center, SR-429, Walt Disney World, shopping, dining, entertainment, and top-rated schools, this home offers exceptional convenience in one of Central Florida's fastest-growing communities. Investor opportunity! The home is currently tenant occupied, providing the potential for immediate rental income, making it an excellent addition to an investment portfolio. Buyers looking for future occupancy can also take advantage of owning in one of Winter Garden's most desirable communities.
/t.realgeeks.media/resize/300x/https://u.realgeeks.media/todayshomevalue%252FFullLogo_Transparent_NoBuffer.png)
Additional Information
- HOA Fee
- $164
- Amenity/Rec Fee
- Verify with HOA
- Year Built
- 2020
- Construction
- Block, Concrete, Stucco
- Living Area
- 2,078
- Acres
- 0.09
- Hoa Fee
- $164
- Interior Features
- High Ceilings, PrimaryBedroom Upstairs, Stone Counters, Tray Ceiling(s), Walk-In Closet(s)
- Cooling
- Central Air
- Heating
- Central, Electric
- Parking
- Driveway, Garage Door Opener, Garage Faces Rear
- Garage Spaces
- 2
- Garage Description
- 2 Car Garage
- Exterior Features
- Lighting, Sidewalk
- Sewer
- Public Sewer
- Stories
- 2
- Pets
- Yes
Listing courtesy of OPTIMA ONE REALTY, INC..
Mortgage Calculator
All listing information is deemed reliable but not guaranteed and should be independently verified through personal inspection by appropriate professionals. Listings displayed on this website may be subject to prior sale or removal from sale. Availability of any listing should always be independently verified. Listing information is provided for consumer personal, non-commercial use, solely to identify potential properties for potential purchase. All other use is strictly prohibited and may violate relevant federal and state law. Data last updated on