1813 Hortensia Place, Lady Lake, FL 32162
- $315,000
- 2
- BD
- 2
- BA
- 1,196
- SqFt






- List Price
- $315,000
- Status
- ACTIVE
- MLS#
- G5116001
- Bedrooms
- 2
- Bathrooms
- 2
- Living Area
- 1,196
- Subdivision
- The Villages
Property Description
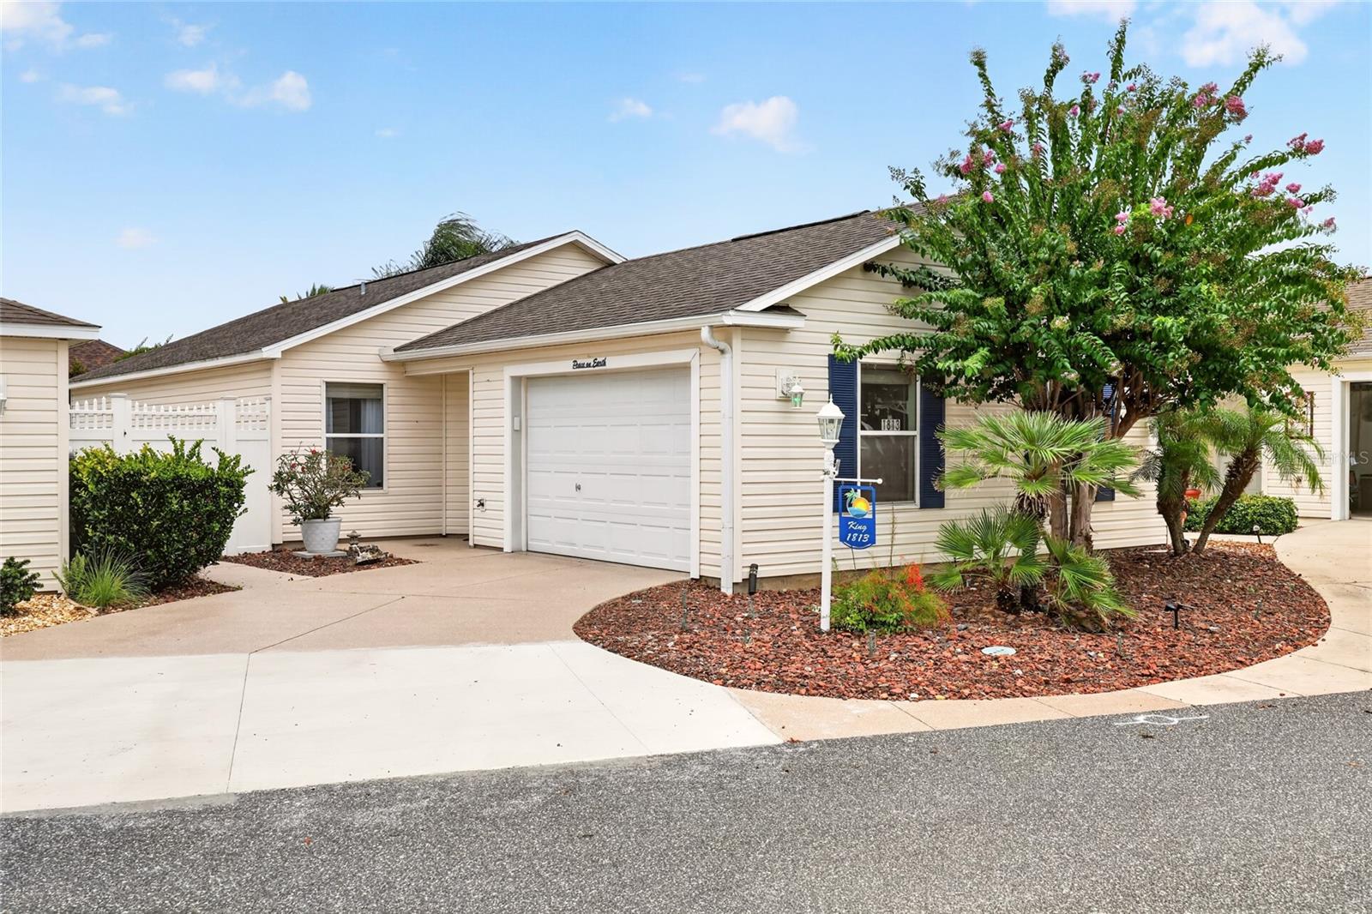
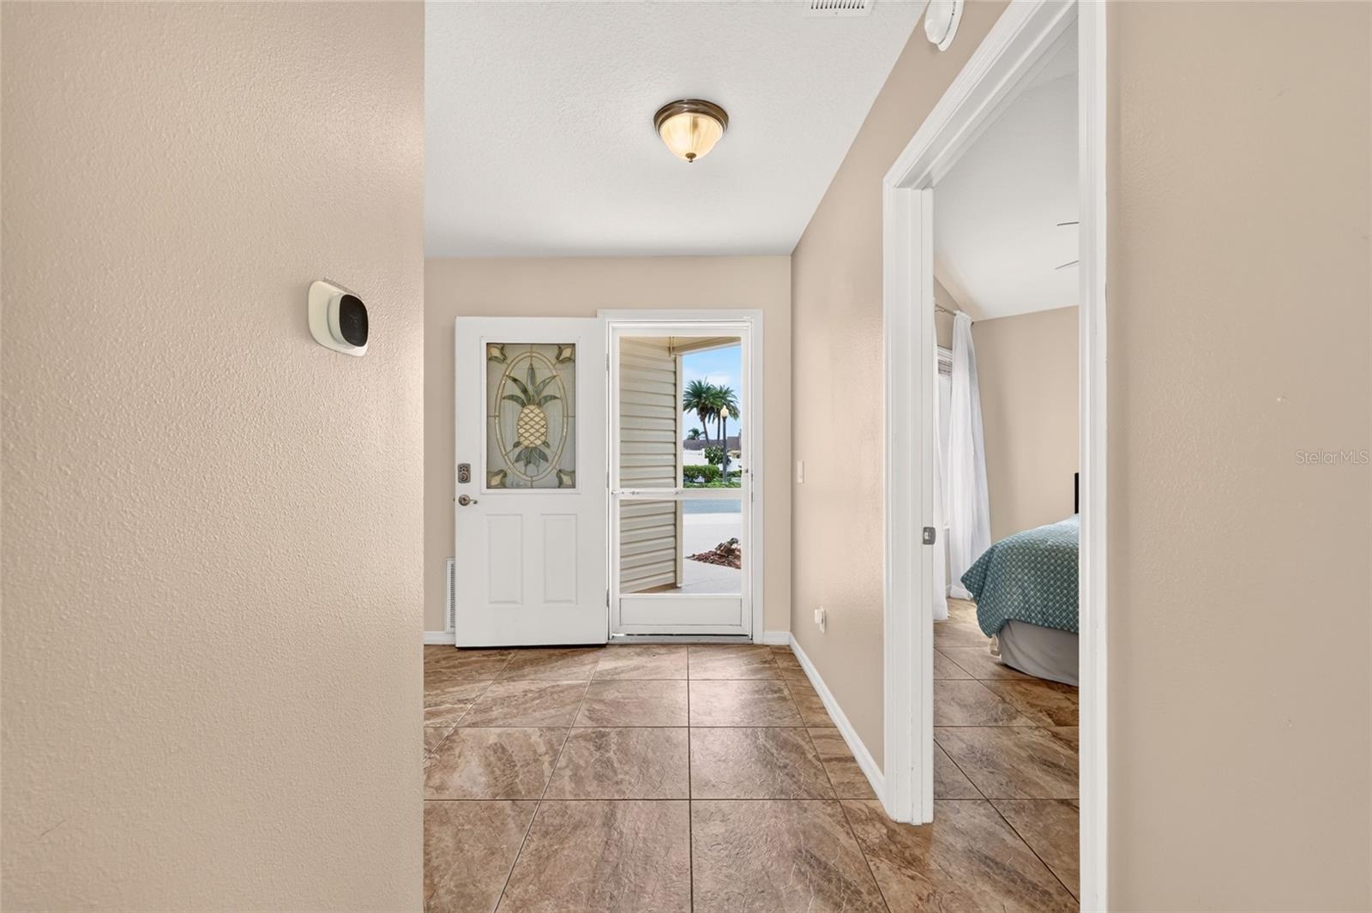
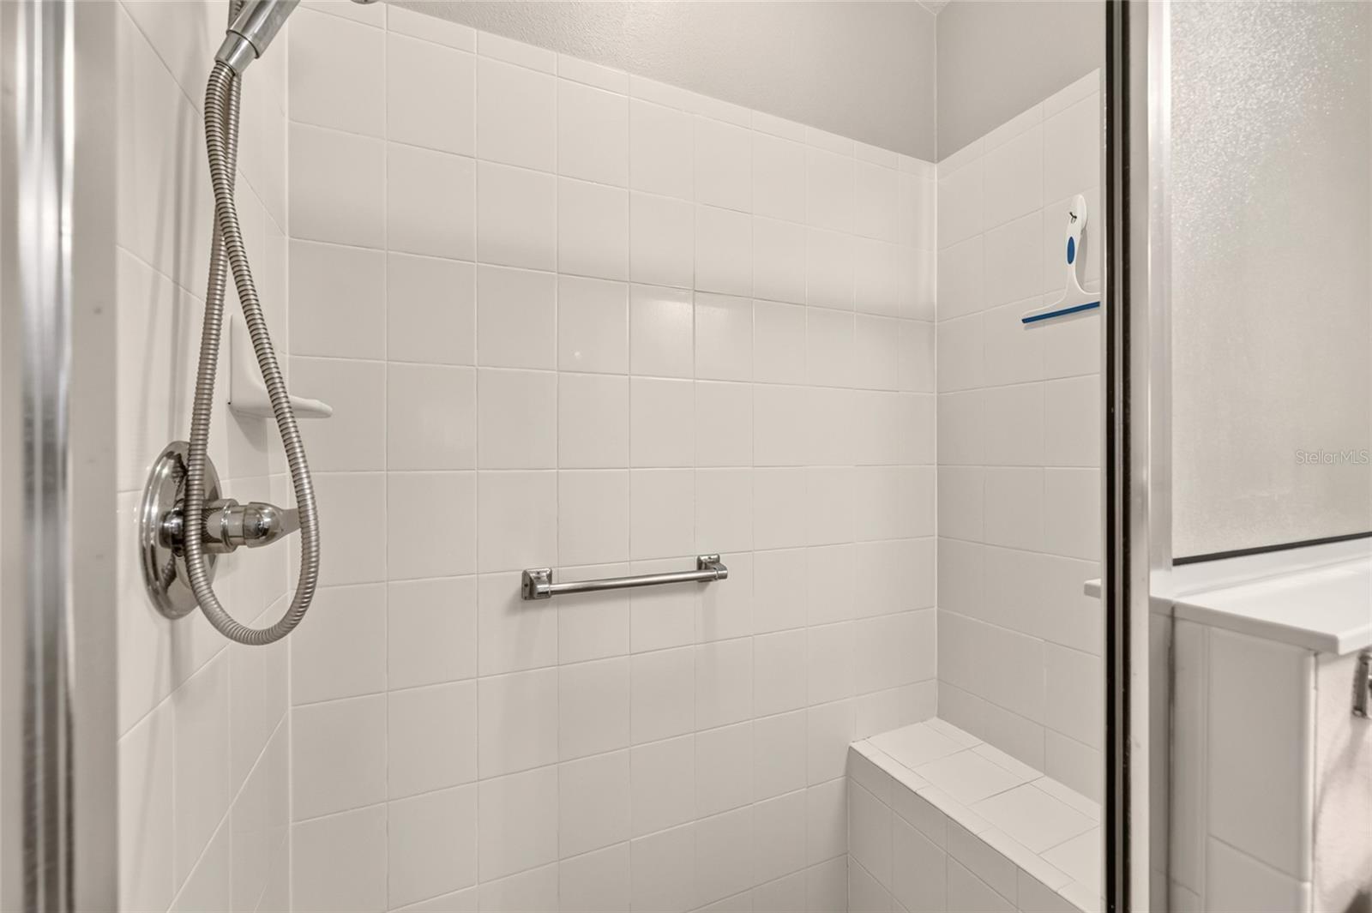
Welcome to this charming 2/2 Amelia Courtyard Villa, ideally located in the Village of St. Charles within the Hortensia Villas. As you enter through the leaded glass front door, you'll notice the vaulted knockdown ceilings and tile flooring that runs throughout the home, creating a bright, open feel. Being offered partially furnished, this villa is ready for you to move in and make it your own. The kitchen features newer black appliances, a pantry, a new composite sink and faucet, and a convenient pass-through with space for barstools, making it easy to enjoy casual meals or visit with guests. The living room includes a sofa, loveseat, and TV stand. Just beyond is the enclosed glass lanai with remote-controlled shades, providing a comfortable space to relax throughout the year. Outside, the paved patio with rock landscaping offers a private, low-maintenance setting to enjoy your morning coffee or unwind at the end of the day. The primary suite includes a queen platform bed, two nightstands, a small desk, a walk-in closet, and an en-suite bath with dual sinks and a step-in shower. The guest bedroom is furnished with a queen bed and a built-in closet, while the guest bath features a tub and shower combination. Additional updates include a painted driveway and walkway, an epoxy-coated garage floor, and the washer and dryer conveniently located in the garage. The HVAC was replaced in 2025, the water heater in 2021, and the roof in 2014. Taxes $1,664.35, Fire $320.71, Maintenance $396.18, and an annual bond payment of $882.04. The current bond balance is $7,579.20.
/t.realgeeks.media/resize/300x/https://u.realgeeks.media/todayshomevalue%252FFullLogo_Transparent_NoBuffer.png)
Additional Information
- Taxes
- $396
- Year Built
- 2008
- Construction
- Vinyl Siding
- Living Area
- 1,196
- Acres
- 0.09
- Interior Features
- Ceiling Fans(s), Living Room/Dining Room Combo, Open Floorplan, Thermostat, Vaulted Ceiling(s), Walk-In Closet(s)
- Cooling
- Central Air
- Heating
- Heat Pump
- Garage Spaces
- 1
- Garage Description
- 1 Car Garage
- Exterior Features
- Courtyard, Lighting, Rain Gutters, Sliding Doors
- Sewer
- Public Sewer
- Pets
- Yes
Listing courtesy of REALTY EXECUTIVES IN THE VILLAGES.
Mortgage Calculator
All listing information is deemed reliable but not guaranteed and should be independently verified through personal inspection by appropriate professionals. Listings displayed on this website may be subject to prior sale or removal from sale. Availability of any listing should always be independently verified. Listing information is provided for consumer personal, non-commercial use, solely to identify potential properties for potential purchase. All other use is strictly prohibited and may violate relevant federal and state law. Data last updated on