2115 Suzanne Drive, Mount Dora, FL 32757
- $544,000
- 3
- BD
- 2
- BA
- 1,596
- SqFt






- List Price
- $544,000
- Status
- ACTIVE
- MLS#
- G5115722
- Bedrooms
- 3
- Bathrooms
- 2
- Living Area
- 1,596
- Subdivision
- Mount Dora Pt Rep Pine Crest Unit 02
Property Description
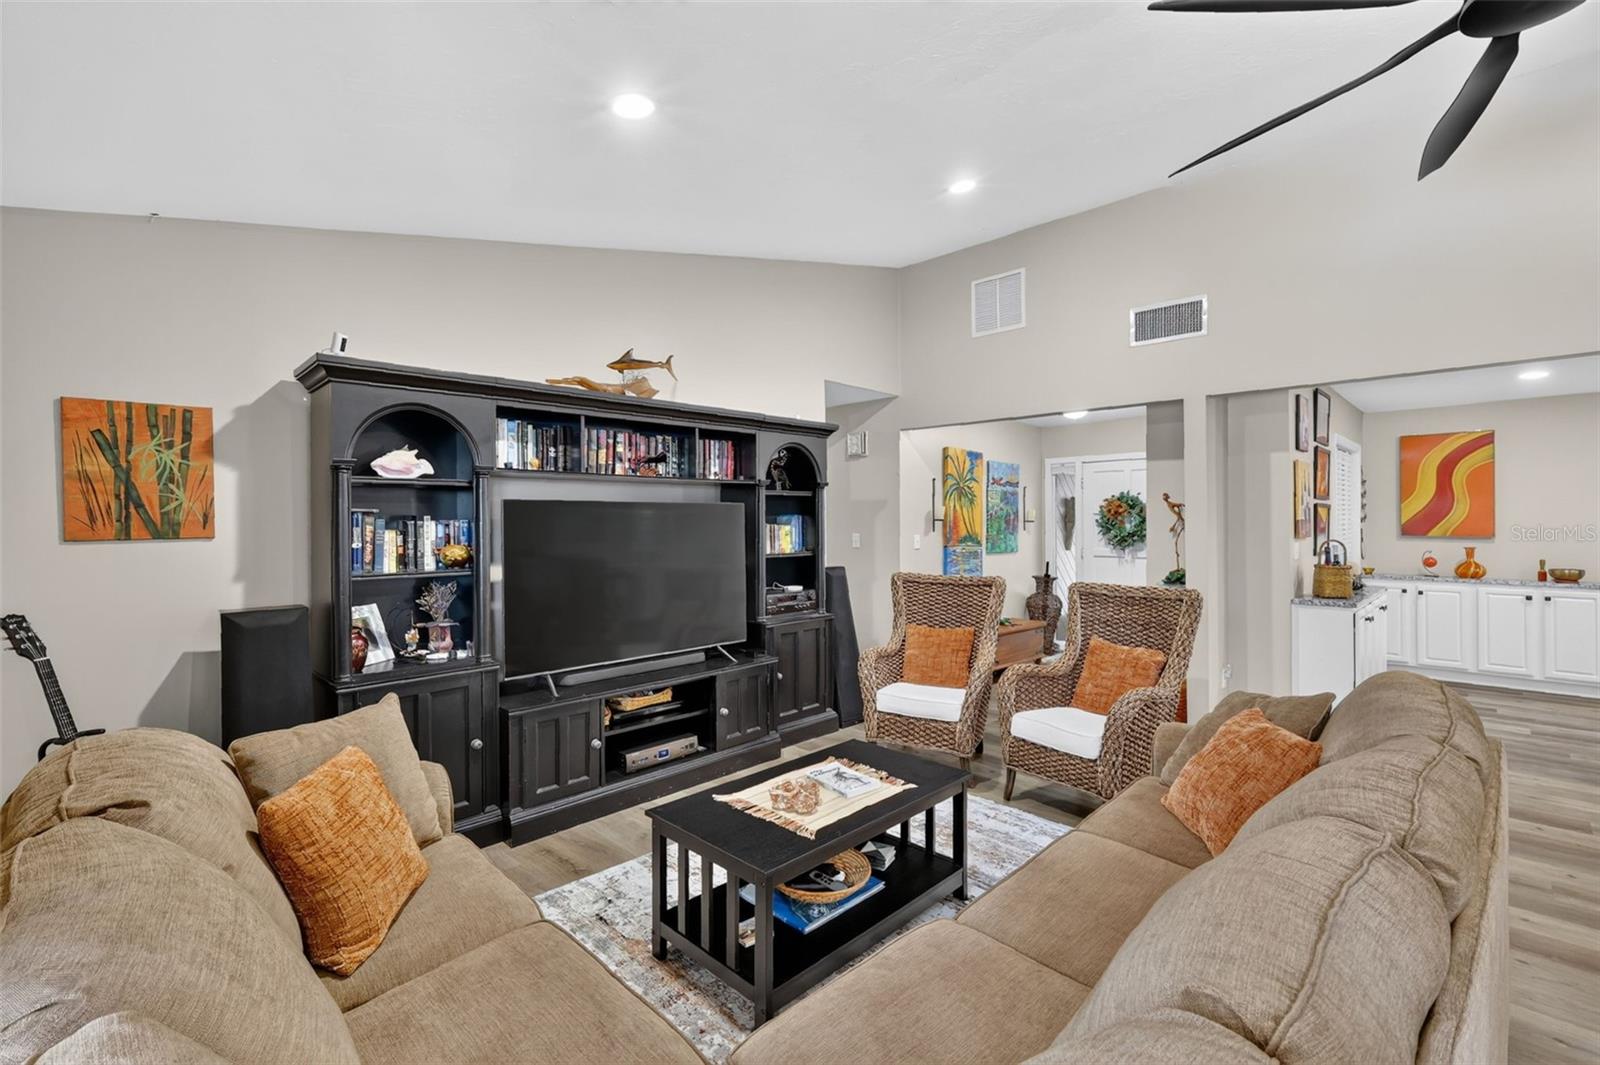
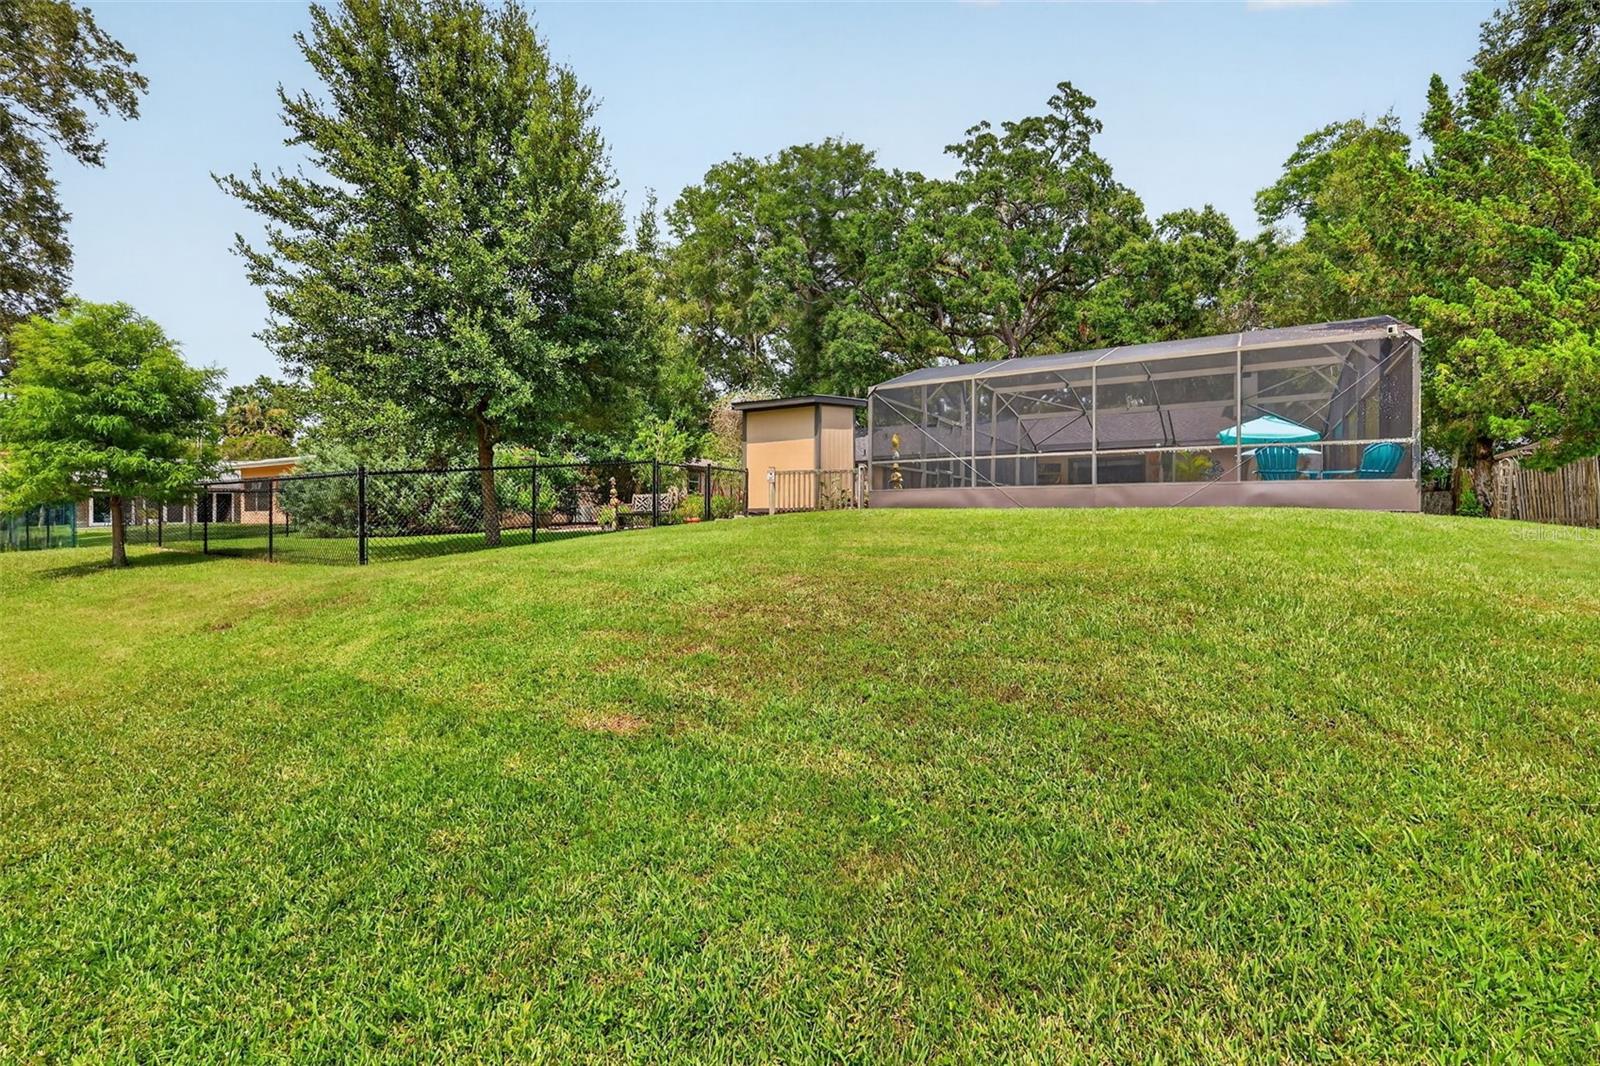
NEW ROOF AND PAINT 2026! Surrounded by lush landscaping and majestic live oak trees, this stunning 3-bedroom, 2-bath pool home with a new roof and freshly painted is tucked away on a quiet dead-end street along Lake John - an inviting setting filled with wildlife and exceptional birdwatching opportunities. The open floor plan is ideal for both everyday living and entertaining. The spacious kitchen features granite countertops, generous built-in storage, bar counter, a massive pantry. and plenty of space for friends and family to gather. In the dining room, a wood-burning fireplace crafted from Tennessee river rock creates a striking focal point and provides warmth on cool winter evenings. Volume ceilings enhance the spacious living room, while a wall of sliding glass doors opens to the covered patio and pool totaling over 1400 sq ft. Outside, charming pathways wind through colorful garden areas where butterflies gather. Two coordinating storage sheds complement the home's distinctive, artistic character. The expansive primary bedroom offers direct access to the covered lanai and hot tub. The primary bathroom includes a walk-in shower with floor-to-ceiling glass windows, allowing abundant natural light while an exterior privacy wall maintains seclusion. At the end of the street, enjoy a city-maintained nature preserve featuring an array of Florida's native plants and trees. This one-of-a-kind property blends comfort, craftsmanship, and natural beauty in a peaceful waterfront setting.
/t.realgeeks.media/resize/300x/https://u.realgeeks.media/todayshomevalue%252FFullLogo_Transparent_NoBuffer.png)
Additional Information
- Year Built
- 1978
- Construction
- Stone, Frame
- Living Area
- 1,596
- Acres
- 0.33
- Interior Features
- Ceiling Fans(s), Living Room/Dining Room Combo, Open Floorplan, Stone Counters, Vaulted Ceiling(s)
- Cooling
- Central Air
- Heating
- Central
- Parking
- Driveway, On Street, Oversized
- Garage Spaces
- 2
- Garage Description
- 2 Car Garage
- Exterior Features
- Lighting, Outdoor Shower, Rain Gutters, Sliding Doors, Sprinkler Metered, Storage
- View
- Garden, Pool, Trees/Woods, Water
- Waterfront
- Yes
- Waterfront Description
- Lake Front
- Water
- Lake Front
- Sewer
- Public Sewer
- Pool Description
- Child Safety Fence, Gunite, Pool Sweep, Screen Enclosure
- Stories
- 1
- Pets
- Yes
Listing courtesy of VINTAGE REALTY, INC..
Mortgage Calculator
All listing information is deemed reliable but not guaranteed and should be independently verified through personal inspection by appropriate professionals. Listings displayed on this website may be subject to prior sale or removal from sale. Availability of any listing should always be independently verified. Listing information is provided for consumer personal, non-commercial use, solely to identify potential properties for potential purchase. All other use is strictly prohibited and may violate relevant federal and state law. Data last updated on