5141 Greens Drive, Lady Lake (The Villages), FL 32159
- $699,450
- 4
- BD
- 3
- BA
- 2,500
- SqFt






- List Price
- $699,450
- Status
- ACTIVE
- MLS#
- G5115649
- Bedrooms
- 4
- Bathrooms
- 3
- Living Area
- 2,500
- Subdivision
- Harbor Hills Ph 6b
Property Description
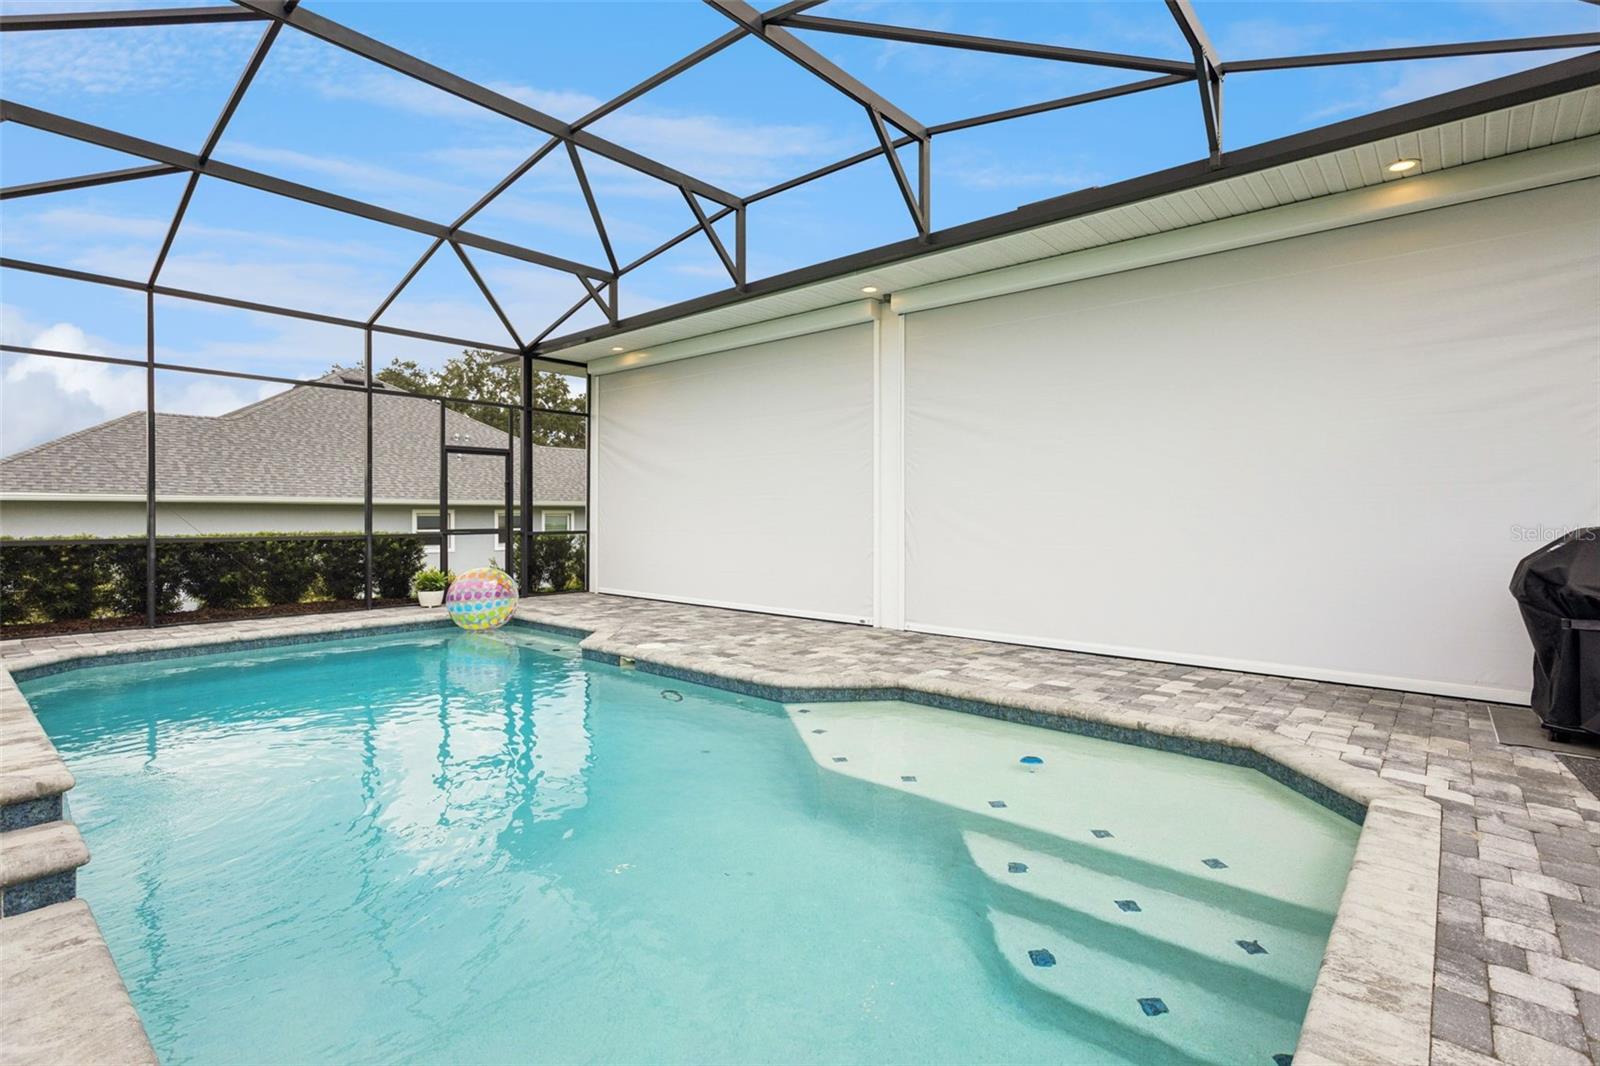
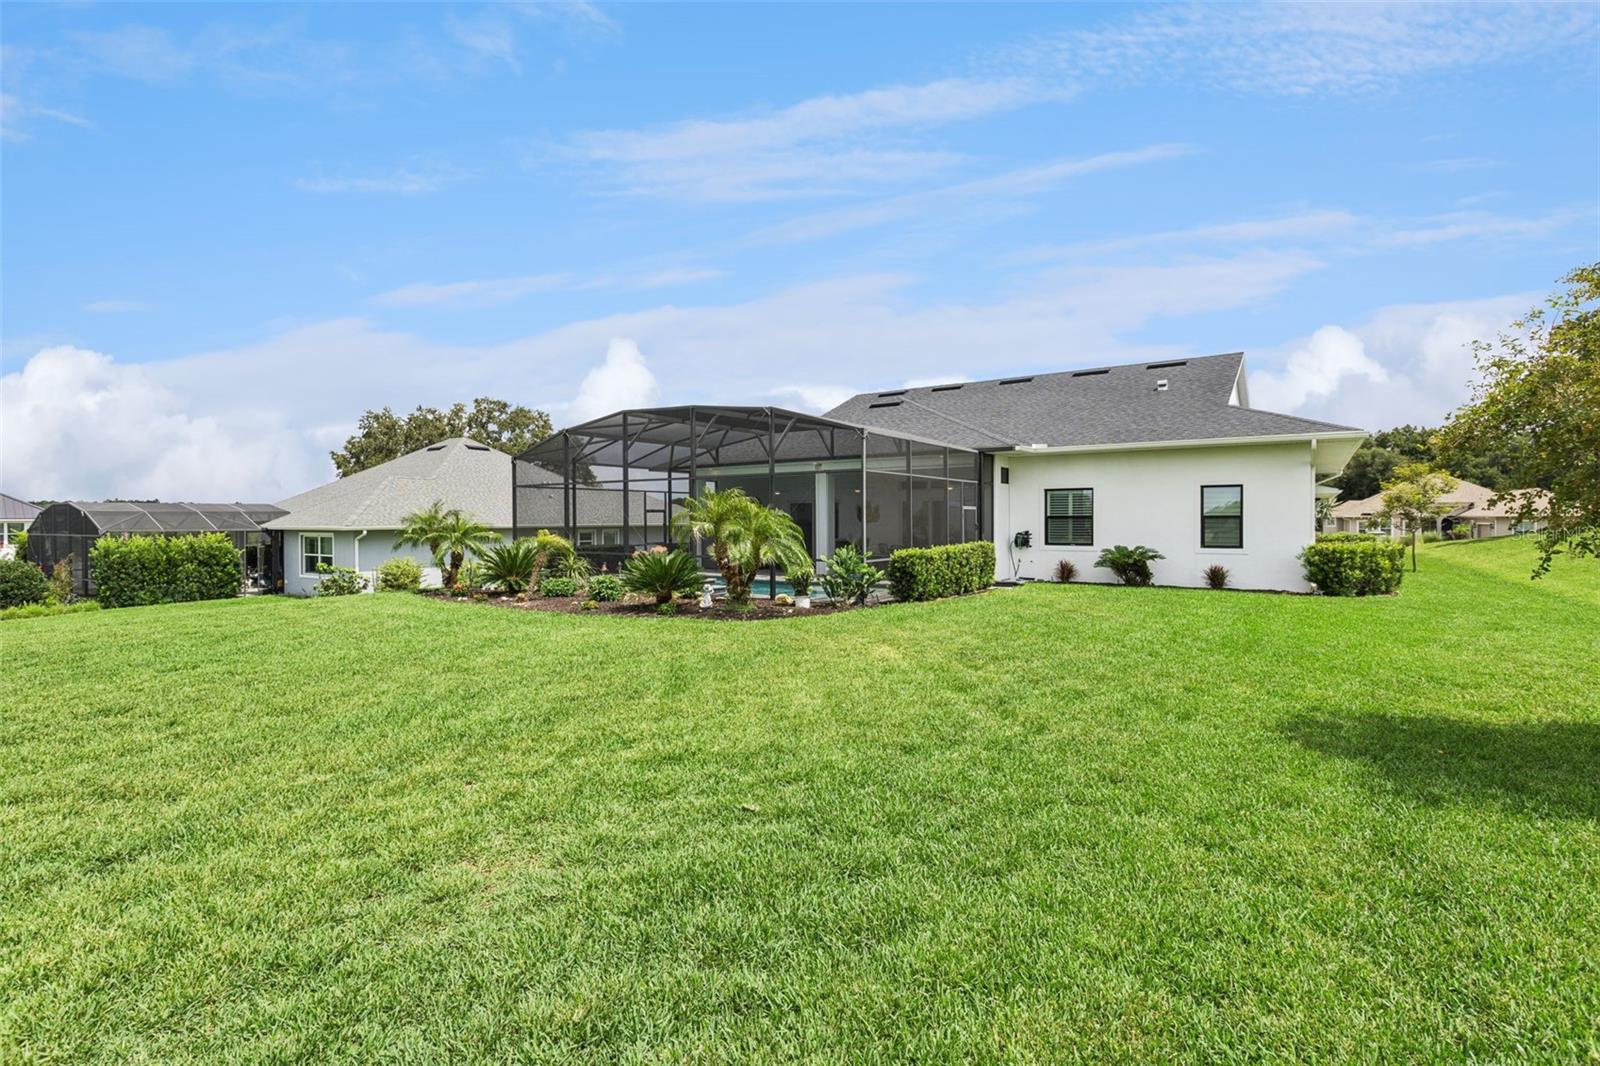
Experience elevated living in this stunning 4-bedroom, 3-bath hilltop residence, thoughtfully designed to blend luxury, comfort, and breathtaking views. The open-concept floor plan features soaring 12-foot ceilings, elegant 8-foot doors, tile flooring throughout, and a spacious great room that flows seamlessly into the gourmet kitchen with quartz countertops and a granite composite sink. Come home and enjoy a luxurious wine bar with custom cabinetry that can be used for many purposes. While the private owner's suite offers a peaceful retreat with two walk-in closets along with dual vanities, and a luxurious walk-in shower in the master bathroom. Also enjoy impressive views of the outdoor area right from your bedroom. The 3 guest rooms sit on the opposite side of the house which gives total privacy and feature upgraded bathrooms and showers. Let’s not forget that the flex room is ideal as a formal dining room, home office, den, craft room or whatever you want to make it. But the real gem is outside waiting for you with an impressive 14' x 35' screened lanai, complete with hurricane-rated roller screens that provide protection from the wind, added privacy, and sun control—creating the perfect space to relax or entertain year-round. Come home to a beautifully landscaped homesite, paver driveway, and oversized 2-car garage plus golf cart garage complete this exceptional home. Every detail has been carefully considered, making this an outstanding opportunity to enjoy the best of Florida living in style and comfort. See it for yourself today.
/t.realgeeks.media/resize/300x/https://u.realgeeks.media/todayshomevalue%252FFullLogo_Transparent_NoBuffer.png)
Additional Information
- HOA Fee
- $185
- Amenity/Rec Fee
- Social Membership required per documents.
- Year Built
- 2022
- Construction
- Block
- Living Area
- 2,500
- Acres
- 0.48
- Hoa Fee
- $185
- Interior Features
- Open Floorplan
- Cooling
- Central Air
- Heating
- Central
- Garage Spaces
- 2
- Garage Description
- 2 Car Garage
- Exterior Features
- Sidewalk
- Sewer
- Septic Tank
- Pool Description
- In Ground
- Stories
- 1
- Pets
- Yes
Listing courtesy of HARBOR HILLS SALES, INC.
Mortgage Calculator
All listing information is deemed reliable but not guaranteed and should be independently verified through personal inspection by appropriate professionals. Listings displayed on this website may be subject to prior sale or removal from sale. Availability of any listing should always be independently verified. Listing information is provided for consumer personal, non-commercial use, solely to identify potential properties for potential purchase. All other use is strictly prohibited and may violate relevant federal and state law. Data last updated on