41220 Alder Way, Eustis, FL 32736
- $498,000
- 3
- BD
- 2
- BA
- 1,834
- SqFt




- List Price
- $498,000
- Status
- ACTIVE
- MLS#
- G5115635
- Bedrooms
- 3
- Bathrooms
- 2
- Living Area
- 1,834
- Subdivision
- Royal Trails Unit 01
Property Description
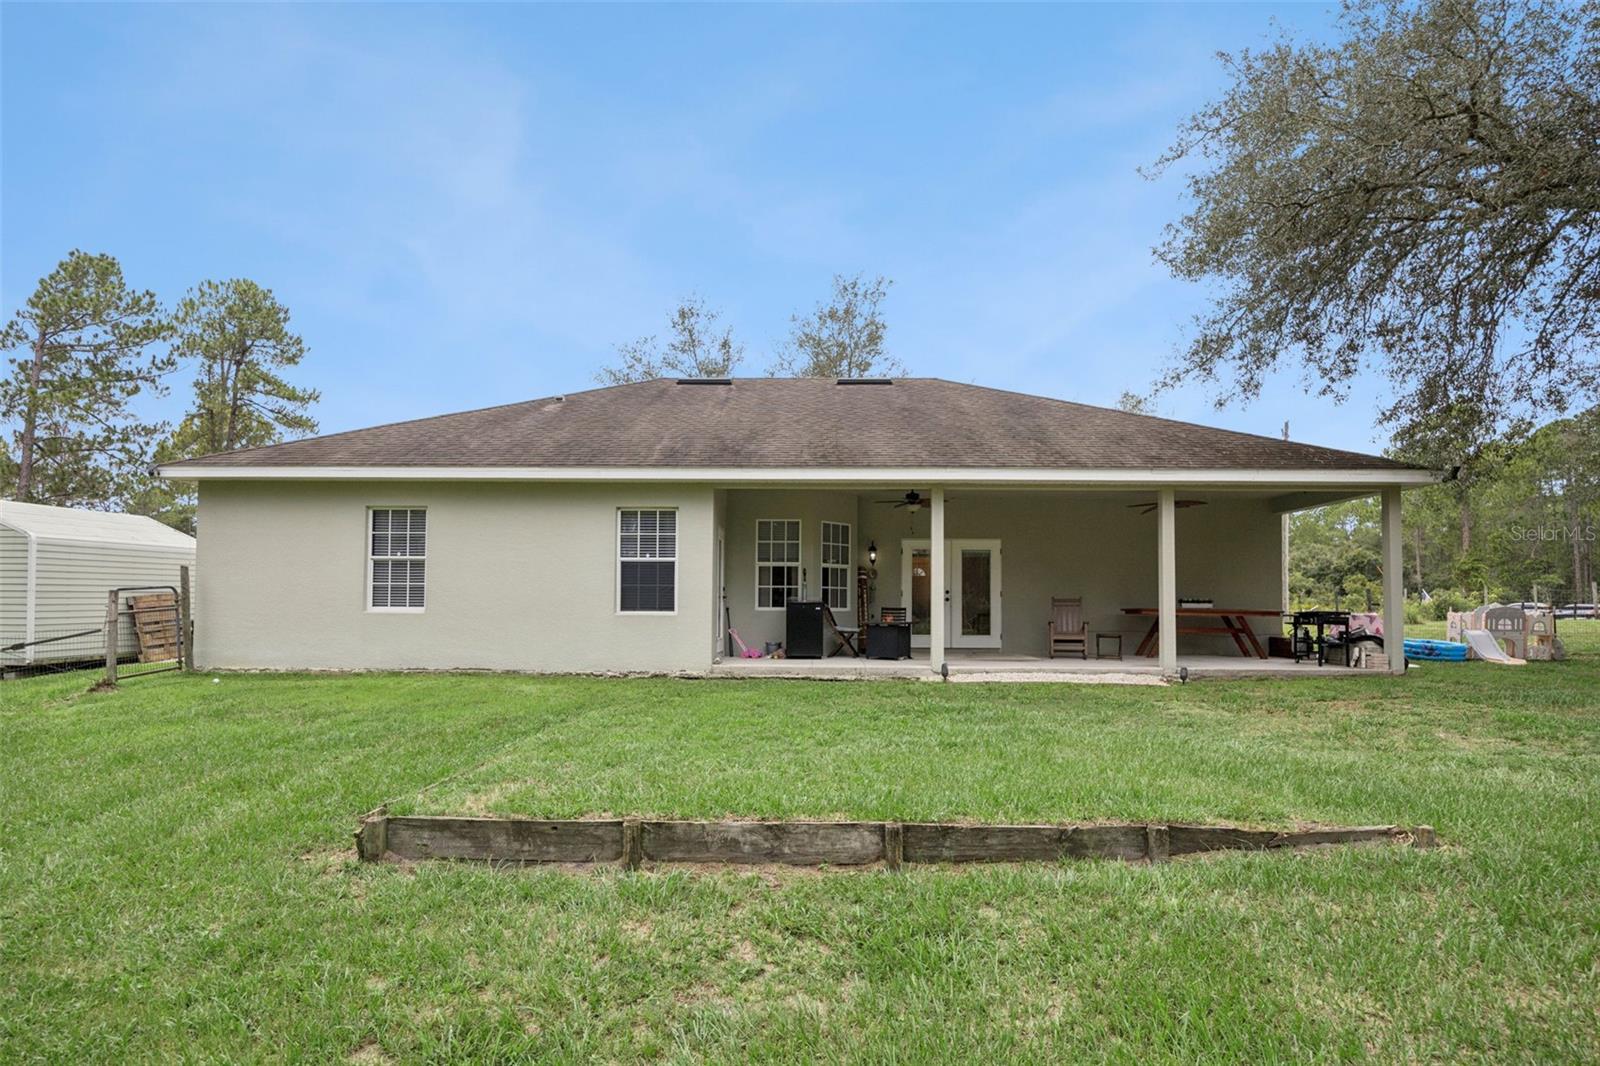
Adjacent parcel included in this sale giving you 2 acres! Escape the hustle of city life and settle into this inviting 3-bedroom, 2-bath split-plan home tucked on a private, fully fenced 2-acre lot in the sought-after Royal Trails community. Built in 2008 and offering 1,834 square feet of heated living space, this single-story residence blends comfortable living with the tranquility of a rural setting, just minutes from Lake Norris. Step inside to a spacious living room featuring French doors that open to a covered rear patio, perfect for enjoying the surrounding wildlife and scenery. The updated kitchen showcases 42-inch cabinetry, granite countertops, and stainless steel appliances, while ceramic tile flooring runs throughout the main living areas. The primary suite offers its own private patio access, a walk-in closet with custom built-ins, and an en-suite bath complete with a garden tub, oversized shower, and double-sink vanity. Two additional bedrooms provide generous closet space and comfortable proportions for family or guests. Practical upgrades include a new water heater, giving buyers extra peace of mind. Outdoors, enjoy homegrown key lime, guava, and fig trees, plus a two-car attached garage outfitted with custom built-in closets for smart, organized storage, along with a separate shed or workshop space. A gated driveway adds an extra layer of privacy and security. Community amenities include a clubhouse, playground, and access to Lake Norris, all for a modest annual HOA fee of $75. This home can be purchased with NO MONEY DOWN or NO INCOME VERIFICATION through our preferred lender.
/t.realgeeks.media/resize/300x/https://u.realgeeks.media/todayshomevalue%252FFullLogo_Transparent_NoBuffer.png)
Additional Information
- HOA Fee
- $75
- Year Built
- 2008
- Construction
- Block
- Living Area
- 1,834
- Acres
- 2.14
- Hoa Fee
- $75
- Interior Features
- Ceiling Fans(s), Eat-in Kitchen, High Ceilings, Solid Surface Counters, Split Bedroom
- Cooling
- Central Air
- Heating
- Central
- Garage Spaces
- 2
- Garage Description
- 2 Car Garage
- Exterior Features
- Lighting, Private Yard
- Water
- Lake Front
- Sewer
- Septic Tank
- Stories
- 1
- Pets
- Yes
Listing courtesy of LPT REALTY, LLC.
Mortgage Calculator
All listing information is deemed reliable but not guaranteed and should be independently verified through personal inspection by appropriate professionals. Listings displayed on this website may be subject to prior sale or removal from sale. Availability of any listing should always be independently verified. Listing information is provided for consumer personal, non-commercial use, solely to identify potential properties for potential purchase. All other use is strictly prohibited and may violate relevant federal and state law. Data last updated on