12039 Lakeshore Way, Oxford, FL 34484
- $325,000
- 3
- BD
- 3
- BA
- 1,276
- SqFt




- List Price
- $325,000
- Status
- ACTIVE
- MLS#
- G5115610
- Bedrooms
- 3
- Bathrooms
- 3
- Living Area
- 1,276
- Subdivision
- Lakeshore At Lake Andrews
Property Description
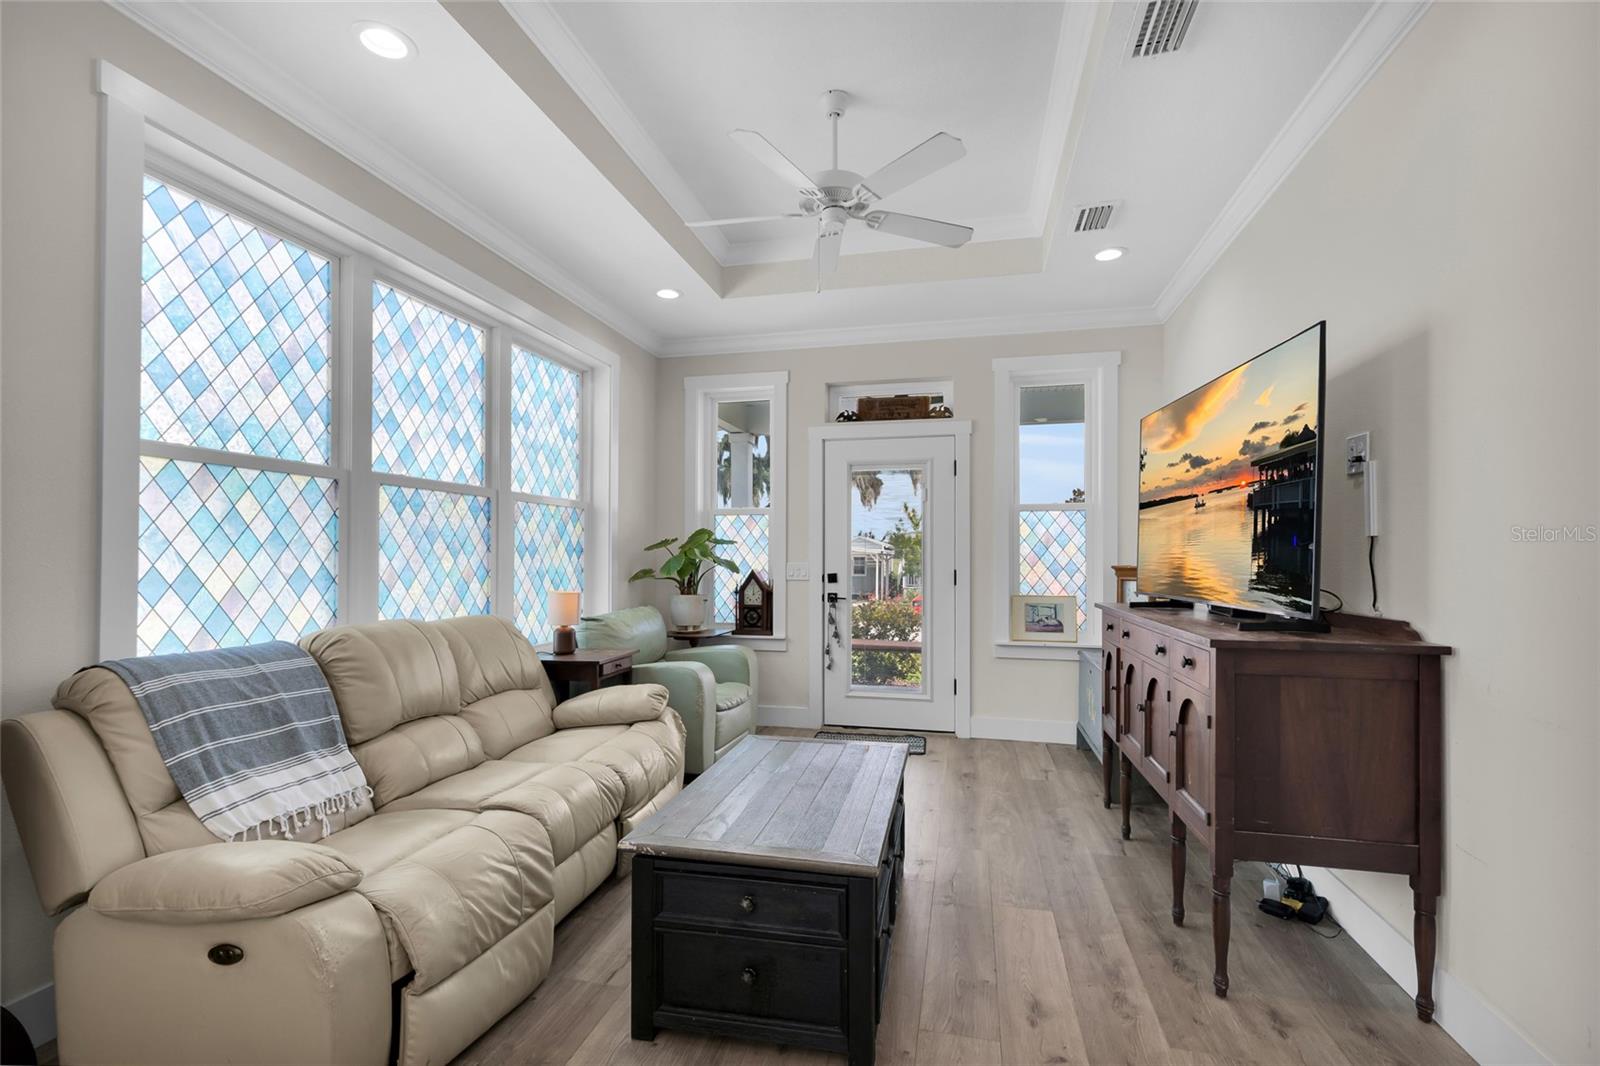
Move-in ready and built in 2023, this two-bedroom, two-bath tiny home in Lakeshore at Lake Andrews, a land-lease cottage community in Oxford, packs 1,051 square feet into a smart, well-used floor plan. A designated living room and dining room give the home defined spaces to gather and eat. The kitchen is the heart of the home, anchored by a huge island, a metal range hood, soft-close cabinetry and drawers throughout, a pantry closet, and abundant natural light. The primary suite has a walk-in closet and a full ensuite bath with step-in shower. A second bedroom offers its own walk-in closet plus a nearby bath with a step-in shower and a separate linen closet. There is also a full size waher and dryer in the home. Sliding glass doors in the kitchen lead to the pavered courtyard. Across the courtyard is a detached, 225-square-foot in-law suite with its own private entrance gives this home real flexibility, complete with a private ensuite bath and its own mini-split unit for independent heating and cooling — perfect for visiting family, a guest suite, or a home office. To complete the private courtyard feel, there is a one-car detached garage with paver driveway, and walkway connecting the outdoor spaces. The yard is partially fenced with a side fence and a front fence with a decorative entry gate, and a whole-home water softener is already in place. The home also has two covered porches. The front porch welcomes you home, and the large back porch opens off both the dining area and the primary bedroom. Lakeshore at Lake Andrews offers a clubhouse, community pool, fitness center, laundry mat for the bulky items, pickleball court, dog park, and a walking trail along the shoreline of Lake Andrew, with a lakeside gazebo and fire pit for evenings outside. This is a land-lease community with lot rent of $1,000 a month.
/t.realgeeks.media/resize/300x/https://u.realgeeks.media/todayshomevalue%252FFullLogo_Transparent_NoBuffer.png)
Additional Information
- Year Built
- 2023
- Construction
- HardiPlank Type
- Living Area
- 1,276
- Acres
- 0.09
- Interior Features
- Kitchen/Family Room Combo, Eat-in Kitchen, High Ceilings, Primary Bedroom Main Floor, Open Floorplan, Thermostat, Walk-In Closet(s)
- Amenities
- Clubhouse, Fitness Center, Gated, Laundry, Maintenance, Pool, Recreation Facilities
- Cooling
- Mini-Split Unit(s), Central Air
- Heating
- Central
- Parking
- Driveway, Garage Door Opener
- Garage Spaces
- 1
- Garage Description
- 1 Car Garage
- Exterior Features
- Rain Gutters, Sliding Doors, Courtyard
- Sewer
- Public Sewer
- Pets
- Yes
Listing courtesy of DOWN HOME REALTY, LLLP.
Mortgage Calculator
All listing information is deemed reliable but not guaranteed and should be independently verified through personal inspection by appropriate professionals. Listings displayed on this website may be subject to prior sale or removal from sale. Availability of any listing should always be independently verified. Listing information is provided for consumer personal, non-commercial use, solely to identify potential properties for potential purchase. All other use is strictly prohibited and may violate relevant federal and state law. Data last updated on