3335 Dalkeith Terrace, The Villages, FL 32163
- $399,000
- 3
- BD
- 2
- BA
- 1,604
- SqFt






- List Price
- $399,000
- Status
- ACTIVE
- MLS#
- G5115554
- Bedrooms
- 3
- Bathrooms
- 2
- Living Area
- 1,604
- Subdivision
- The Villages
Property Description
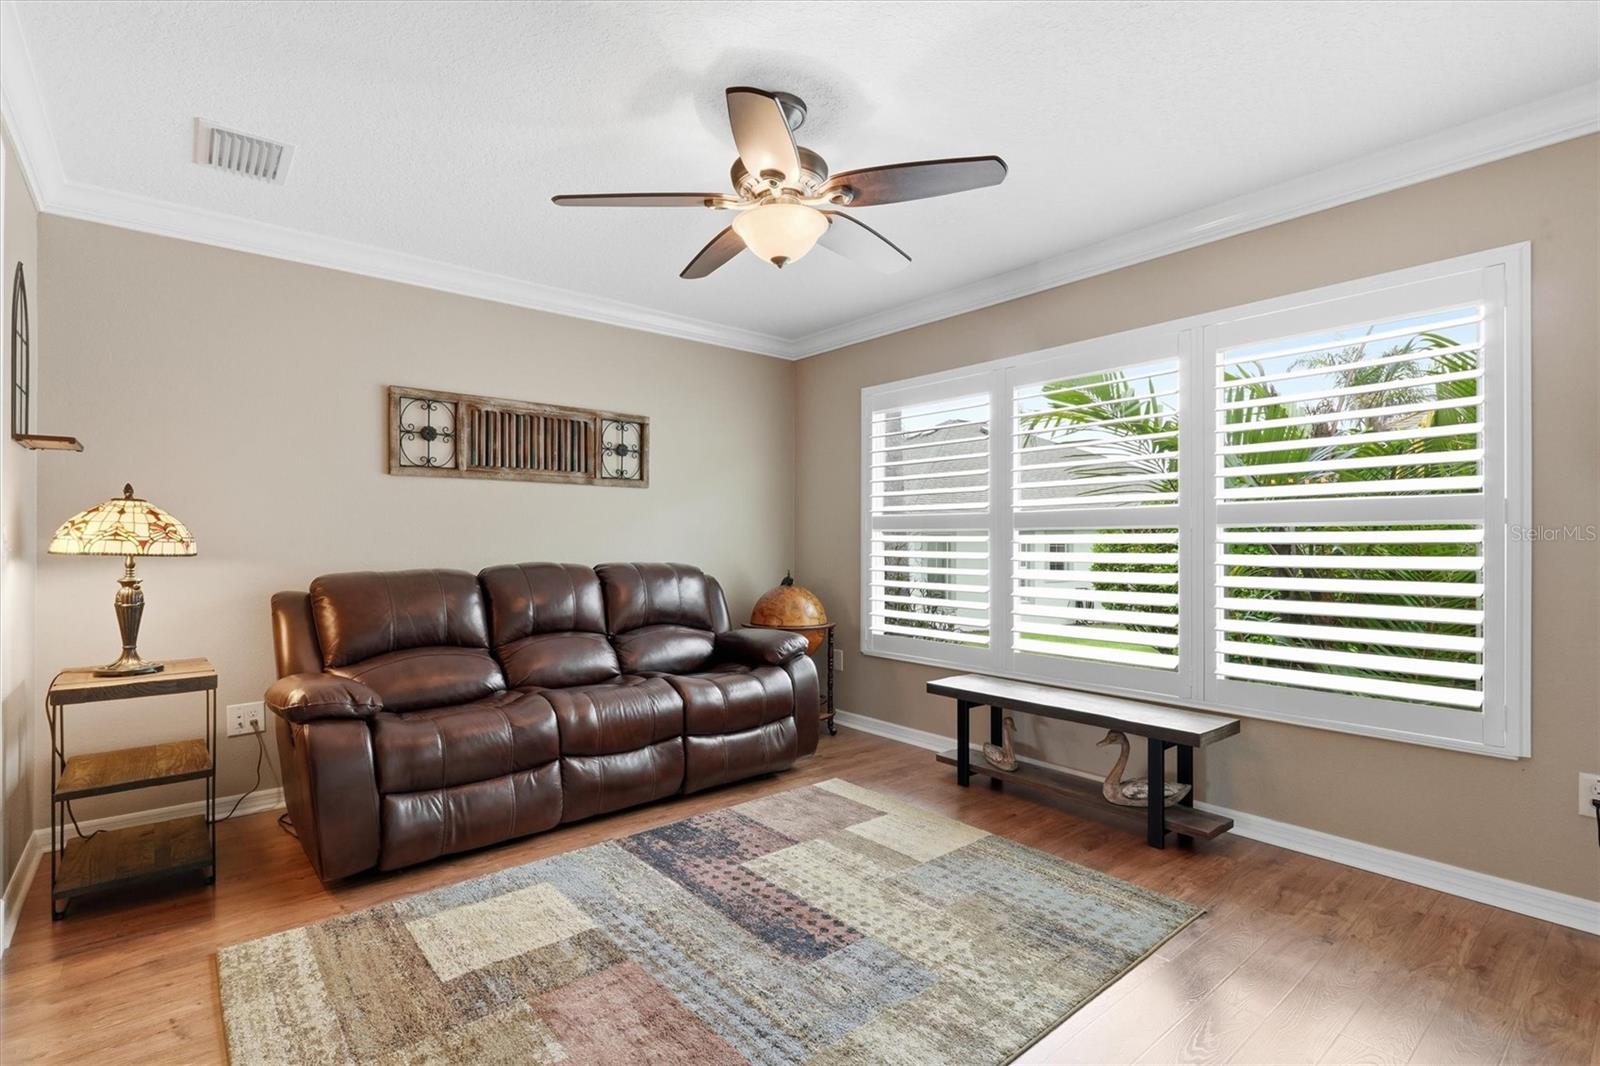
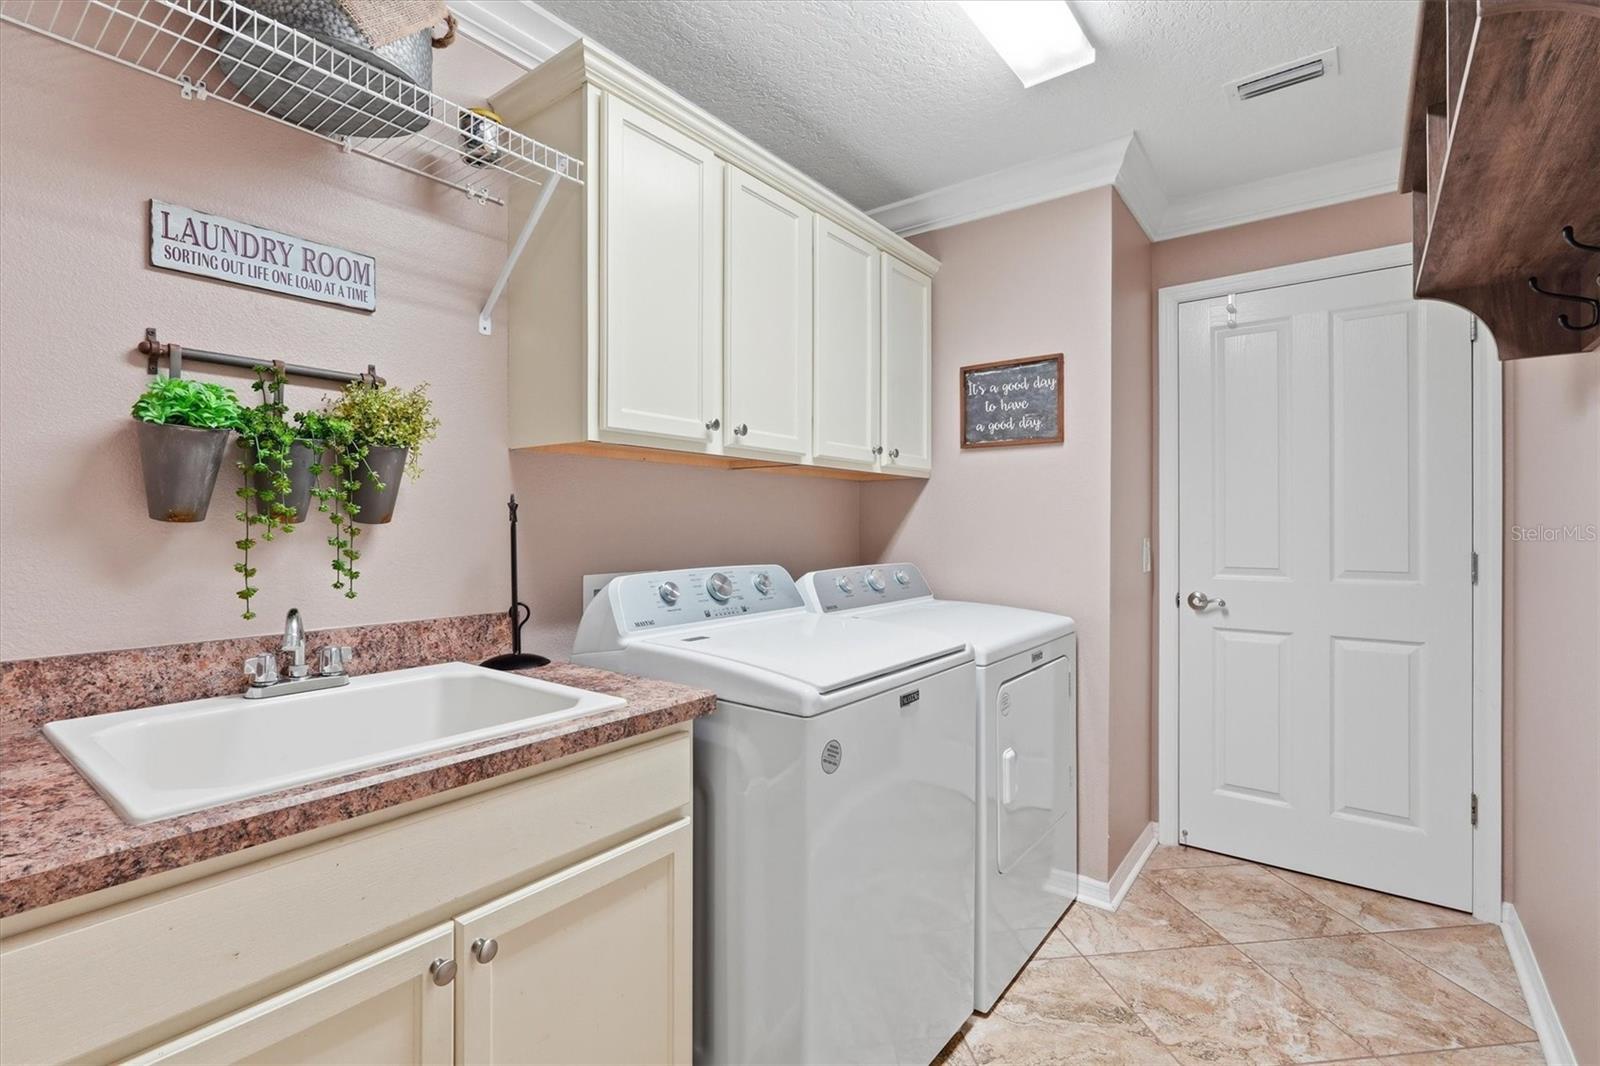
Beautiful 3/2 Allamanda model in the Village of Charlotte. Just a short golf cart ride to Brownwood Town Center, the Charlotte Neighborhood Pool and minutes to Captiva Recreation Center. Situated between Sumter Landing and Brownwood town centers where you can find shopping dining and entertainment. This stunning property includes lush landscaping, a covered front porch, and Phantom screen door. The open, split-bedroom floor plan features wood-look laminate flooring throughout, ceramic tile in the baths, plantation shutters, and ceiling fans with light kits. The spacious kitchen offers an island with breakfast bar and pendant lighting, stainless steel appliances, pantry closet, convenient pull-out shelving and plenty of storage. Enjoy seamless access to the open Florida room, which leads to a beautifully tiled lanai. The lanai features a birdcage enclosure, roll-down sunshades, and opens to a beautiful paver patio surrounded by hedges to create a private backyard oasis. Retreat to the Master Bedroom with dual walk-in closets and an ensuite bath with dual vanities, walk-in shower with built-in bench, and private water closet. Guest bedrooms share a well-appointed bath with a shower-tub combo, and a pocket door provides privacy. Additional highlights include an interior laundry room with utility sink and storage, 2 car garage, a whole-house water softener and filtration system. Furniture available separately. Thoughtfully designed for comfortable indoor-outdoor Florida living! Watch our Video and make your appointment to see it today so you can start living The Villages Dream!
/t.realgeeks.media/resize/300x/https://u.realgeeks.media/todayshomevalue%252FFullLogo_Transparent_NoBuffer.png)
Additional Information
- Taxes
- $504
- Year Built
- 2012
- Construction
- Block, Stucco
- Living Area
- 1,604
- Acres
- 0.13
- Interior Features
- Ceiling Fans(s), Crown Molding, High Ceilings, Open Floorplan, Split Bedroom, Vaulted Ceiling(s), Walk-In Closet(s), Window Treatments
- Amenities
- Basketball Court, Fitness Center, Golf Course, Park, Pickleball Court(s), Pool, Racquetball, Recreation Facilities, Shuffleboard Court, Tennis Court(s)
- Cooling
- Central Air
- Heating
- Central
- Parking
- Driveway, Garage Door Opener, Golf Cart Parking
- Garage Spaces
- 2
- Garage Description
- 2 Car Garage
- Exterior Features
- Rain Gutters, Sidewalk
- Sewer
- Public Sewer
- Stories
- 1
- Pets
- Yes
Listing courtesy of KELLER WILLIAMS CORNERSTONE RE.
Mortgage Calculator
All listing information is deemed reliable but not guaranteed and should be independently verified through personal inspection by appropriate professionals. Listings displayed on this website may be subject to prior sale or removal from sale. Availability of any listing should always be independently verified. Listing information is provided for consumer personal, non-commercial use, solely to identify potential properties for potential purchase. All other use is strictly prohibited and may violate relevant federal and state law. Data last updated on