4059 Capland Avenue, Clermont, FL 34711
- $338,900
- 2
- BD
- 2
- BA
- 1,410
- SqFt






- List Price
- $338,900
- Status
- ACTIVE
- MLS#
- G5115542
- Bedrooms
- 2
- Bathrooms
- 2
- Living Area
- 1,410
- Subdivision
- Clermont Sussex At Kings Ridge Lt 01 Orb 02
Property Description
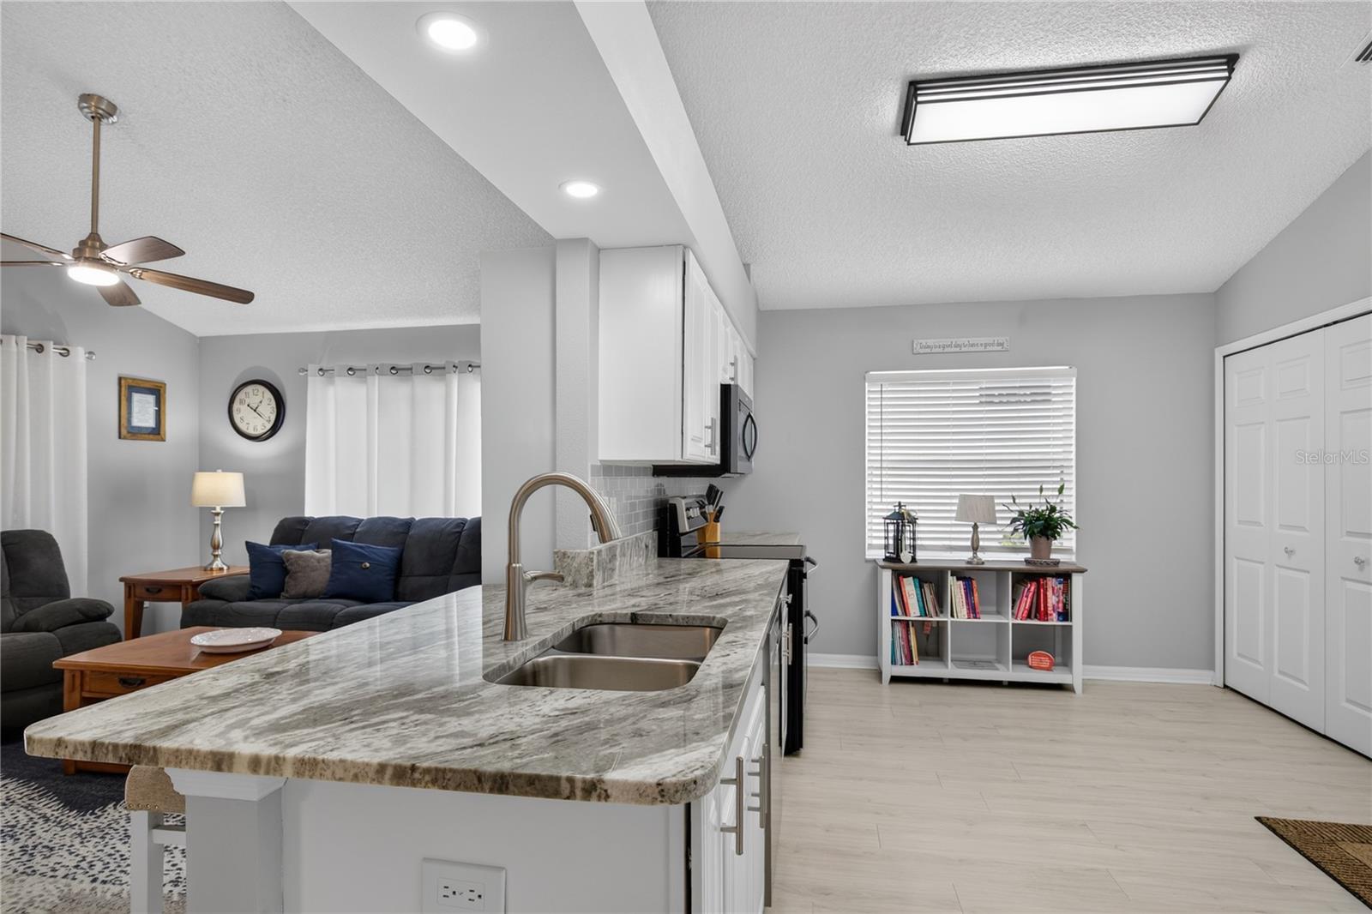
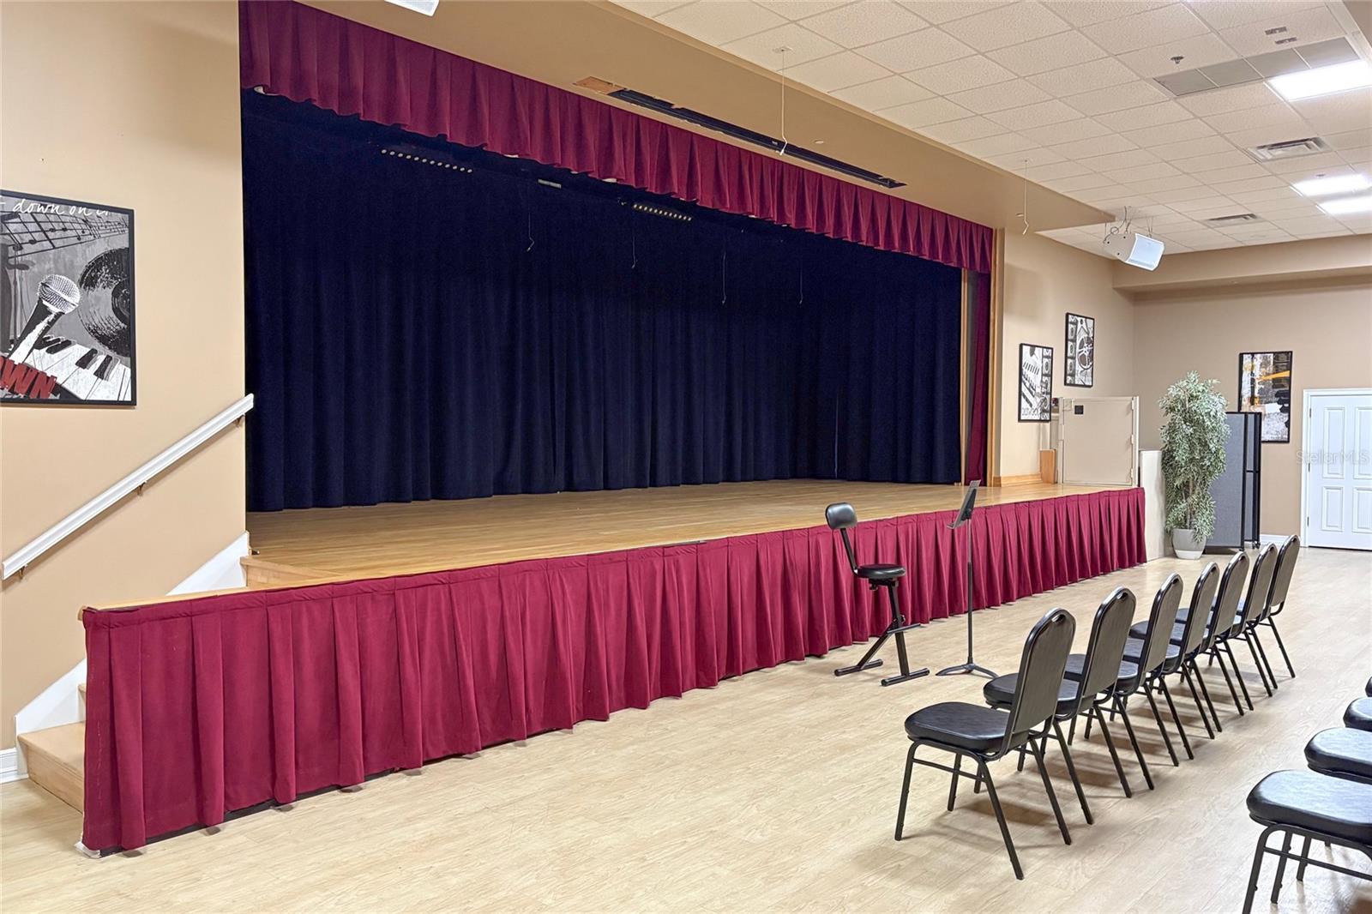
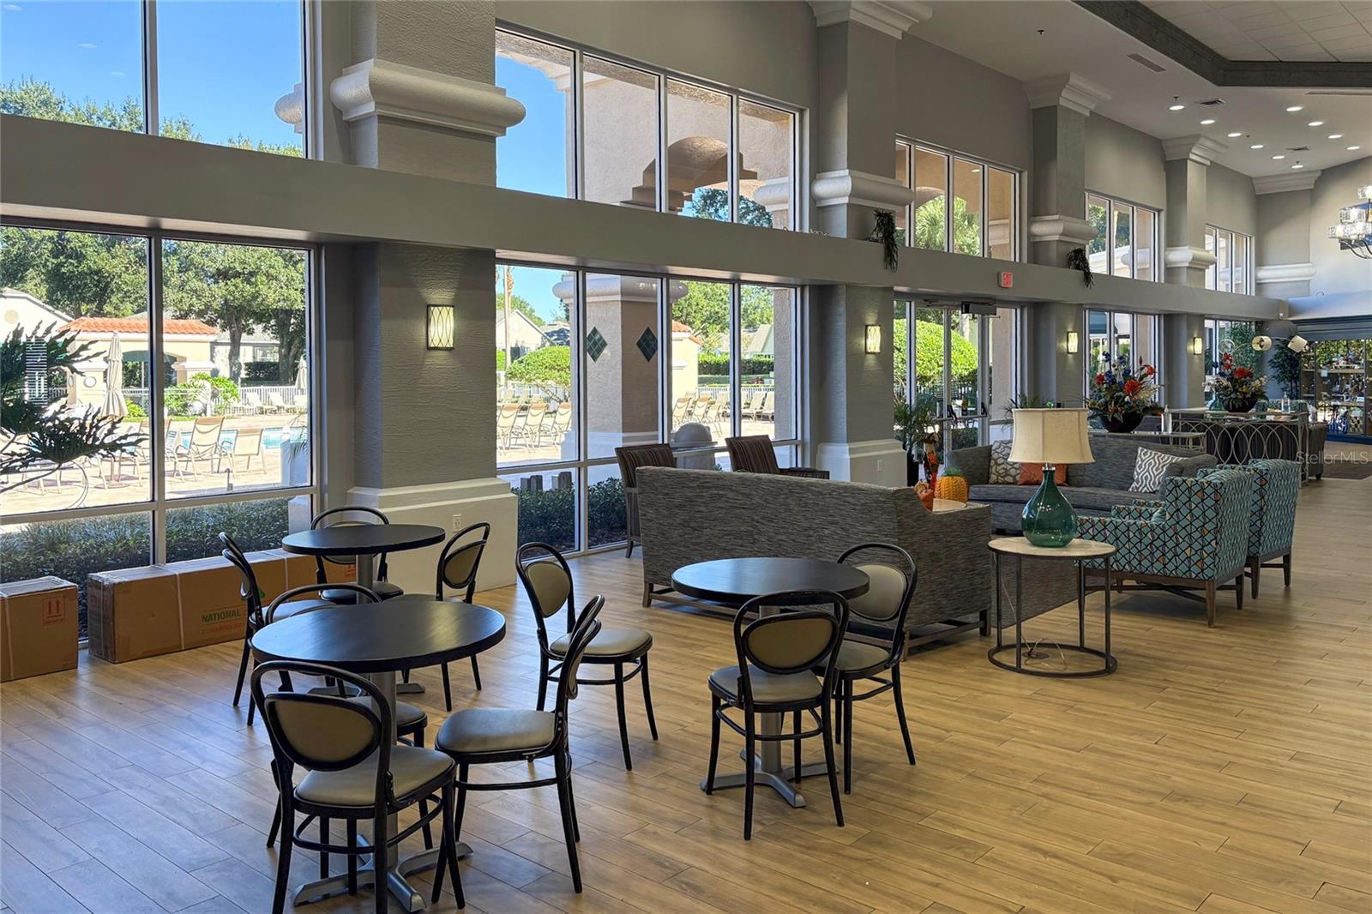
This Recently Remodeled Canterbury Model with Open Floor Plan Features 2 Bedrooms, 2 Baths, Den and Enclosed Lani. Recent Upgrades Include Flooring Throughout, New Paint Both Inside and Out, All New Lighting and Fans. Practical Upgrades—Newer Roof 2022 and Newer Hot Water Heater 2023 and AC is 2014. Updated Kitchen Includes Granite Counters, Soft Close Cabinets and All New Stainless Appliances. Bathrooms have been Upgraded and New Washer and Dryer. This Turnkey Home is the One. Close to Publix, Hospitals, Restaurants, Fire Department, Medical Centers, Shopping Centers and Box Stores (Costco, BJ's, Walmart, etc.), 15 Minutes to Lake Louisa State Park, 27 Minutes to Turnpike, 35 Minutes to Disney, 45 minutes to the Orlando Airport, all the Everyday Conveniences You Need are Right Around the Corner. Kings Ridge Offers a 24-Hour-Guarded, Golf-Cart-Friendly Oasis Featuring 2 18-hole Privately Owned Courses Homeowner Dues Include a 24-hour Guard Gated Golf Community, Escrow Reserves, Cable, Complete Lawn Care Including Watering, Fertilization and Mulching and use of the Multi-million Dollar Clubhouse with its 3 Pools, 2 Fitness Centers and Tennis, Basketball, and Pickle Ball Courts. The Grand Ballroom hosts Plays, Dances and Movies while there are Craft, Billiard, Computer and Card Rooms along with a Library. The Home is Painted Outside every 6 Years. If You Don't Like Driving a Car You can take a Golf Cart to the Market, Bank or Dine. Garage Shelves and Cabnet don't Convey.
/t.realgeeks.media/resize/300x/https://u.realgeeks.media/todayshomevalue%252FFullLogo_Transparent_NoBuffer.png)
Additional Information
- HOA Fee
- $245
- Amenity/Rec Fee
- See HOA
- Year Built
- 2003
- Construction
- Block, Stucco
- Living Area
- 1,410
- Acres
- 0.12
- Hoa Fee
- $245
- Interior Features
- Ceiling Fans(s), High Ceilings, Living Room/Dining Room Combo, Primary Bedroom Main Floor, Stone Counters, Thermostat, Vaulted Ceiling(s), Walk-In Closet(s)
- Amenities
- Basketball Court, Cable TV, Clubhouse, Fence Restrictions, Fitness Center, Gated, Golf Course, Handicap Modified, Maintenance, Pickleball Court(s), Pool, Sauna, Shuffleboard Court, Spa/Hot Tub, Tennis Court(s), Vehicle Restrictions, Wheelchair Access
- Cooling
- Central Air
- Heating
- Central, Electric, Heat Pump
- Parking
- Deeded, Driveway, Garage Door Opener, Ground Level
- Garage Spaces
- 2
- Garage Description
- 2 Car Garage
- Exterior Features
- Lighting, Private Mailbox, Rain Gutters, Sprinkler Metered
- Sewer
- Public Sewer
- Stories
- 1
- Pets
- Yes
Listing courtesy of WATSON REALTY CORP., REALTORS.
Mortgage Calculator
All listing information is deemed reliable but not guaranteed and should be independently verified through personal inspection by appropriate professionals. Listings displayed on this website may be subject to prior sale or removal from sale. Availability of any listing should always be independently verified. Listing information is provided for consumer personal, non-commercial use, solely to identify potential properties for potential purchase. All other use is strictly prohibited and may violate relevant federal and state law. Data last updated on