5301 White Cliff Lane Unit 7, Orlando, FL 32812
- $279,000
- 3
- BD
- 2
- BA
- 1,395
- SqFt




- List Price
- $279,000
- Status
- ACTIVE
- MLS#
- G5115434
- Price Change
- ▼ $10,000 1787073962
- Bedrooms
- 3
- Bathrooms
- 2
- Living Area
- 1,395
- Subdivision
- Coach Homes At Dover Village
Property Description
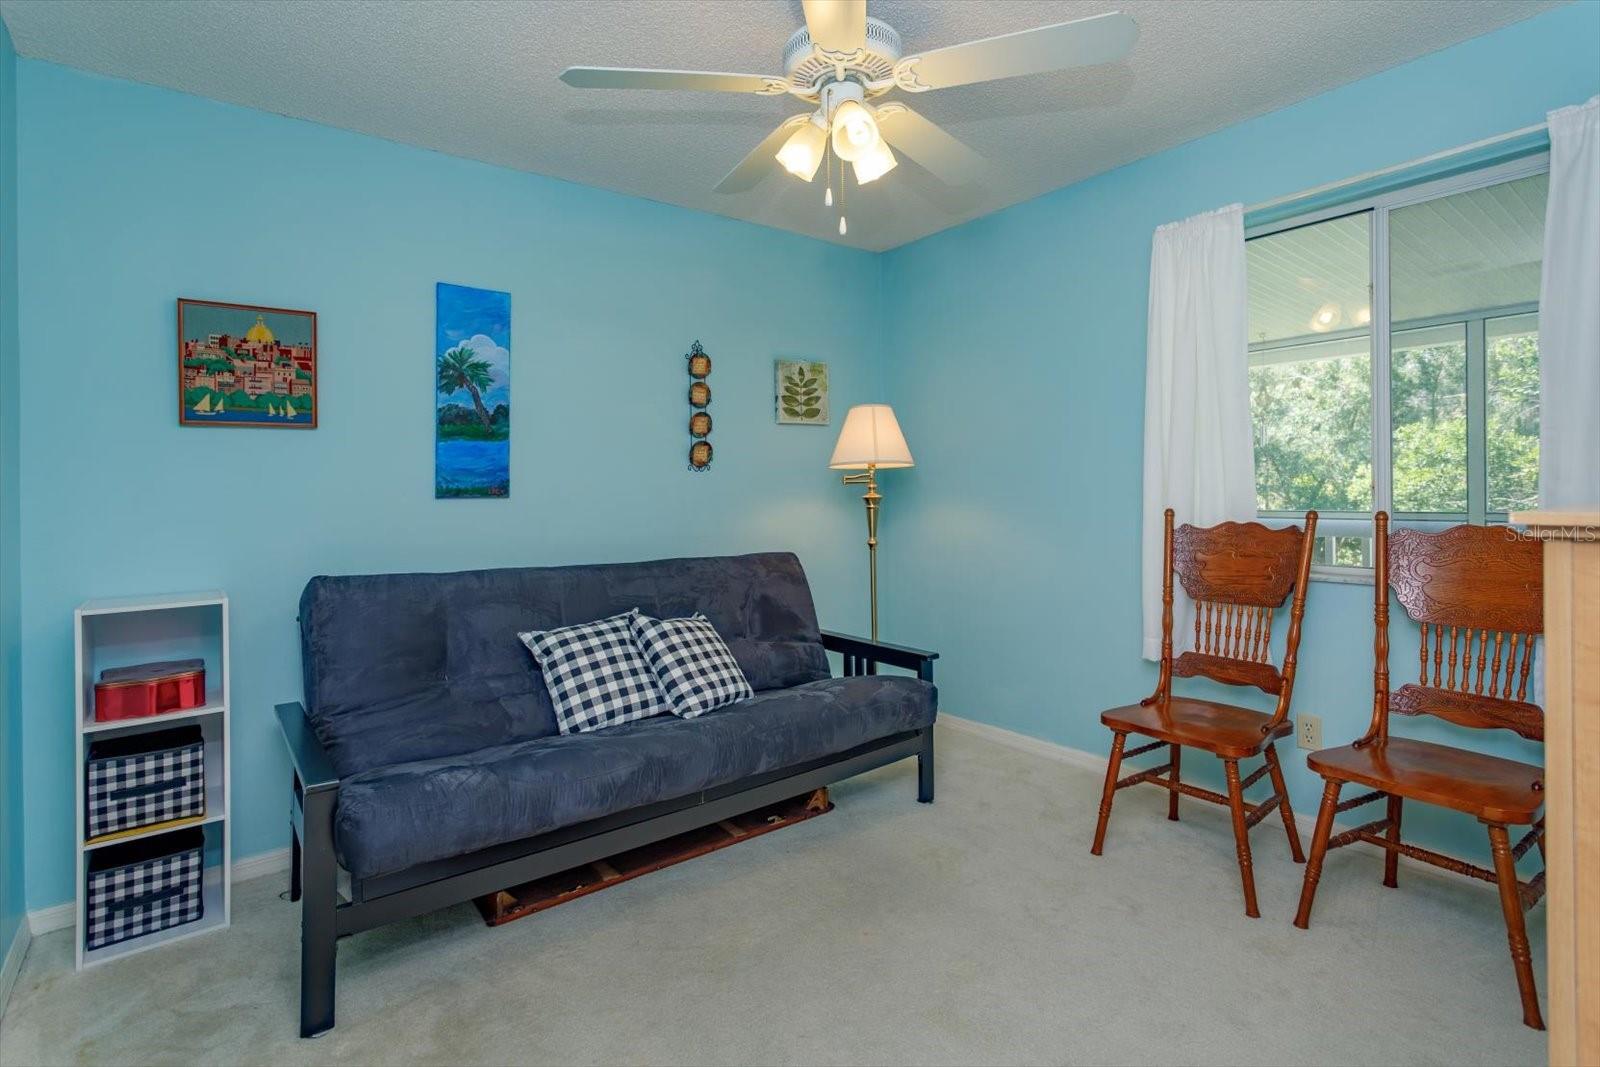
Welcome Home to Dover Village! The ONLY 3-BEDROOM, 2-BATH condo currently listed in the highly sought-after Coach Homes at Dover Village community! This spacious second floor, move-in-ready home offers an ideal combination of comfort, convenience, and value. Step inside to discover an UPDATED KITCHEN featuring granite countertops, newer appliances, and complemented by a 2024 AC and 2021 ROOF for added peace of mind. The spacious layout provides plenty of room for everyday living, entertaining, or relaxing. Enjoy your morning coffee or unwind at the end of the day on the screened patio, overlooking Dover Village’s beautifully maintained grounds. STORAGE will never be a concern! A PRIVATE STORAGE area above the garage, conveniently accessible through the laundry room, provides plenty of space for seasonal items, luggage, décor, and more. Dover Village offers an inviting community atmosphere with wonderful amenities, including a community pool and tennis courts. Ideally located just minutes from Orlando International Airport, major employers, shopping, dining, and entertainment, with easy access to State Road 408 and other major expressways, this condo puts everything you need within reach. Whether you're looking for a primary residence, seasonal getaway, or investment opportunity, this exceptional Dover Village condo is ready to welcome you home. With its desirable 3-bedroom layout, thoughtful updates, newer major components, and convenient location, this is an opportunity you won't want to miss!
/t.realgeeks.media/resize/300x/https://u.realgeeks.media/todayshomevalue%252FFullLogo_Transparent_NoBuffer.png)
Additional Information
- Year Built
- 1991
- Construction
- Block
- Living Area
- 1,395
- Acres
- 0.54
- Interior Features
- Ceiling Fans(s), High Ceilings, Stone Counters, Walk-In Closet(s), Window Treatments
- Amenities
- Cable TV, Clubhouse, Pool, Tennis Court(s)
- Cooling
- Central Air
- Heating
- Central
- Parking
- Driveway, Garage Door Opener, Ground Level
- Garage Spaces
- 1
- Garage Description
- 1 Car Garage
- Exterior Features
- None
- Sewer
- Public Sewer
- Stories
- 1
- Pets
- Yes
Listing courtesy of TRINITY REAL ESTATE SALES LLC.
Mortgage Calculator
All listing information is deemed reliable but not guaranteed and should be independently verified through personal inspection by appropriate professionals. Listings displayed on this website may be subject to prior sale or removal from sale. Availability of any listing should always be independently verified. Listing information is provided for consumer personal, non-commercial use, solely to identify potential properties for potential purchase. All other use is strictly prohibited and may violate relevant federal and state law. Data last updated on