5121 Aurora Drive, Leesburg, FL 34748
- $368,900
- 3
- BD
- 2
- BA
- 2,094
- SqFt




- List Price
- $368,900
- Status
- ACTIVE
- MLS#
- G5115396
- Bedrooms
- 3
- Bathrooms
- 2
- Living Area
- 2,094
- Subdivision
- Legacy Leesburg
Property Description
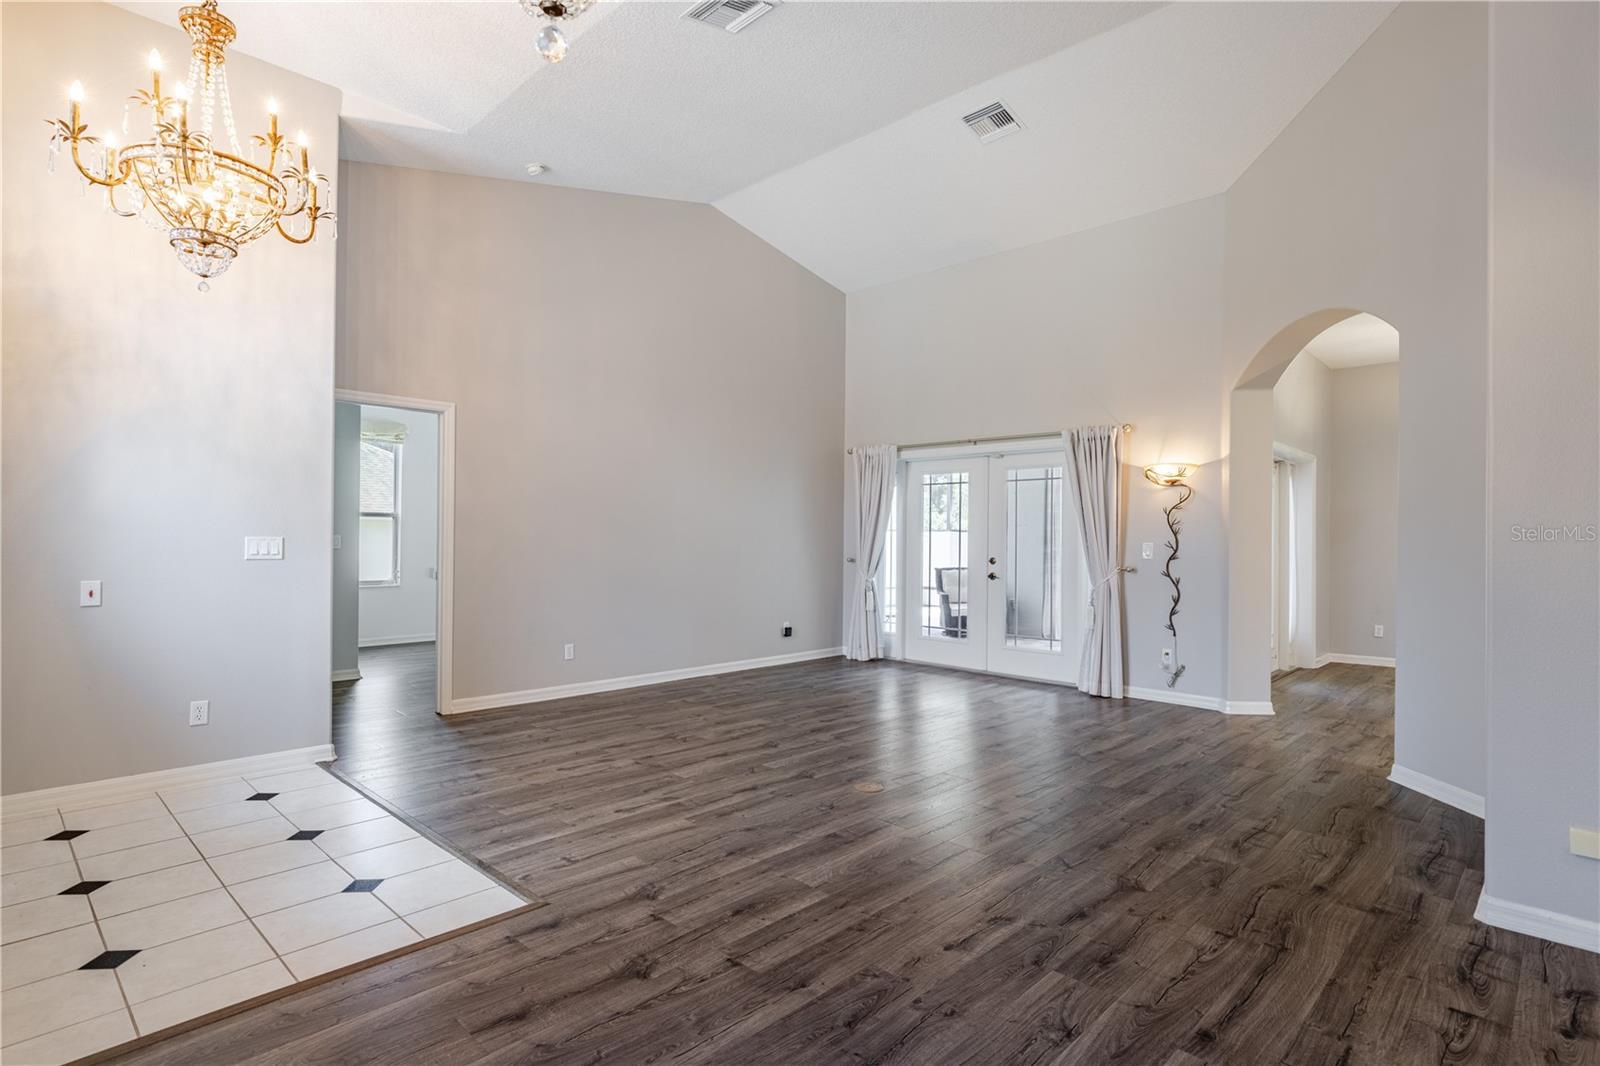
This Home has it All! Do not wait to visit 5121 Aurora Circle. This beautifully maintained Scarborough model has been thoughtfully updated and is move-in ready, with a new roof (2025) and a new A/C system (2022) — major-ticket items already taken care of for the next owner. Tucked on a desirable corner/cul-de-sac lot, the home offers a side-entry, oversized 3-car garage with overhead attic storage, giving it wonderful curb appeal and easy in-and-out access. Beyond the cul-de-sac setting, there are no rear neighbors — just a peaceful conservation view of the St. John's Conservation area right out back, with the community river park and walking trail just steps away for added privacy and a true sense of retreat.Step inside through leaded glass double French doors into a living room with soaring vaulted ceilings, setting the tone for the open, split floor plan that flows throughout. Six solar tubes bring in an abundance of natural light, and three sets of double French doors — including one leading from the primary bedroom — connect the interior seamlessly to the extended, screened paver lanai. Out there, you'll find a swim-current pool and spa/hot tub overlooking the conservation area, plus two ceiling fans on the lanai and one in the garage for year-round comfort. Decorative ceiling fans are also featured in all three bedrooms and the family room.The kitchen is both stylish and functional, with 42" solid wood cabinets, double pull-out drawers for pots and pans, additional pull-outs in the pantry, a built-in desk, a breakfast counter, and ceramic tile flooring. The spacious primary bedroom offers direct lanai access along with two walk-in closets featuring custom-built drawers and shelving. The en-suite primary bath is a true retreat, complete with a jetted garden tub, separate ceramic-tiled walk-in shower, Corian double-sink counters, ceramic tile flooring, and a private water closet.Additional energy-efficient features include foam-filled insulated walls, a radiant roof barrier, a small natural gas heater in the primary bedroom, and double-pane windows throughout — all helping keep utility costs down. A whole-house central vacuum system adds everyday convenience.Located in the sought-after Legacy of Leesburg community, residents enjoy access to tennis, bocce ball, and pickleball courts, a resort-style pool, a state-of-the-art fitness center, a pool hall, library, activity and craft rooms, a softball field, a community hall for gatherings, multiple walking trails, and RV/boat storage. The HOA fee of just $293/month covers lawn care (cutting, edging, and debris blowing), cable, internet, RV/boat storage, and full use of all community amenities. All information recorded in the MLS is intended to be accurate however, it should be independently verified by buyer and their agent.
/t.realgeeks.media/resize/300x/https://u.realgeeks.media/todayshomevalue%252FFullLogo_Transparent_NoBuffer.png)
Additional Information
- HOA Fee
- $293
- Amenity/Rec Fee
- No extra charge for RV/boat storage. This is a huge savings!
- Year Built
- 2007
- Construction
- Block, Stucco
- Living Area
- 2,094
- Acres
- 0.30
- Hoa Fee
- $293
- Interior Features
- Built-in Features, Ceiling Fans(s), Central Vaccum, High Ceilings, Primary Bedroom Main Floor, Split Bedroom, Stone Counters, Walk-In Closet(s), Window Treatments
- Amenities
- Clubhouse, Fence Restrictions, Fitness Center, Gated, Lobby Key Required, Maintenance, Pickleball Court(s), Pool, Shuffleboard Court, Storage, Trail(s)
- Cooling
- Central Air
- Heating
- Electric
- Parking
- Driveway, Garage Door Opener, Garage Faces Side, Oversized
- Garage Spaces
- 3
- Garage Description
- 3 Car Garage
- Exterior Features
- French Doors, Rain Gutters, Sprinkler Metered
- Sewer
- Public Sewer
- Pool Description
- Above Ground, Fiberglass, Lap, Screen Enclosure
- Stories
- 1
- Pets
- Yes
Listing courtesy of HARRISON REAL PROPERTY GROUP.
Mortgage Calculator
All listing information is deemed reliable but not guaranteed and should be independently verified through personal inspection by appropriate professionals. Listings displayed on this website may be subject to prior sale or removal from sale. Availability of any listing should always be independently verified. Listing information is provided for consumer personal, non-commercial use, solely to identify potential properties for potential purchase. All other use is strictly prohibited and may violate relevant federal and state law. Data last updated on