9076 Saint Andrews Way, Mount Dora, FL 32757
- $349,000
- 3
- BD
- 2
- BA
- 1,587
- SqFt










- List Price
- $349,000
- Status
- ACTIVE
- MLS#
- G5115388
- Bedrooms
- 3
- Bathrooms
- 2
- Living Area
- 1,587
- Subdivision
- Mt Dora Country Club Mt Dora Ph 02-9
Property Description
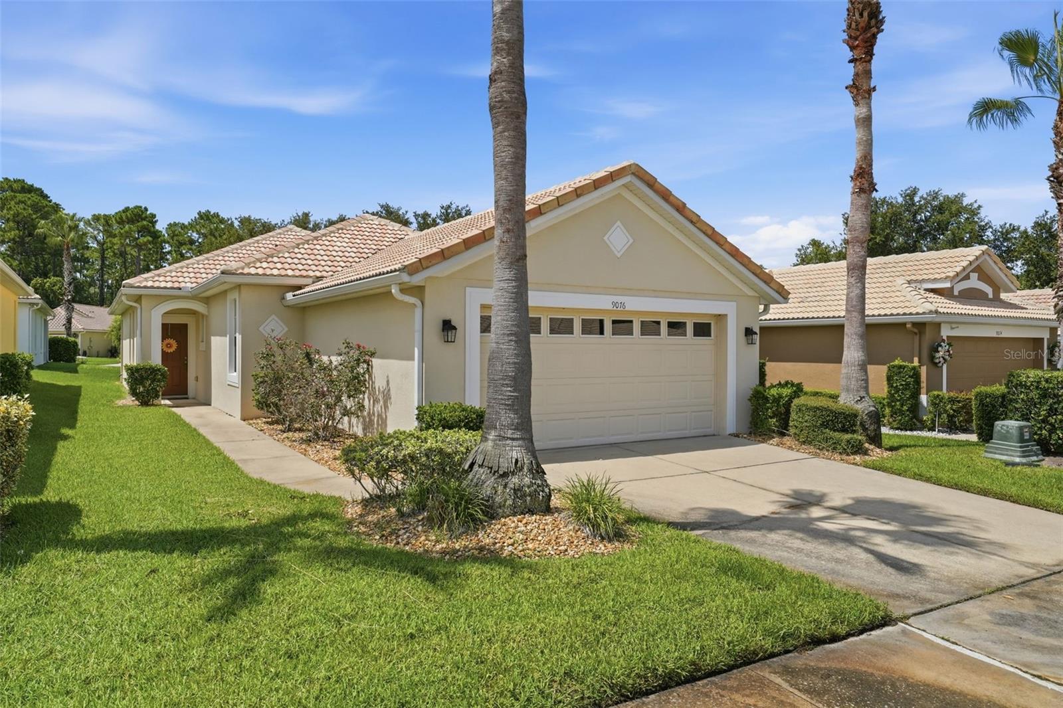
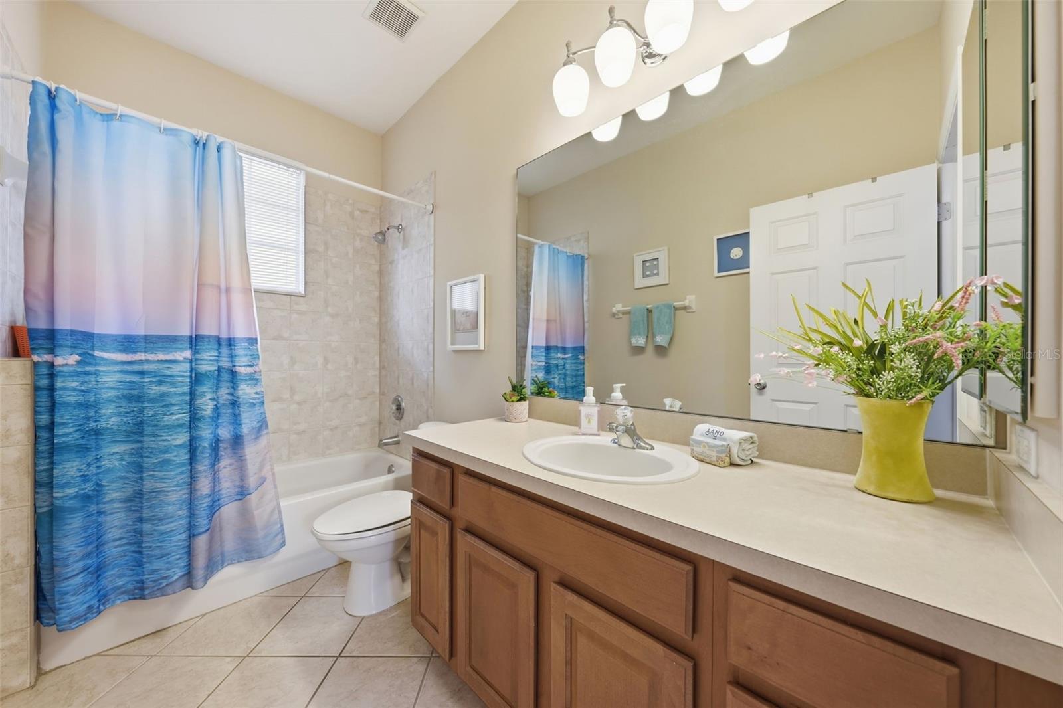
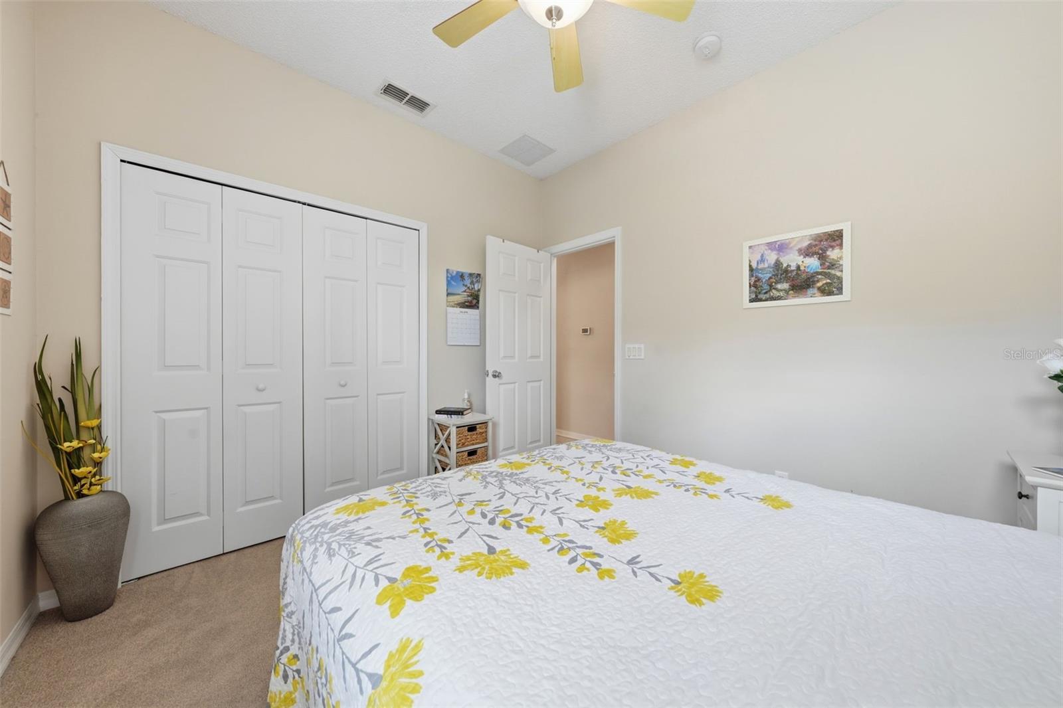
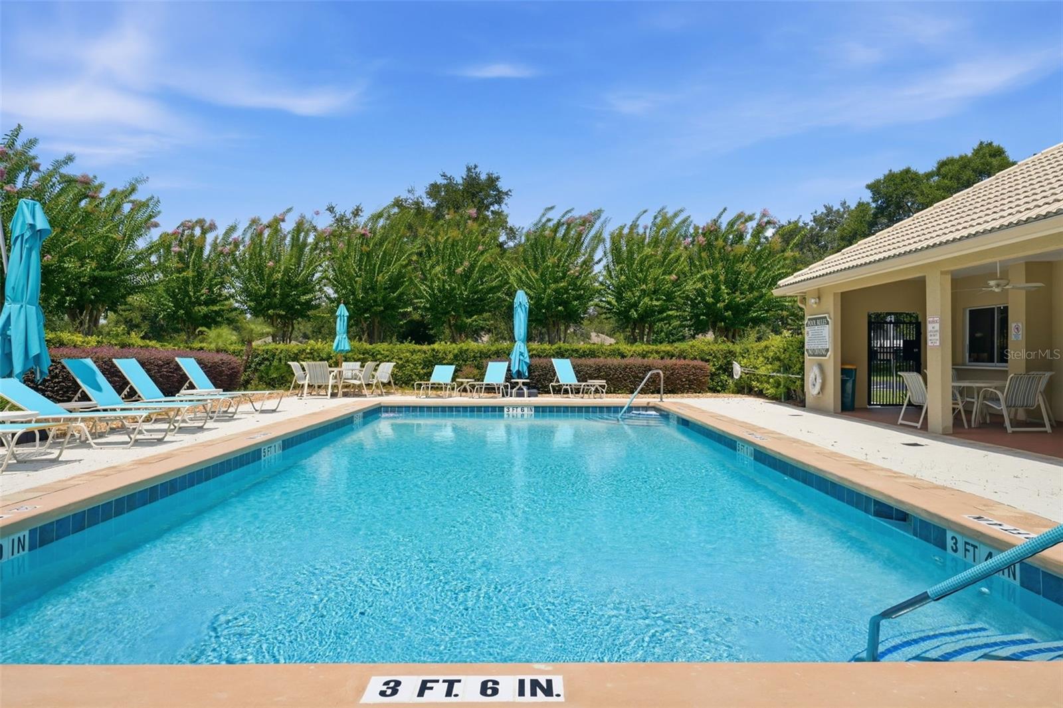
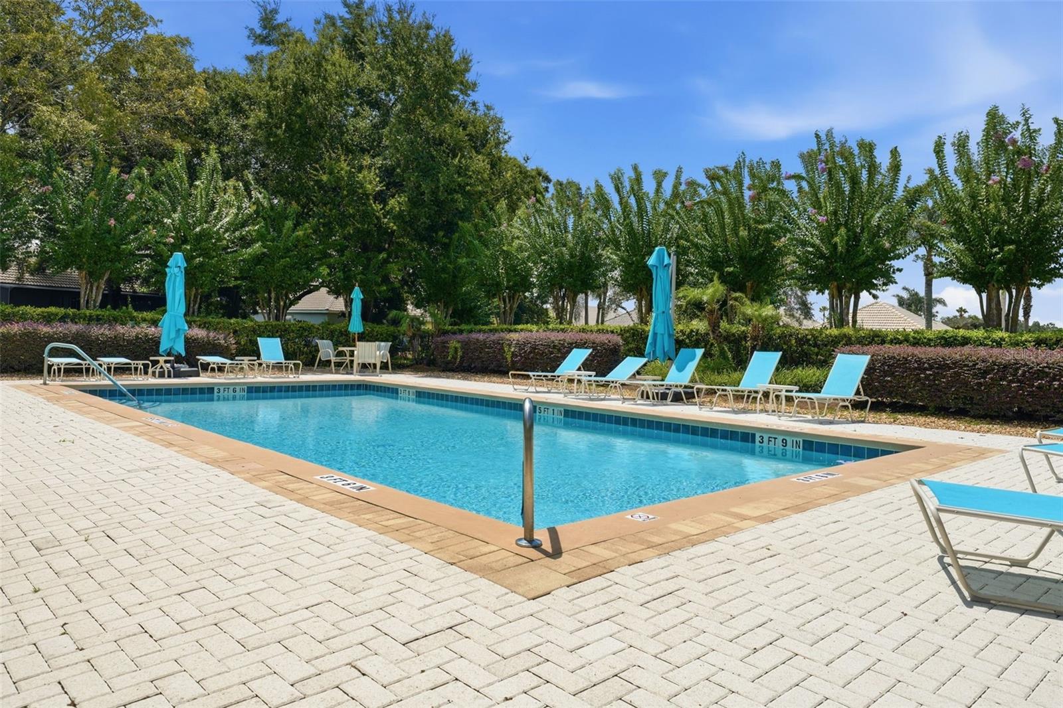
Virtually Staged. Welcome to your new home in the highly desirable Country Club of Mount Dora! Partially furnished for an easy move-in, this meticulously maintained home at 9076 St. Andrews Way offers the perfect blend of comfort, convenience, and an active Florida lifestyle. Step inside to discover a bright, open floor plan designed for both everyday living and entertaining. The spacious kitchen overlooks the living area with a convenient breakfast bar, making it easy to stay connected while preparing meals. A generously sized laundry room with a utility sink adds extra functionality, while the split-bedroom layout provides privacy for both owners and guests. Unwind on the inviting patio, where peaceful open views create the perfect setting to relax at the end of the day. Until you have your own golf cart, enjoy the bicycles that are included with the home and explore this beautiful golf course community. Your HOA membership includes access to the St Andrews community pool, clubhouse, and fitness center. Additional community amenities include golf, pickleball, tennis, a playground, and Beacon 19 Restaurant just moments away. Ideally located near shopping, dining, medical facilities, and the charming historic downtown Mount Dora, you'll enjoy easy access to boutique shopping, local restaurants, art galleries, community events, and the area's popular seasonal festivals. This is more than a home—it's a lifestyle. Schedule your private showing today and discover everything this exceptional property and community have to offer!You will not be disappointed!
/t.realgeeks.media/resize/300x/https://u.realgeeks.media/todayshomevalue%252FFullLogo_Transparent_NoBuffer.png)
Additional Information
- HOA Fee
- $250
- Year Built
- 2005
- Construction
- Stucco
- Living Area
- 1,587
- Acres
- 0.10
- Hoa Fee
- $250
- Interior Features
- Ceiling Fans(s), Eat-in Kitchen, Open Floorplan, Split Bedroom
- Amenities
- Clubhouse, Fitness Center, Lobby Key Required, Pool, Recreation Facilities
- Cooling
- Central Air
- Heating
- Electric
- Garage Spaces
- 2
- Garage Description
- 2 Car Garage
- Sewer
- Public Sewer
- Stories
- 1
- Pets
- Yes
Listing courtesy of WATSON REALTY CORP.
Mortgage Calculator
All listing information is deemed reliable but not guaranteed and should be independently verified through personal inspection by appropriate professionals. Listings displayed on this website may be subject to prior sale or removal from sale. Availability of any listing should always be independently verified. Listing information is provided for consumer personal, non-commercial use, solely to identify potential properties for potential purchase. All other use is strictly prohibited and may violate relevant federal and state law. Data last updated on