305 Forrest Crest Court, Ocoee, FL 34761
- $580,000
- 4
- BD
- 3
- BA
- 3,000
- SqFt
















- List Price
- $580,000
- Status
- ACTIVE
- MLS#
- G5115354
- Price Change
- ▼ $5,000 1786781549
- Bedrooms
- 4
- Bathrooms
- 3
- Half-baths
- 1
- Living Area
- 3,000
- Subdivision
- Silver Glen Ph 01 Village 01
Property Description
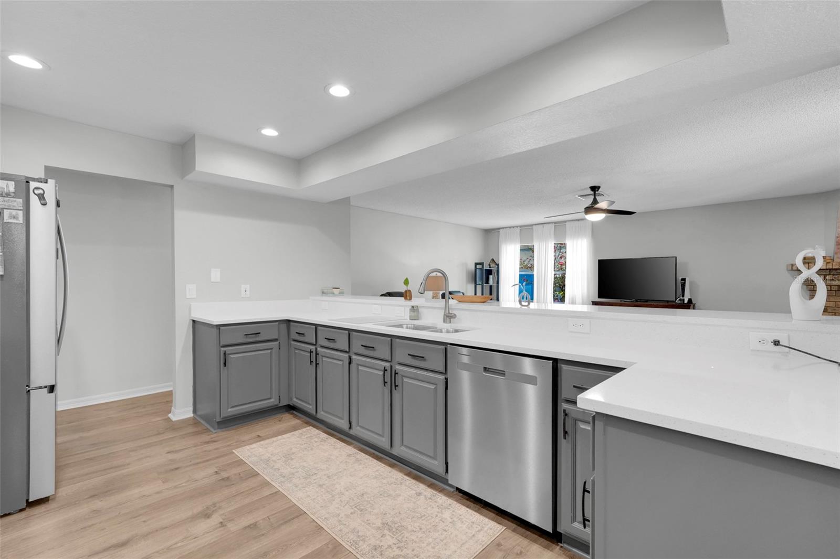
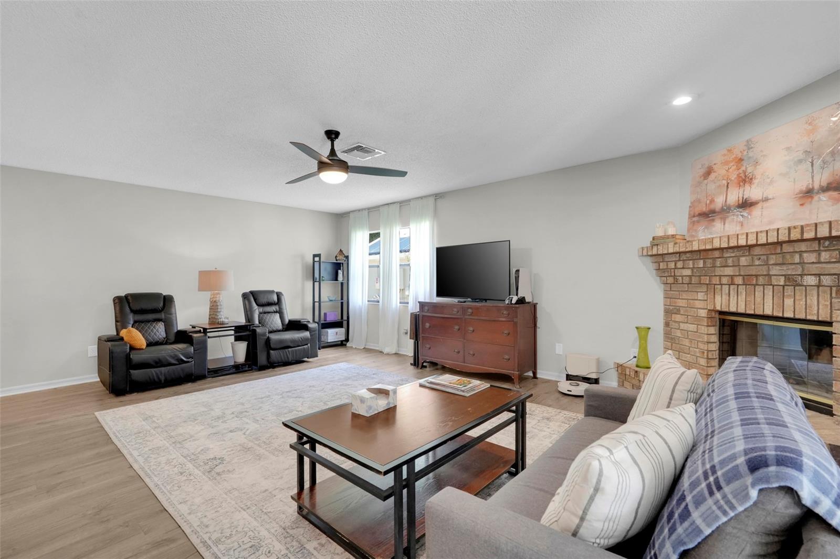
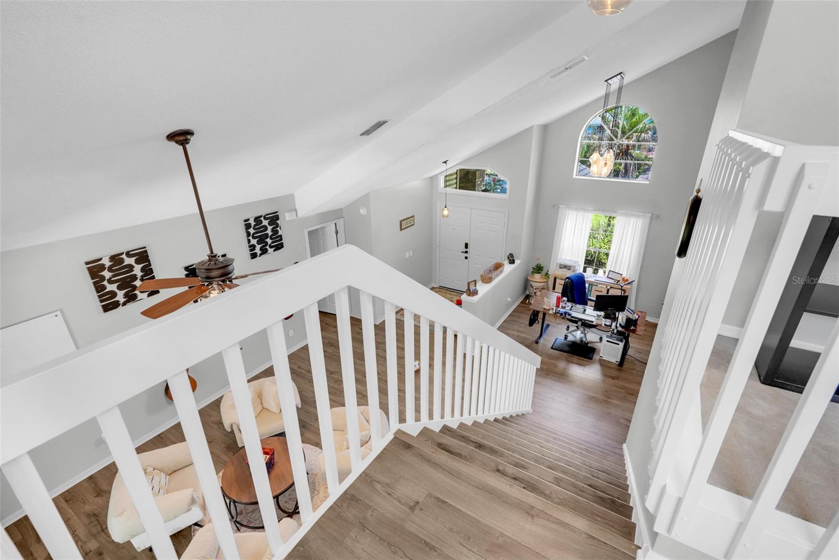
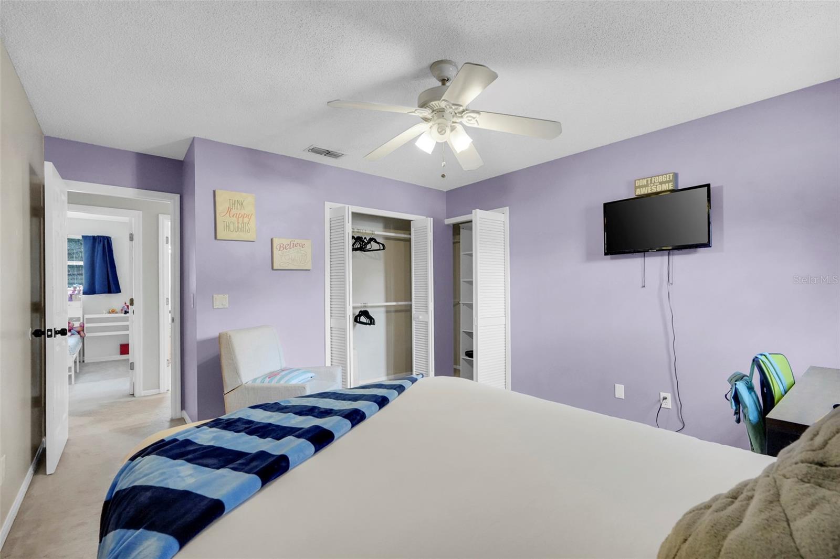
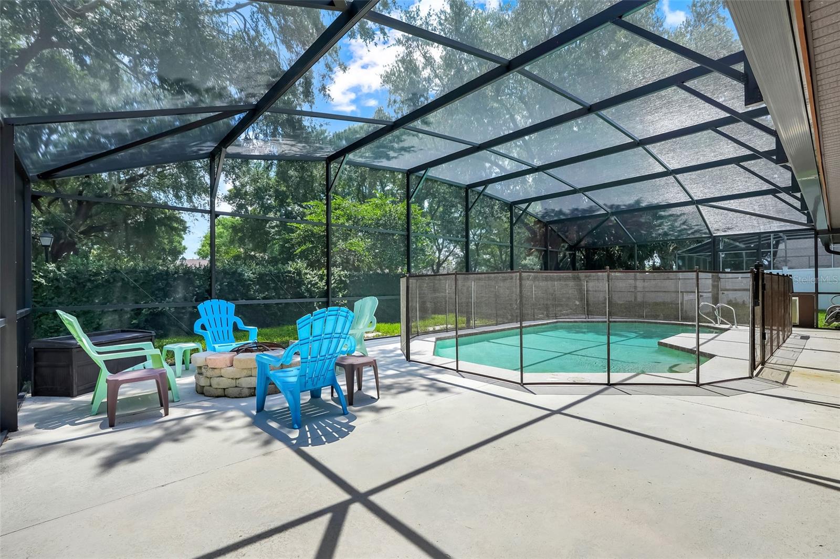
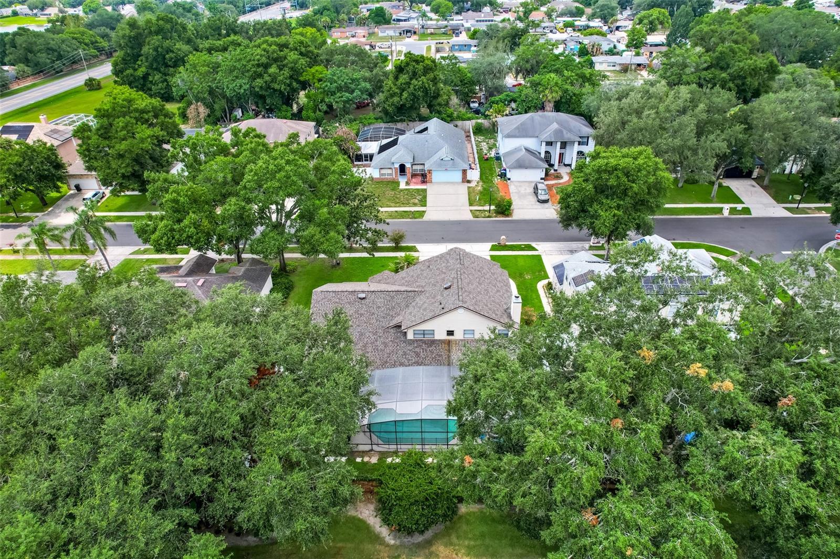
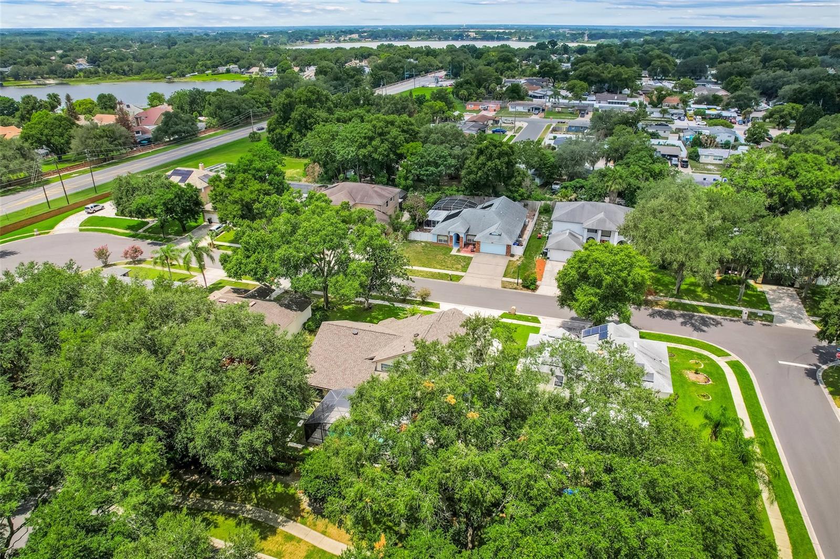
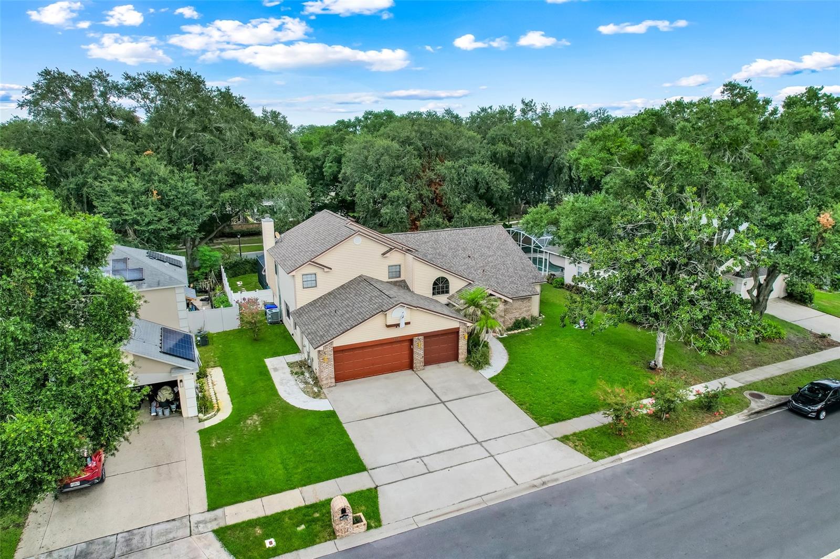
Welcome home to this spacious 3,000 sf. two-story pool home in the heart of Ocoee, offering the ideal layout for a large or multi-generational family. Thoughtfully updated, this home features a new roof (2023), brand-new luxury vinyl flooring throughout the main level and staircase, updated quartz kitchen countertops with built-in storage, new stainless steel appliances and a large walk-in pantry. To better assist with the management of your cooling costs, you will find two a/c units, two solar attic fans and radiant barrier. The open-concept kitchen overlooks the inviting family room, complete with a cozy wood-burning fireplace and sliding glass doors that lead to the backyard oasis. The oversized first-floor primary suite provides a private retreat with an updated en-suite bath complete with dual sinks, soaking tub and separate shower. Upstairs, you'll find a generous loft and three spacious bedrooms, each featuring oversized closets, providing everyone with their own comfortable space. Outdoor living is just as impressive with two covered sitting areas overlooking the screened pool. A convenient pass-through window from the dinette makes entertaining easy, and already plumbed for a future outdoor kitchen. The backyard offers ample room for play, pets, and gatherings, all enclosed by a vinyl privacy fence. There is so much to appreciate here which I’m sure you’ll agree. If you’ve been on the fence, now is the time to get off. An opportunity like this is not always available.
/t.realgeeks.media/resize/300x/https://u.realgeeks.media/todayshomevalue%252FFullLogo_Transparent_NoBuffer.png)
Additional Information
- HOA Fee
- $30
- Year Built
- 1992
- Construction
- Vinyl Siding, Frame
- Living Area
- 3,000
- Acres
- 0.23
- Hoa Fee
- $30
- Interior Features
- Built-in Features, Ceiling Fans(s), High Ceilings, Kitchen/Family Room Combo, Living Room/Dining Room Combo, Primary Bedroom Main Floor, Solid Surface Counters, Split Bedroom, Thermostat, Walk-In Closet(s), Window Treatments
- Amenities
- Park
- Cooling
- Central Air
- Heating
- Central
- Parking
- Driveway, Garage Door Opener, Oversized
- Garage Spaces
- 3
- Garage Description
- 3 Car Garage
- Exterior Features
- Private Yard, Rain Gutters, Sidewalk, Sliding Doors
- Water
- Lake Front
- Sewer
- Public Sewer
- Pool Description
- Child Safety Fence, Deck, Gunite, In Ground, Pool Sweep, Screen Enclosure, Tile
- Pets
- Yes
Listing courtesy of VANTAGE POINT REALTY CO..
Mortgage Calculator
All listing information is deemed reliable but not guaranteed and should be independently verified through personal inspection by appropriate professionals. Listings displayed on this website may be subject to prior sale or removal from sale. Availability of any listing should always be independently verified. Listing information is provided for consumer personal, non-commercial use, solely to identify potential properties for potential purchase. All other use is strictly prohibited and may violate relevant federal and state law. Data last updated on