3344 Gray Fox Cove Unit 4, Apopka, FL 32703
- $252,500
- 2
- BD
- 3
- BA
- 1,302
- SqFt






- List Price
- $252,500
- Status
- ACTIVE
- MLS#
- G5114939
- Price Change
- ▼ $2,500 1785448964
- Bedrooms
- 2
- Bathrooms
- 3
- Half-baths
- 1
- Living Area
- 1,302
- Subdivision
- Village At Foxwood A Condo
Property Description
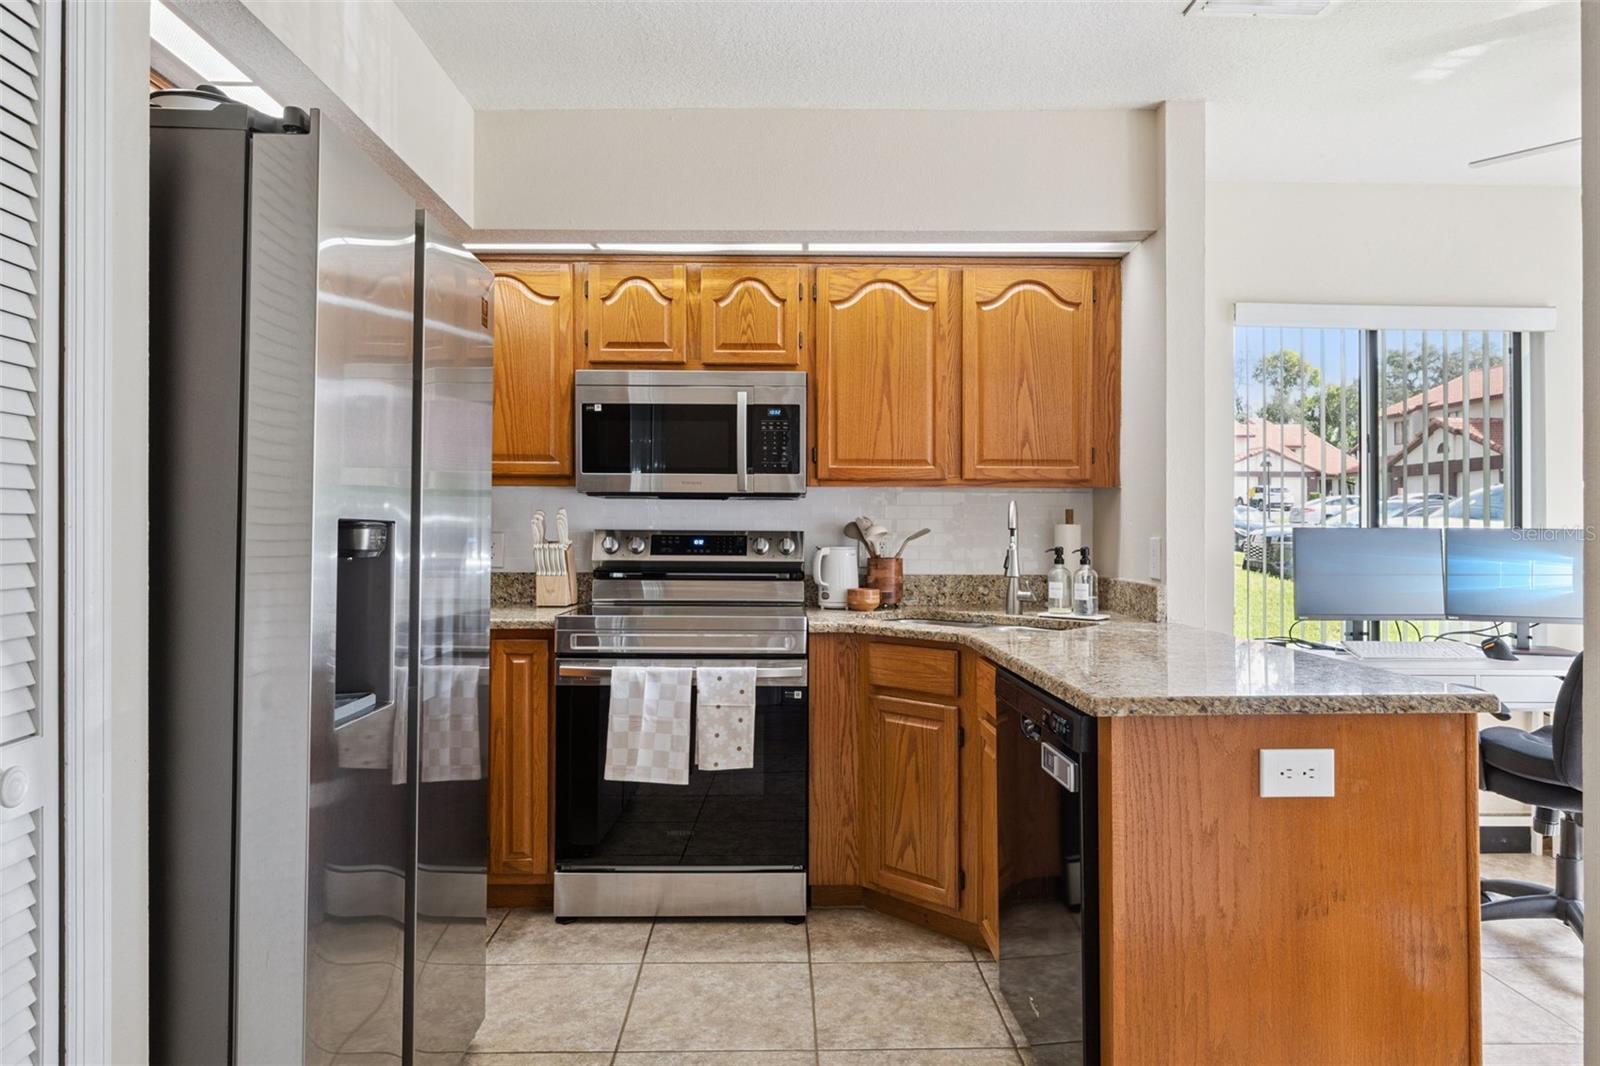
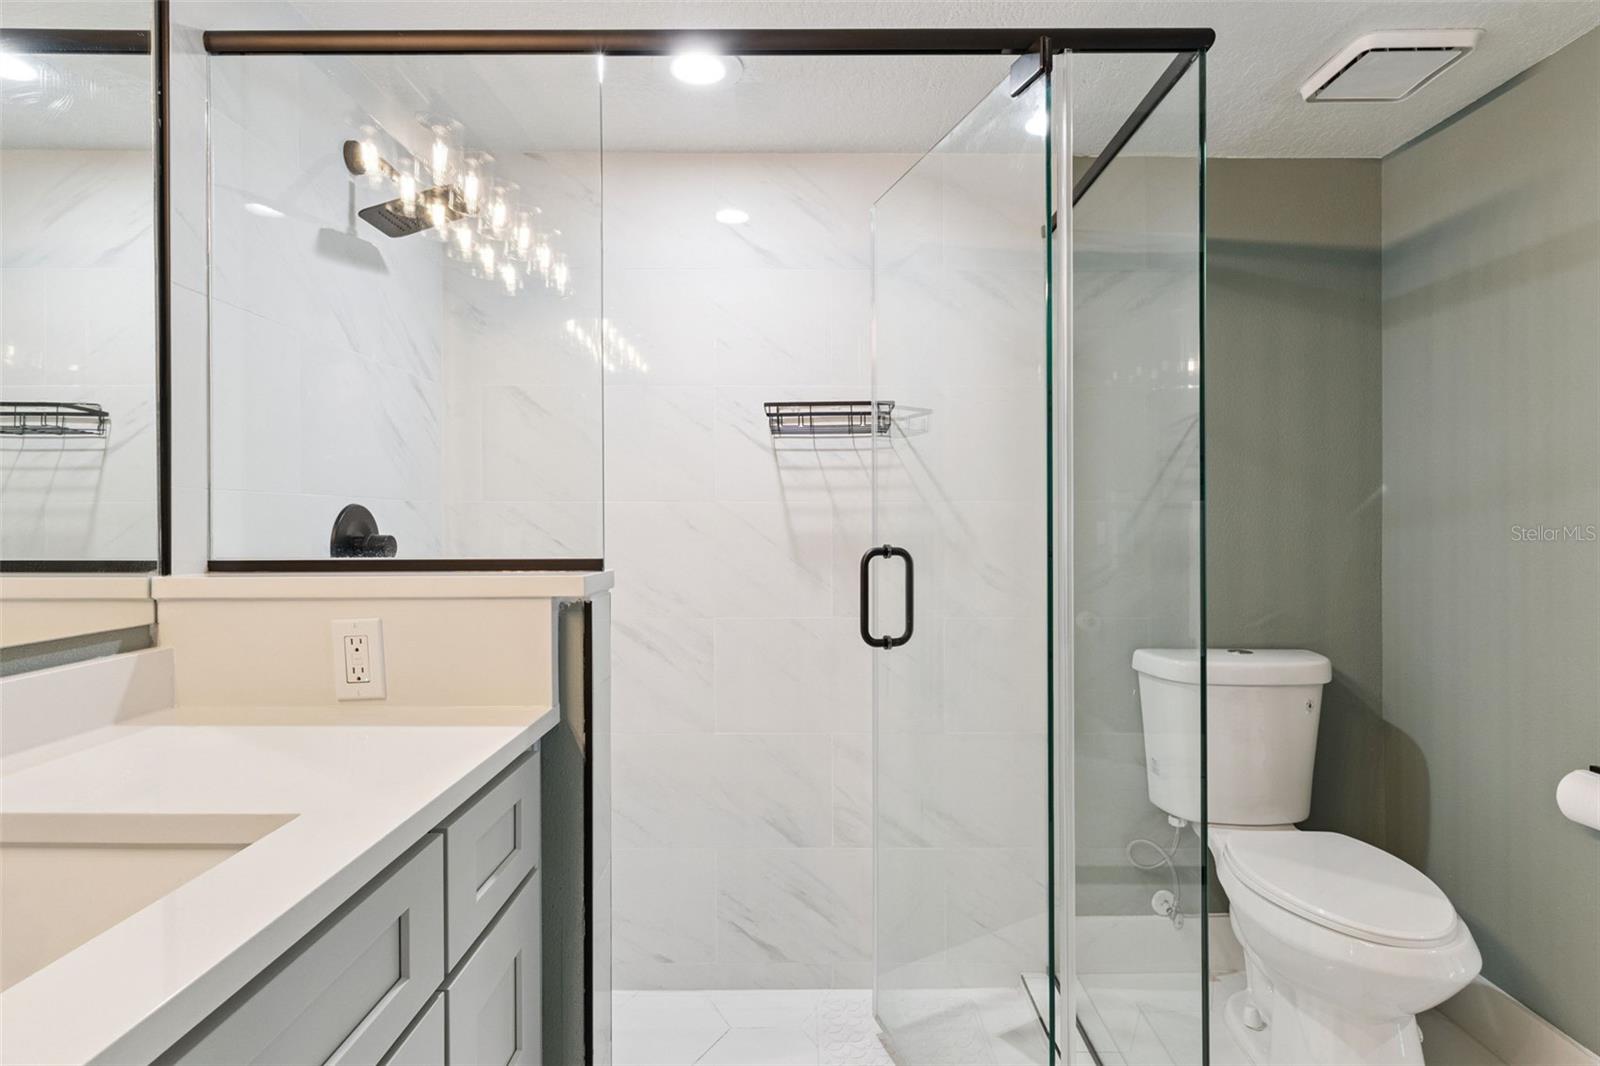
Beautifully Updated Condo That Lives Like a Townhome! Welcome to maintenance-free living without sacrificing space, style, or comfort. This beautifully updated 2 bedroom, 2.5 bathroom condo offers over 1,300 square feet of thoughtfully designed living space with soaring two-story ceilings, modern finishes, and an inviting layout that feels more like a townhome than a traditional condominium. The spacious great room is filled with natural light and opens seamlessly into the completely renovated kitchen, featuring granite countertops, stainless steel appliances, updated cabinetry, and generous workspace that's perfect for everyday living and entertaining. One of the home's standout features is the enclosed Florida room, providing valuable additional living space that's ideal as a home office, reading room, fitness area, or relaxing retreat overlooking the private patio. Upstairs, the spacious primary suite is complemented by a beautifully renovated ensuite bathroom with contemporary finishes and a stunning walk-in shower. The secondary bedroom is generously sized and is served by its own updated bathroom, making the home ideal for guests, family, or a dedicated workspace. Step outside to enjoy your private patio, or take advantage of the community pool and beautifully maintained grounds that make everyday living easy. Conveniently located in the heart of Apopka, you'll enjoy quick access to SR 436, SR 414, Wekiva Springs State Park, shopping, dining, healthcare, and major Central Florida employment centers. If you've been searching for a move-in-ready home with stylish updates, low-maintenance living, and the feel of a single-family home, this beautifully updated condo deserves a place at the top of your list.
/t.realgeeks.media/resize/300x/https://u.realgeeks.media/todayshomevalue%252FFullLogo_Transparent_NoBuffer.png)
Additional Information
- Year Built
- 1992
- Construction
- Stucco
- Living Area
- 1,302
- Acres
- 0.10
- Interior Features
- Cathedral Ceiling(s), Open Floorplan, Primary Bedroom Main Floor, Solid Wood Cabinets, Stone Counters
- Amenities
- Pool
- Cooling
- Central Air
- Heating
- Central, Electric
- Parking
- Other
- Garage Spaces
- 1
- Garage Description
- 1 Car Garage
- Exterior Features
- Other
- Sewer
- Public Sewer
- Stories
- 2
- Pets
- Yes
Listing courtesy of OLYMPUS EXECUTIVE REALTY INC.
Mortgage Calculator
All listing information is deemed reliable but not guaranteed and should be independently verified through personal inspection by appropriate professionals. Listings displayed on this website may be subject to prior sale or removal from sale. Availability of any listing should always be independently verified. Listing information is provided for consumer personal, non-commercial use, solely to identify potential properties for potential purchase. All other use is strictly prohibited and may violate relevant federal and state law. Data last updated on