81 Twin Lake Cir, Umatilla, FL 32784
- $349,900
- 3
- BD
- 2
- BA
- 1,898
- SqFt






- List Price
- $349,900
- Status
- ACTIVE
- MLS#
- G5114906
- Bedrooms
- 3
- Bathrooms
- 2
- Living Area
- 1,898
- Subdivision
- Twin Lakes Estates
Property Description
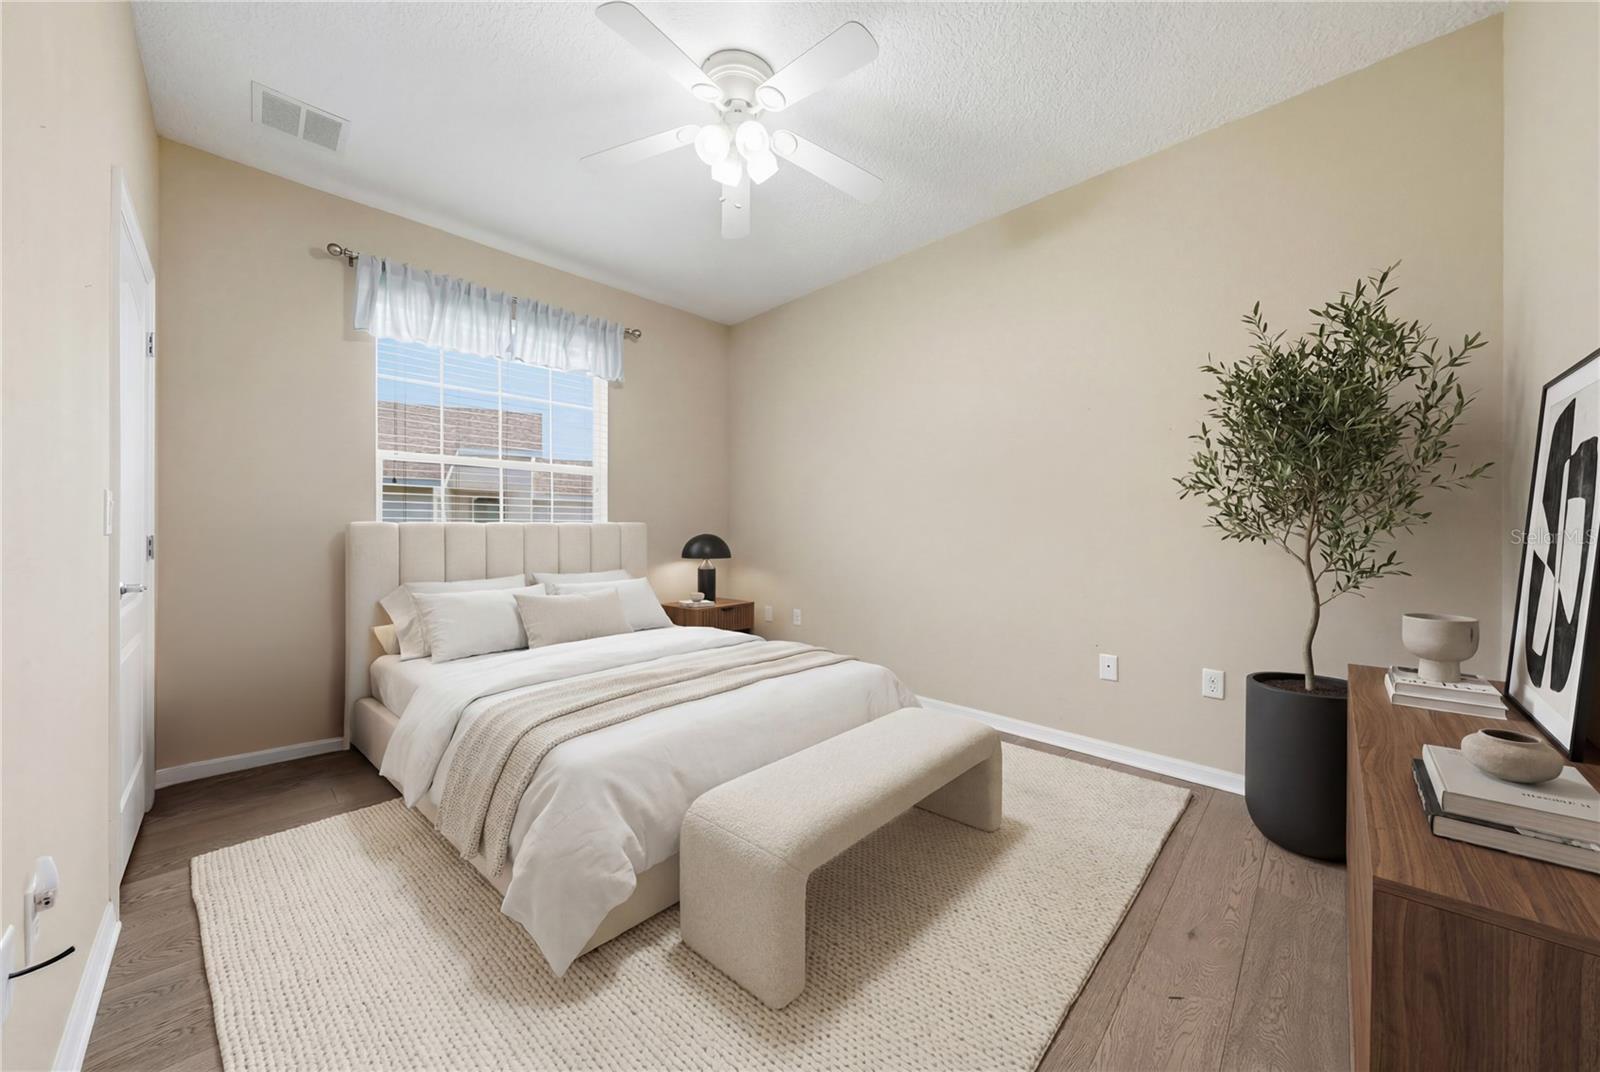
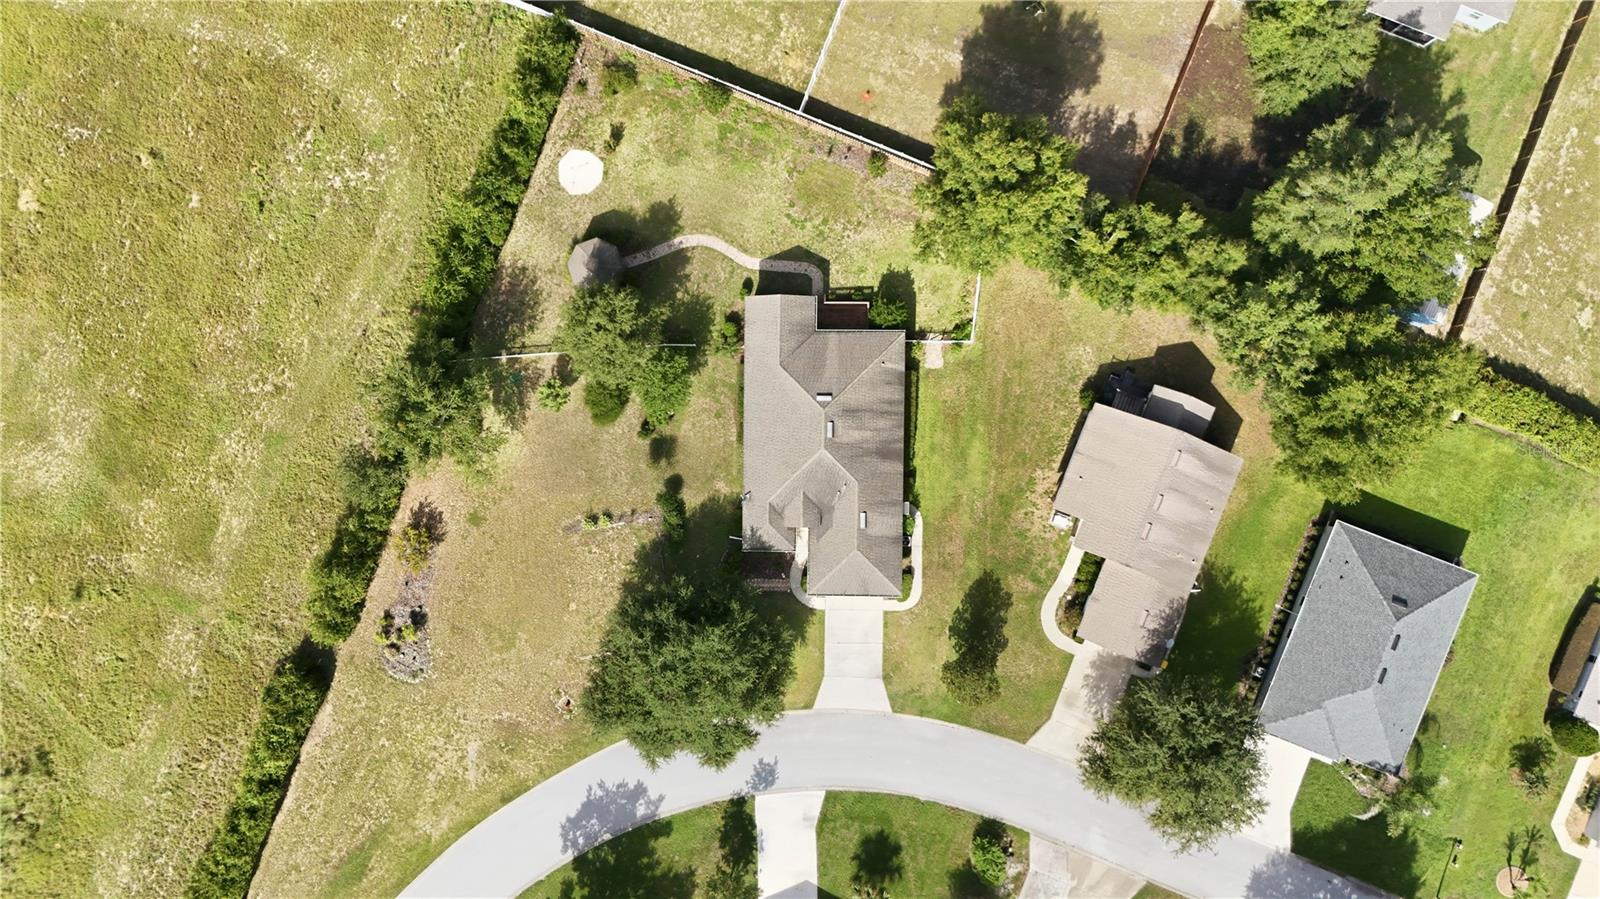
Virtually Staged. Beautifully maintained and filled with pride of ownership, this 3-bedroom, 2-bath home is located in the gated 55+ community of Twin Lakes Estates and sits on over half an acre with mature landscaping, inviting outdoor spaces, and a peaceful setting. From the curb appeal to the thoughtfully cared-for interior, this property offers comfort, space, and a well-kept atmosphere in an established gated community. The spacious floor plan features a formal living room, formal dining room, breakfast area, inside laundry room, and a bright Florida room overlooking the backyard. Crown moulding accents the main living areas, adding a polished touch, while wood flooring in the primary bedroom and second bedroom brings warmth and character to the home. The primary suite offers a large walk-in closet and ensuite bathroom, creating a comfortable private retreat. Outdoor living is a highlight of this property, with a Florida room, 16x9 deck, gazebo, and mature landscaping that create multiple spaces to relax, entertain, garden, or simply enjoy the Florida lifestyle. The oversized lot offers room to enjoy the outdoors while still having the benefits of community amenities. Twin Lakes Estates offers gated entry, a community clubhouse with kitchenette, and a swimming pool, adding convenience and value for residents. Well maintained, nicely situated, and offering a flexible floor plan with desirable indoor and outdoor living spaces, this Twin Lakes Estates home is ready for its next owner.
/t.realgeeks.media/resize/300x/https://u.realgeeks.media/todayshomevalue%252FFullLogo_Transparent_NoBuffer.png)
Additional Information
- HOA Fee
- $600
- Year Built
- 2007
- Construction
- Block, Stucco
- Living Area
- 1,898
- Acres
- 0.56
- Hoa Fee
- $600
- Interior Features
- Ceiling Fans(s), Crown Molding, Eat-in Kitchen, Open Floorplan, Primary Bedroom Main Floor, Split Bedroom, Thermostat, Walk-In Closet(s), Window Treatments
- Amenities
- Clubhouse, Fence Restrictions, Gated, Pool
- Cooling
- Central Air
- Heating
- Central
- Parking
- Driveway, Garage Door Opener
- Garage Spaces
- 2
- Garage Description
- 2 Car Garage
- Exterior Features
- Rain Gutters
- Sewer
- Septic Tank
- Pets
- Yes
Listing courtesy of HANSON REAL ESTATE GROUP, INC..
Mortgage Calculator
All listing information is deemed reliable but not guaranteed and should be independently verified through personal inspection by appropriate professionals. Listings displayed on this website may be subject to prior sale or removal from sale. Availability of any listing should always be independently verified. Listing information is provided for consumer personal, non-commercial use, solely to identify potential properties for potential purchase. All other use is strictly prohibited and may violate relevant federal and state law. Data last updated on