30119 Tokara Terrace, Mount Dora, FL 32757
- $449,900
- 3
- BD
- 2
- BA
- 1,670
- SqFt












- List Price
- $449,900
- Status
- ACTIVE
- MLS#
- G5114877
- Price Change
- ▼ $20,000 1784958113
- Bedrooms
- 3
- Bathrooms
- 2
- Living Area
- 1,670
- Subdivision
- Sullivan Ranch Sub
Property Description
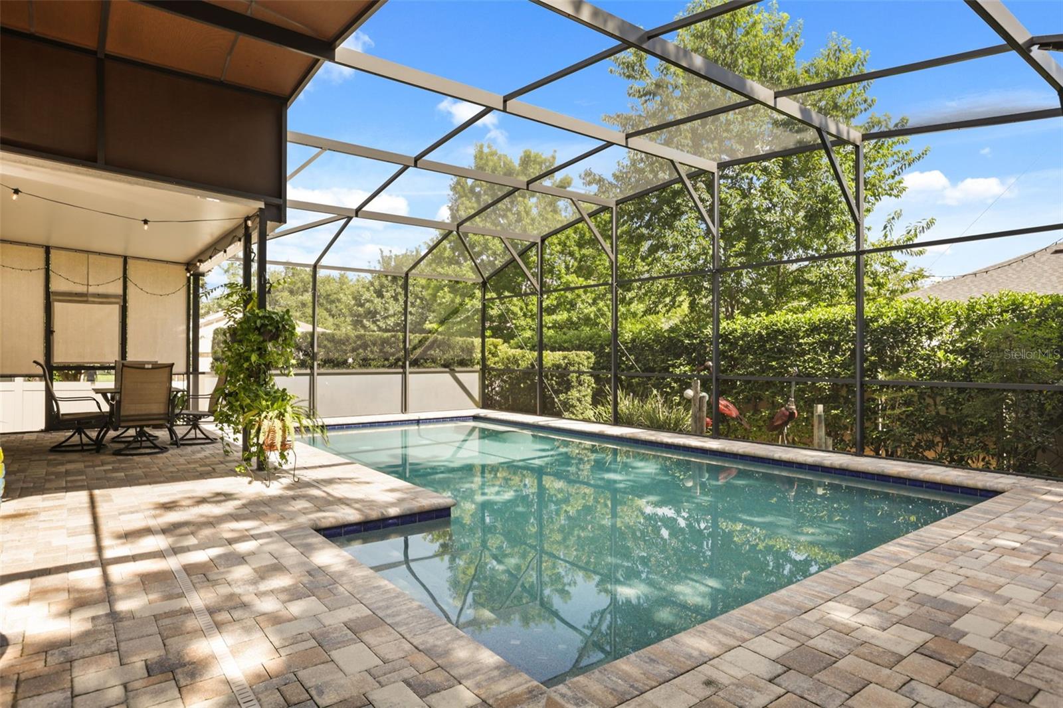
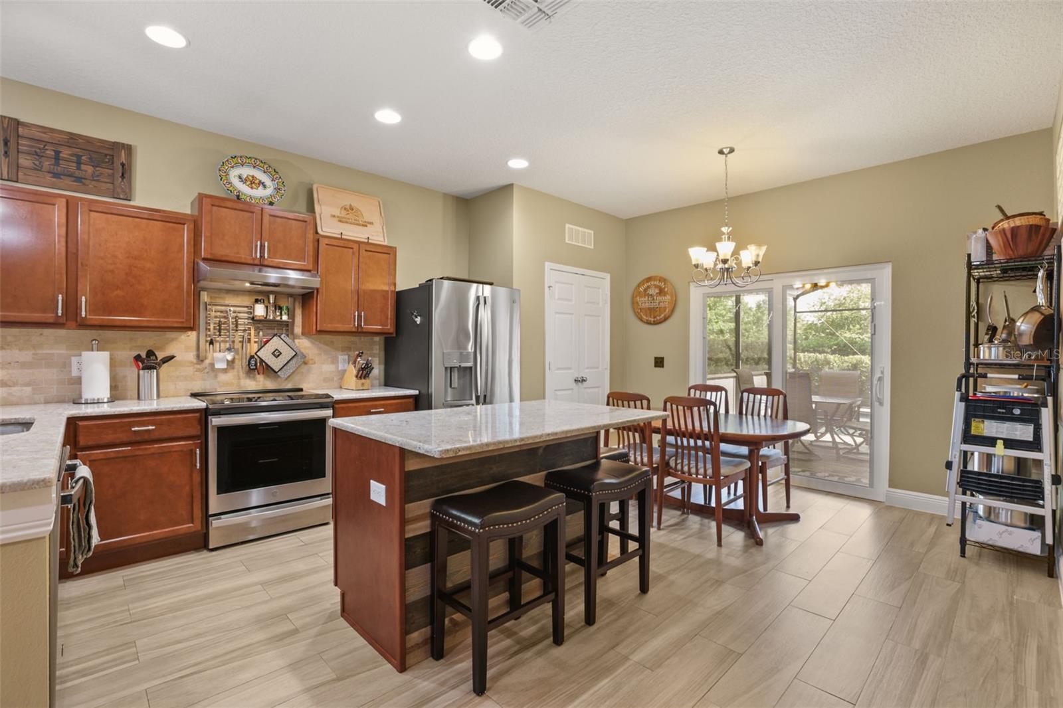
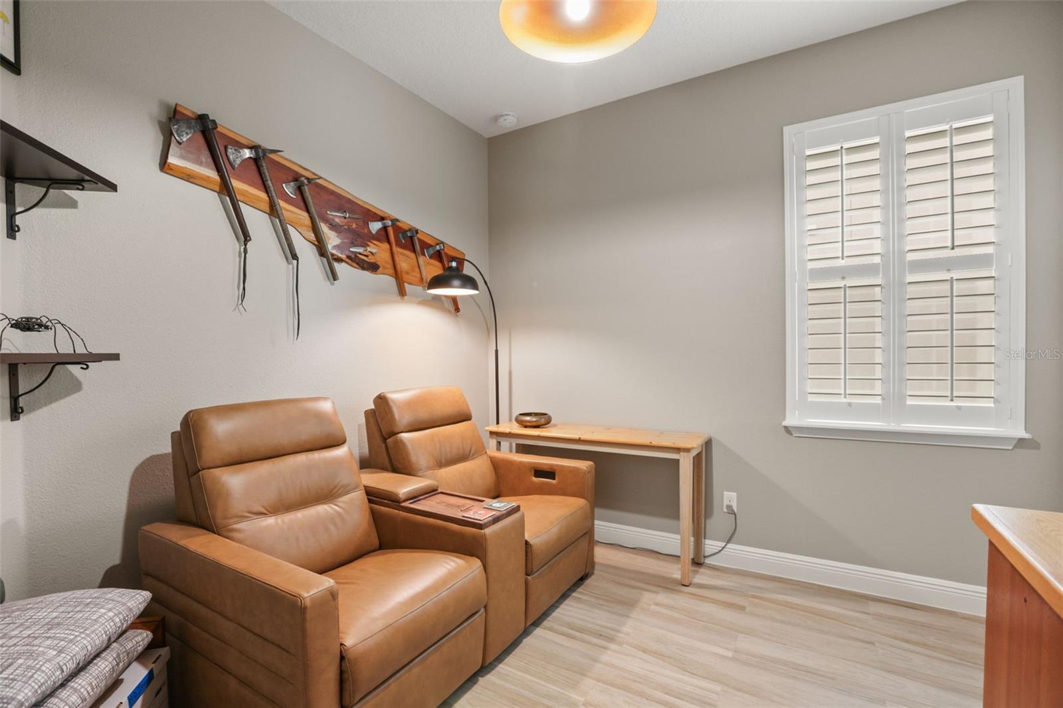
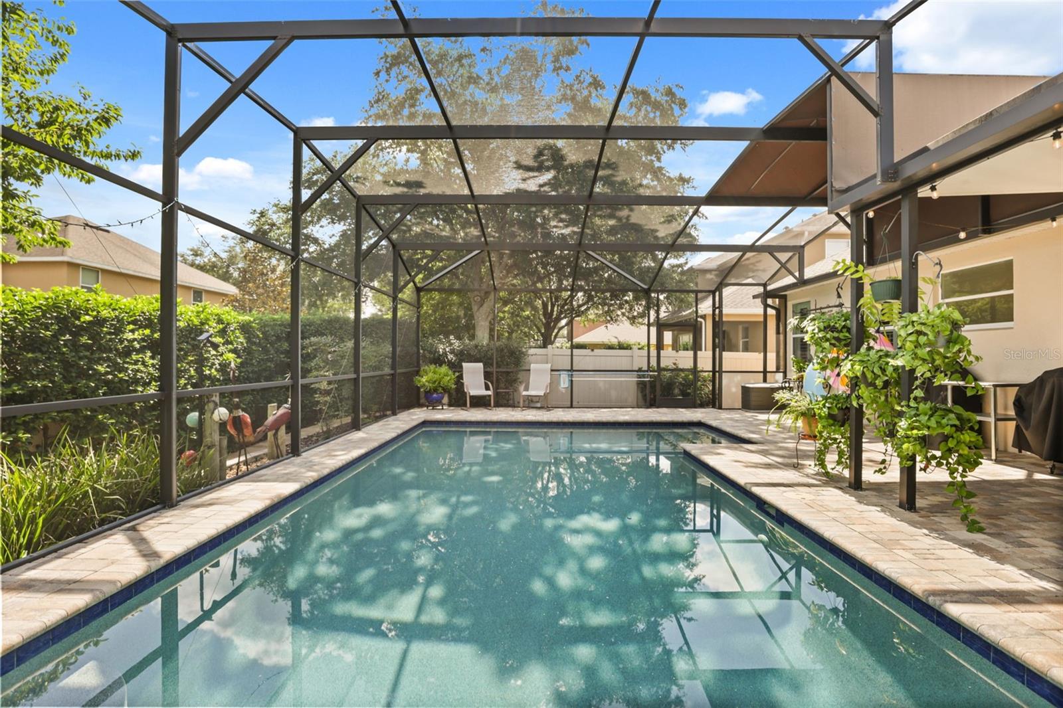
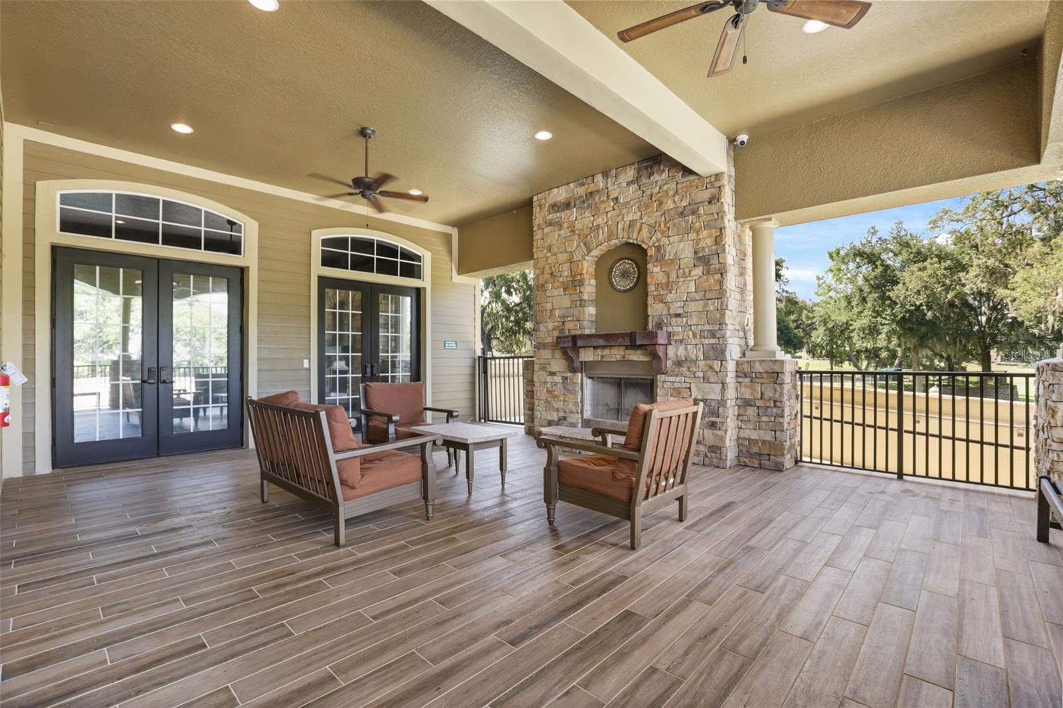
Welcome to 30119 Tokara Terrace, located in Sullivan Ranch, one of Mount Dora’s most sought-after gated communities where comfort, style, and functionality come together beautifully. This stunning 3-bedroom, 2-bathroom home plus private office/den offers timeless upgrades, thoughtful renovations, and an outdoor living space designed for true Florida enjoyment. Situated on a desirable corner lot with a fully fenced backyard, this home offers both privacy and plenty of room to relax and entertain. Step outside and fall in love with the gorgeous saltwater swimming pool featuring an electric pool heater, spacious covered patio, and fully screened enclosure completed in 2021. Whether you are hosting family and friends or enjoying a peaceful evening outdoors, this backyard retreat provides the perfect setting year-round. Inside, you will immediately appreciate the attention to detail with beautiful LVP flooring throughout, plantation shutters, and elegant crown molding accenting the main living areas. The renovated kitchen is truly the heart of the home featuring gorgeous granite countertops, a tasteful backsplash, upgraded cabinet hardware installed throughout, newer stainless steel appliances including a beautiful range and newly installed range hood that perfectly completes the timeless design. The spacious kitchen island, combined with the designated kitchenette/dining area, creates a fabulous space for gathering and entertaining — all while being just steps away from your private pool oasis. The open and inviting floor plan provides effortless flow between indoor and outdoor living spaces. The generous-sized primary suite offers a peaceful retreat featuring a large walk-in closet enhanced with a fabulous California closet system, providing exceptional organization and storage. The fully renovated primary bathroom is an absolute showstopper and was thoughtfully redesigned from head to toe. The original garden tub was removed to create a luxurious oversized walk-in shower featuring seamless glass doors and stunning floor-to-ceiling tile craftsmanship. The decorative tile flooring makes a beautiful statement and ties the entire design together, creating a spa-inspired atmosphere you will enjoy every day. The bathroom is complete with dual sinks and stylish finishes and great storage space. Two additional bedrooms and the 2nd bathroom provide comfortable spaces for family or guests, while the additional office/den offers the perfect area for working from home, hobbies, or a quiet flex space. In 2024 the HVAC system was replaced and the exterior of the house was painted. Sullivan Ranch is known for its picturesque setting and incredible resort-style amenities, including a 5,000-square-foot clubhouse, junior Olympic-size swimming pool, fitness center, walking trails, dog park, playground, splash pad, and beautiful rolling hills and green spaces throughout the community. Conveniently located minutes from historic downtown Mount Dora, shopping, dining, major highways, and everything Central Florida has to offer. This meticulously maintained pool home combines modern updates, elegant finishes, and an unbeatable location in one of Mount Dora’s premier gated neighborhoods. A rare opportunity to enjoy the Sullivan Ranch lifestyle with your very own private backyard paradise!
/t.realgeeks.media/resize/300x/https://u.realgeeks.media/todayshomevalue%252FFullLogo_Transparent_NoBuffer.png)
Additional Information
- HOA Fee
- $184
- Year Built
- 2013
- Construction
- Block, Stucco
- Living Area
- 1,670
- Acres
- 0.18
- Hoa Fee
- $184
- Interior Features
- Cathedral Ceiling(s), Ceiling Fans(s), Crown Molding, Eat-in Kitchen, High Ceilings, Kitchen/Family Room Combo, Open Floorplan, Primary Bedroom Main Floor, Solid Wood Cabinets, Vaulted Ceiling(s), Walk-In Closet(s)
- Amenities
- Clubhouse, Fence Restrictions, Fitness Center, Gated, Lobby Key Required, Park, Playground, Pool, Security, Trail(s)
- Cooling
- Central Air
- Heating
- Central
- Parking
- Driveway, Garage Door Opener
- Garage Spaces
- 2
- Garage Description
- 2 Car Garage
- Exterior Features
- Fire Pit, Lighting, Other, Permeable Paving, Private Yard, Rain Gutters, Sidewalk, Sliding Doors, Sprinkler Metered
- Sewer
- Public Sewer
- Pool Description
- Auto Cleaner, Child Safety Fence, Gunite, Heated, In Ground, Lighting, Salt Water, Screen Enclosure
- Pets
- Yes
Listing courtesy of KELLIE & CO REAL ESTATE.
Mortgage Calculator
All listing information is deemed reliable but not guaranteed and should be independently verified through personal inspection by appropriate professionals. Listings displayed on this website may be subject to prior sale or removal from sale. Availability of any listing should always be independently verified. Listing information is provided for consumer personal, non-commercial use, solely to identify potential properties for potential purchase. All other use is strictly prohibited and may violate relevant federal and state law. Data last updated on