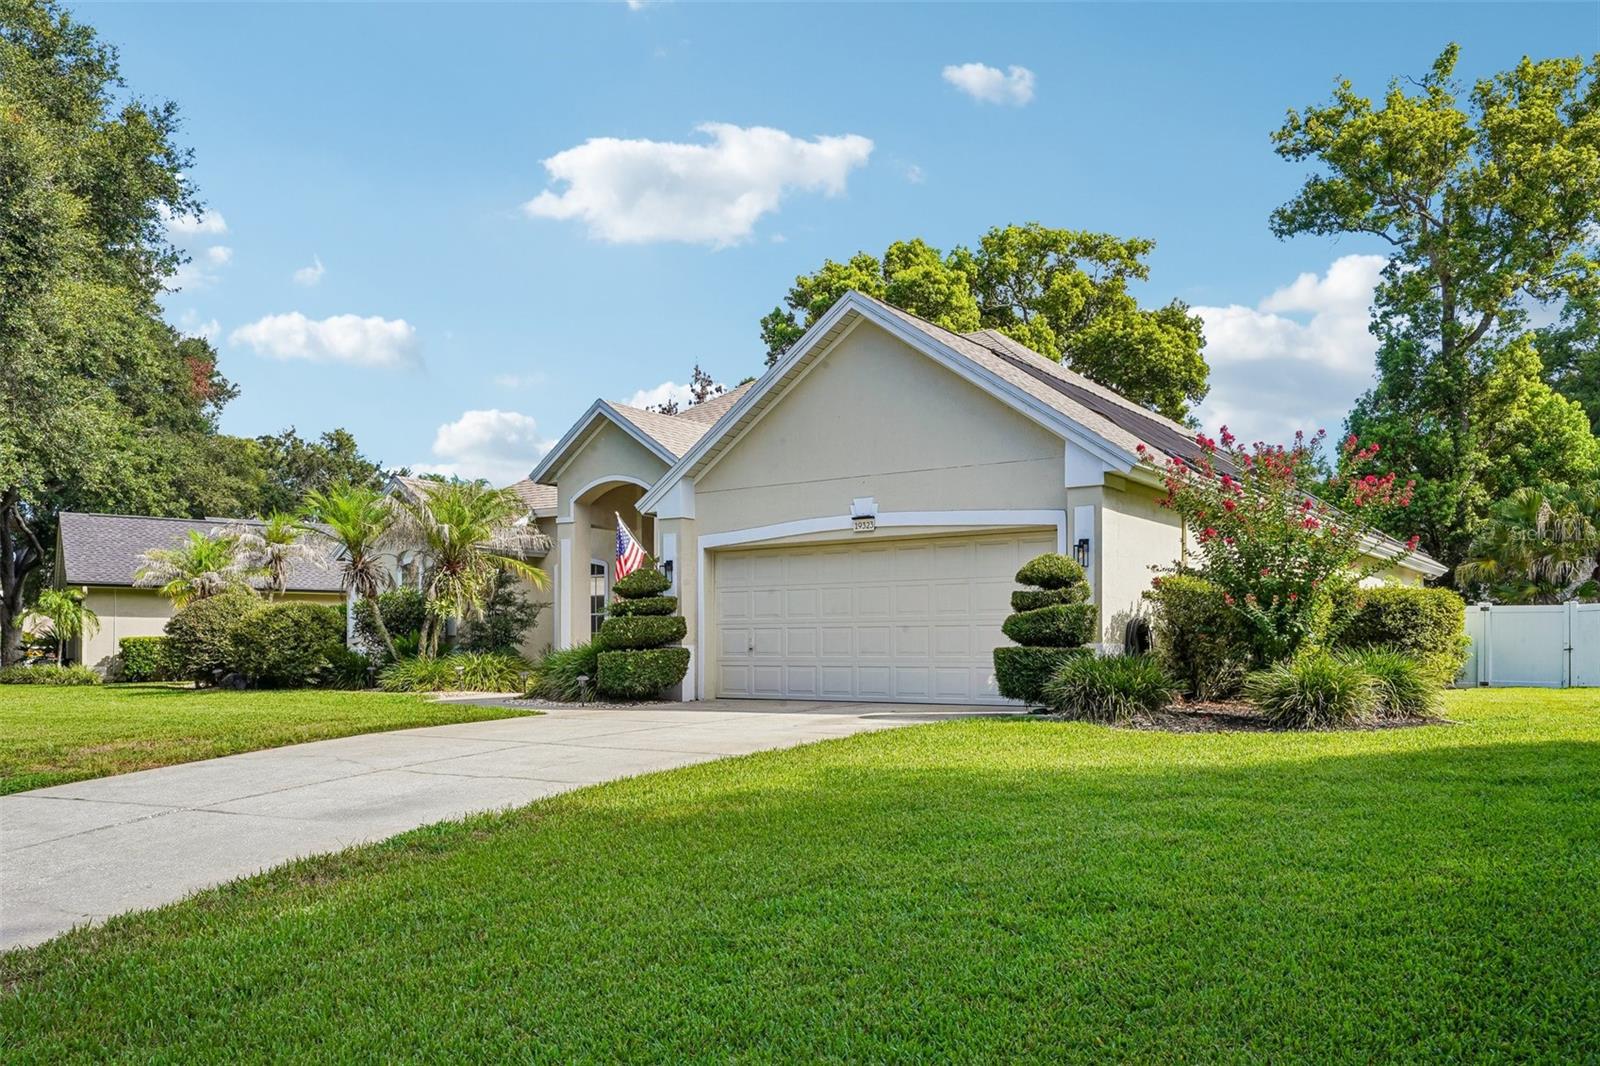
19323 Park Place Boulevard, Eustis, FL 32736
- $580,000
- 3
- BD
- 3
- BA
- 2,601
- SqFt














- List Price
- $580,000
- Status
- ACTIVE
- MLS#
- G5114723
- Bedrooms
- 3
- Bathrooms
- 3
- Half-baths
- 1
- Living Area
- 2,601
- Subdivision
- Park Place On Lake Joanna
Property Description
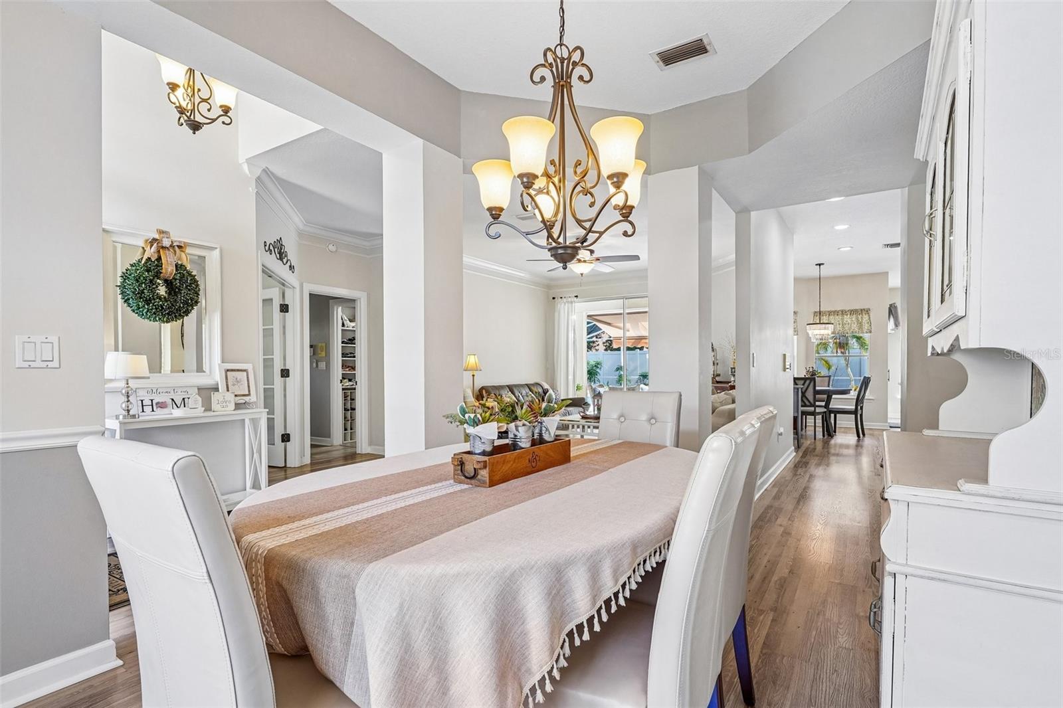
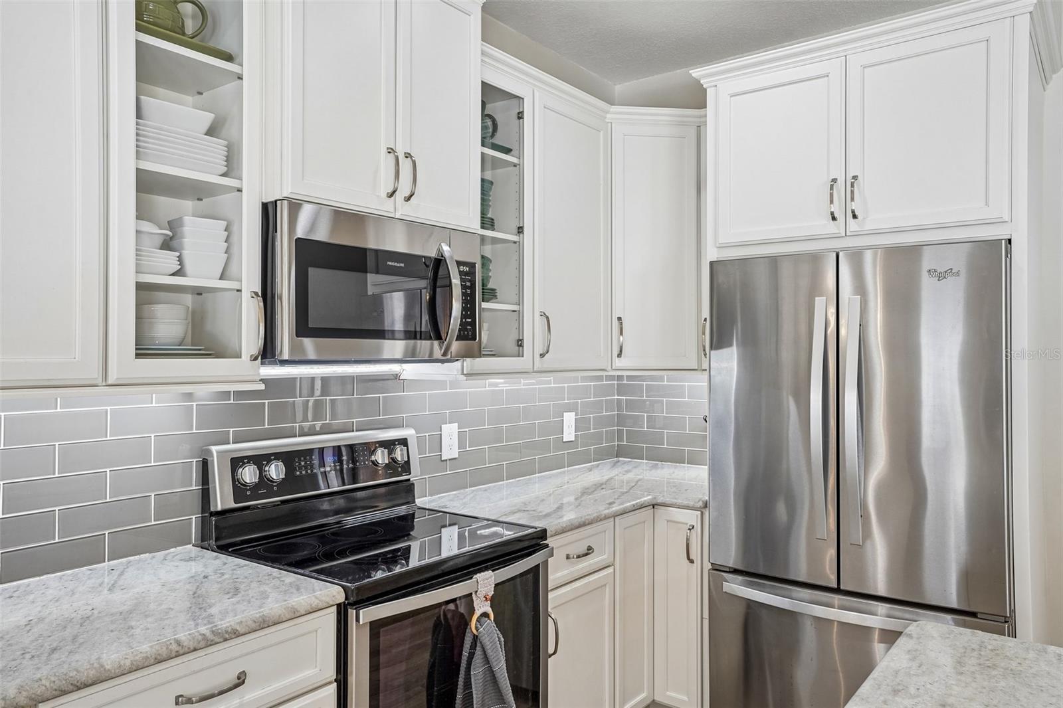
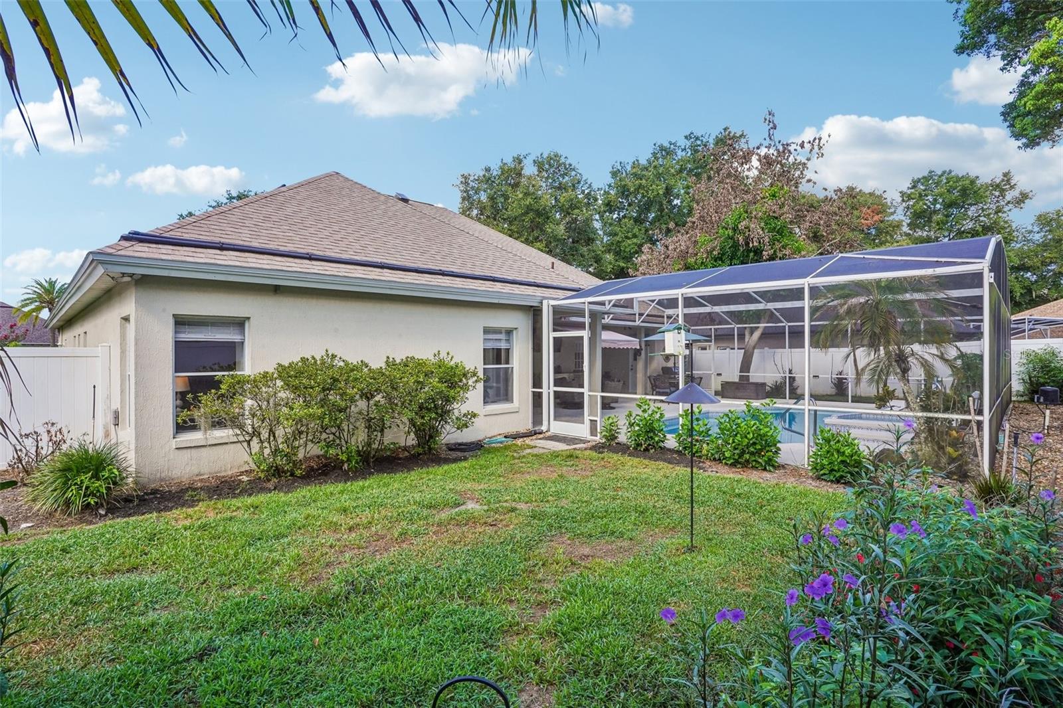
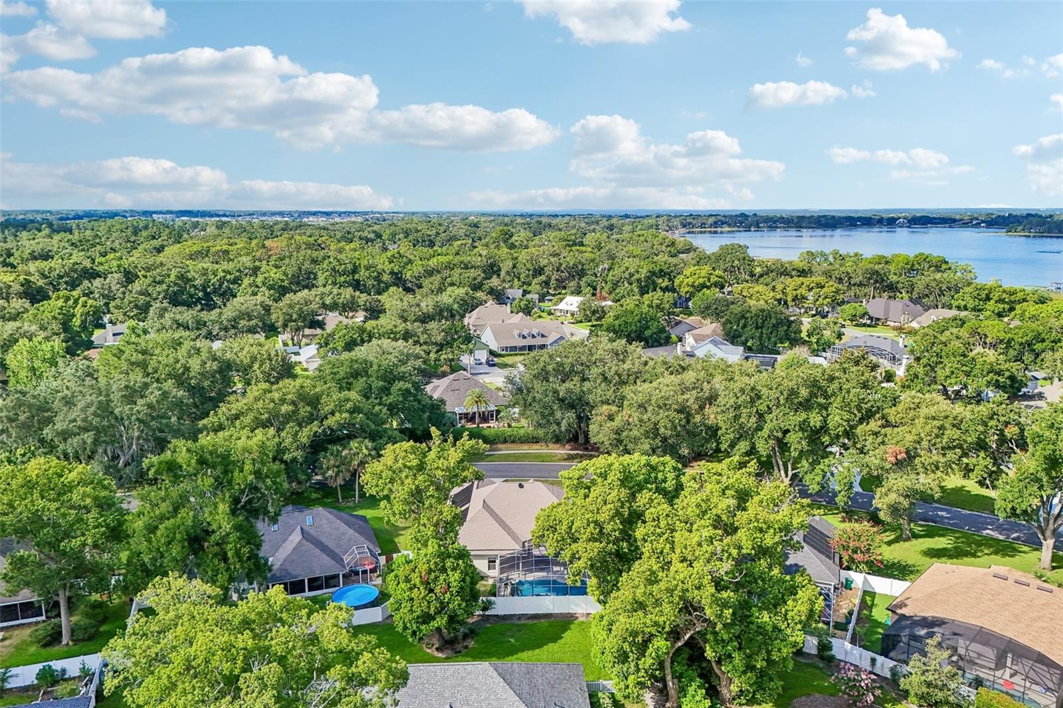
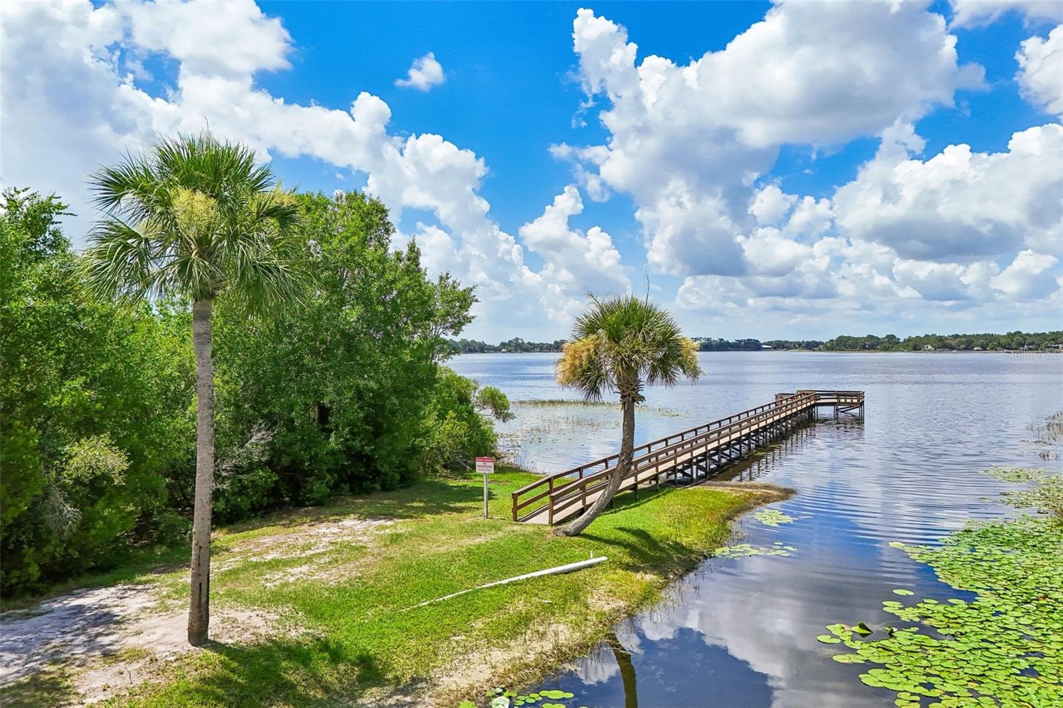
Welcome home to this beautifully maintained 3-bedroom, 2.5-bath pool home in the highly desirable Park Place on Lake Joanna, where mature oak-lined streets and lake access create one of Eustis' most sought-after communities. With approximately 2,600 square feet, the thoughtfully designed floor plan features an updated kitchen, spacious living areas, and views that naturally draw you outdoors. The screened pool and lanai are the heart of the home, creating the perfect space for everything from quiet mornings with a cup of coffee to weekend gatherings with family and friends. Recent improvements, including a new roof, a newly resurfaced and retiled pool, and a freshly painted pool deck, allow you to simply move in and start enjoying your own backyard retreat. Beyond your front door, Park Place offers a lifestyle few communities can match. Residents enjoy private access to beautiful Lake Joanna with a community boat ramp, fishing pier, neighborhood park, and playground—all surrounded by picturesque, tree-lined streets that make every walk feel like home. Conveniently located just minutes from downtown Eustis, charming downtown Mount Dora, shopping, dining, and everyday conveniences, you'll also appreciate being approximately one hour from Orlando's world-famous attractions and Florida's east coast beaches. This home truly offers the best of lake community living with easy access to everything Central Florida has to offer.
/t.realgeeks.media/resize/300x/https://u.realgeeks.media/todayshomevalue%252FFullLogo_Transparent_NoBuffer.png)
Additional Information
- HOA Fee
- $374
- Amenity/Rec Fee
- Irrigation included with HOA Fee
- Year Built
- 1991
- Construction
- Block, Stucco
- Living Area
- 2,601
- Acres
- 0.25
- Hoa Fee
- $374
- Interior Features
- Ceiling Fans(s), Eat-in Kitchen, High Ceilings, Primary Bedroom Main Floor, Solid Surface Counters, Split Bedroom, Thermostat, Walk-In Closet(s), Window Treatments
- Amenities
- Playground
- Cooling
- Central Air
- Heating
- Central, Electric
- Parking
- Garage Door Opener
- Garage Spaces
- 2
- Garage Description
- 2 Car Garage
- Exterior Features
- Outdoor Kitchen, Sliding Doors
- View
- Pool
- Water
- Lake Front
- Sewer
- Public Sewer
- Pool Description
- Auto Cleaner, Gunite, In Ground, Outside Bath Access, Salt Water, Screen Enclosure, Solar Cover, Solar Heat
- Stories
- 1
- Pets
- Yes
Listing courtesy of COLDWELL BANKER VANGUARD EDGE.
Mortgage Calculator
All listing information is deemed reliable but not guaranteed and should be independently verified through personal inspection by appropriate professionals. Listings displayed on this website may be subject to prior sale or removal from sale. Availability of any listing should always be independently verified. Listing information is provided for consumer personal, non-commercial use, solely to identify potential properties for potential purchase. All other use is strictly prohibited and may violate relevant federal and state law. Data last updated on