6342 Sanders Grove Circle, Okahumpka, FL 34762
- $279,900
- 3
- BD
- 2
- BA
- 1,788
- SqFt






- List Price
- $279,900
- Status
- ACTIVE
- MLS#
- G5114601
- Price Change
- ▼ $9,100 1785723453
- Bedrooms
- 3
- Bathrooms
- 2
- Living Area
- 1,788
- Subdivision
- Cottages/Sanders Grove
Property Description
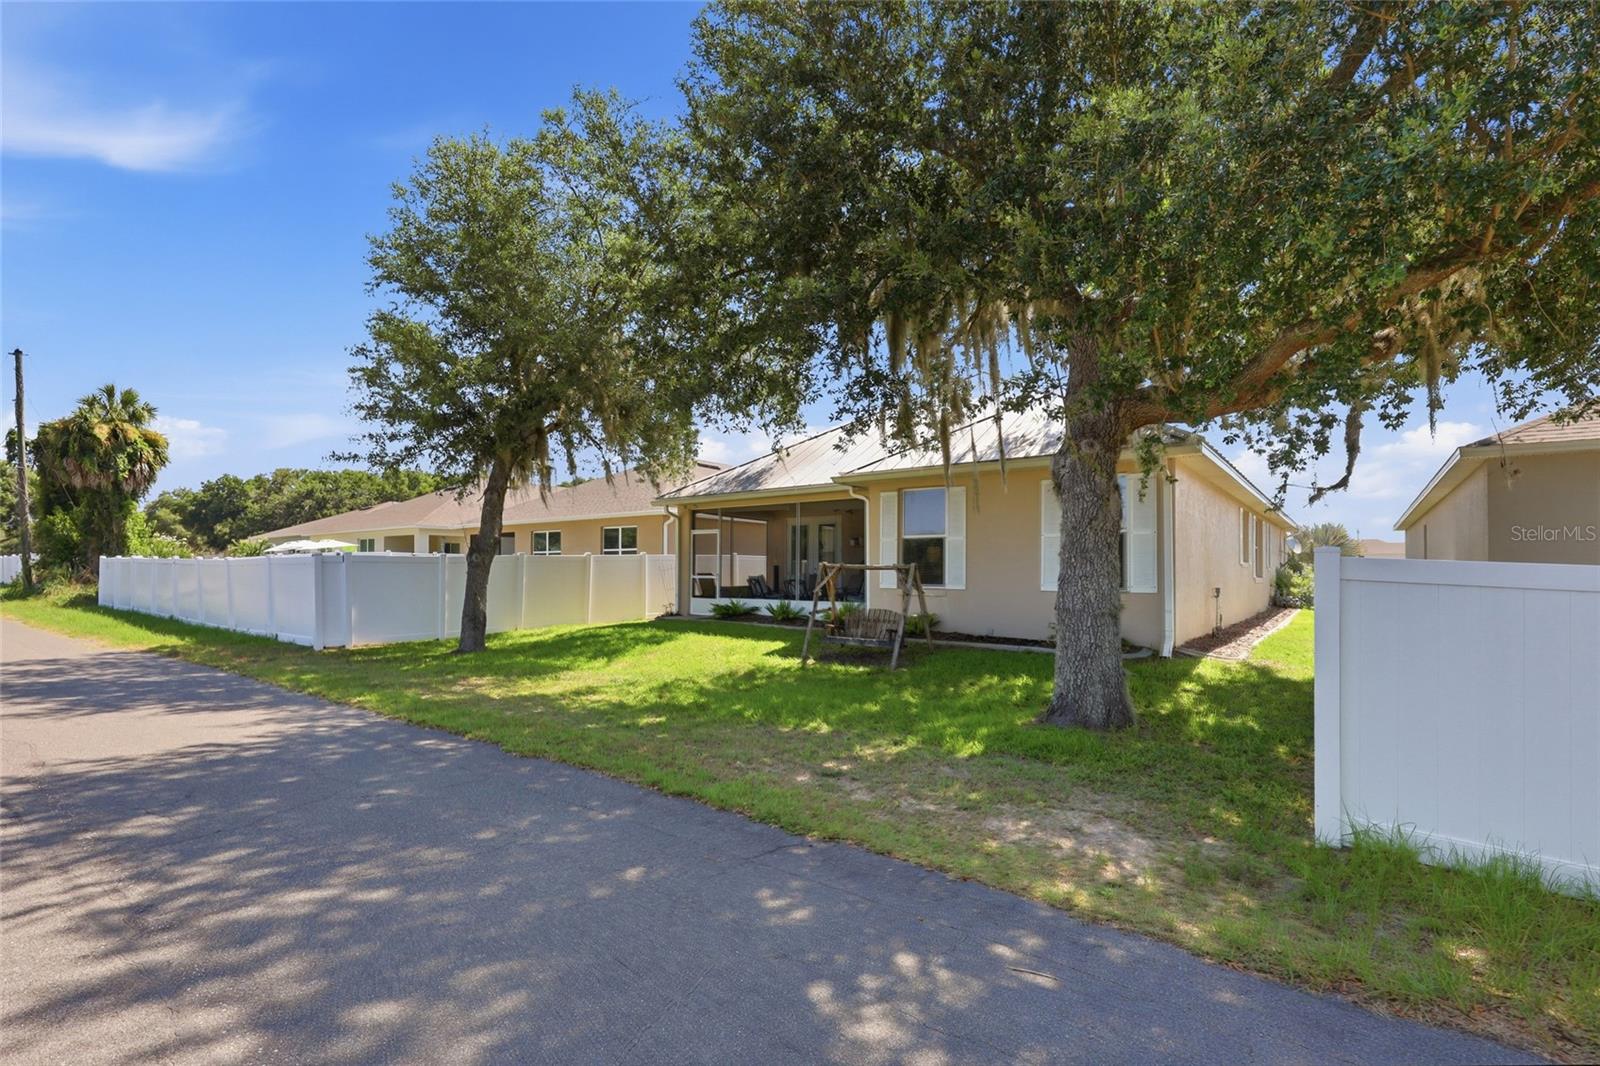
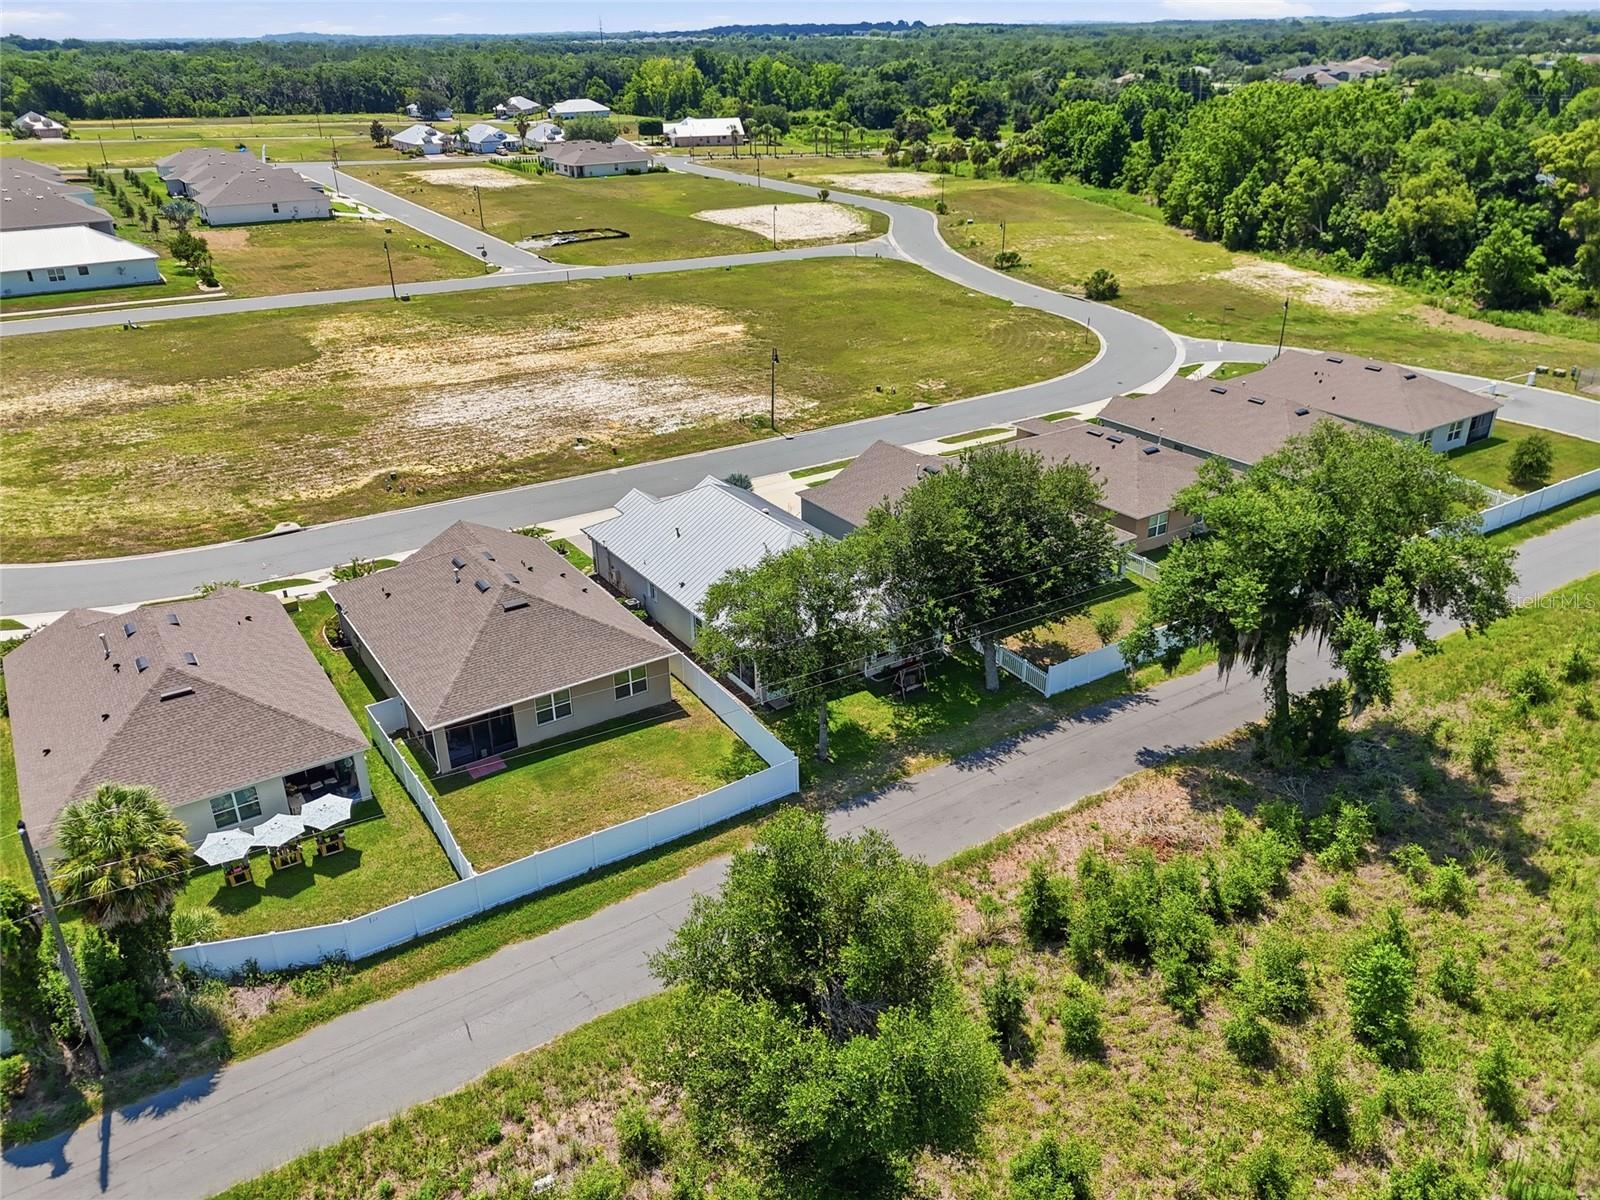
Set within The Cottages of Sanders Grove, a gated 55+ community in Okahumpka, this single-story home offers comfortable Florida living with a welcoming front porch, practical split-bedroom layout, and a large screened rear porch for enjoying the outdoors. Inside, the 3-bedroom, 2-bath floor plan includes 1,788 square feet of heated living space with high ceilings, tile flooring through the main living areas, and carpeted bedrooms. The living and dining areas flow together easily, creating a central gathering space that connects naturally to the kitchen and rear porch. The kitchen features Corian countertops, stainless steel appliances, a breakfast bar, closet pantry, and a casual dining area with French doors leading outside. The primary suite is tucked away from the secondary bedrooms and includes an en suite bath with dual sinks, a walk-in shower, and a private toilet area. Two additional bedrooms share a full bath with a tub/shower combination, offering flexibility for guests, hobbies, or everyday needs. Additional highlights include a 2025 HVAC system, interior laundry room, attached two-car garage, and screened lanai overlooking the backyard. Residents of The Cottages of Sanders Grove enjoy access to a clubhouse with seating areas, multipurpose space, a library, fitness center, walking trails, paths, community water views, and proximity to Lake County boat ramps, parks, greenspaces, Leesburg, and The Villages.
/t.realgeeks.media/resize/300x/https://u.realgeeks.media/todayshomevalue%252FFullLogo_Transparent_NoBuffer.png)
Additional Information
- HOA Fee
- $78
- Year Built
- 2007
- Construction
- Block, Stucco
- Living Area
- 1,788
- Acres
- 0.13
- Hoa Fee
- $78
- Interior Features
- Ceiling Fans(s), High Ceilings, Living Room/Dining Room Combo, Split Bedroom, Window Treatments
- Amenities
- Clubhouse, Fitness Center, Gated, Trail(s)
- Cooling
- Central Air
- Heating
- Central
- Garage Spaces
- 2
- Garage Description
- 2 Car Garage
- Exterior Features
- Sliding Doors
- Sewer
- Public Sewer
- Stories
- 1
- Pets
- Yes
Listing courtesy of KELLER WILLIAMS CLASSIC.
Mortgage Calculator
All listing information is deemed reliable but not guaranteed and should be independently verified through personal inspection by appropriate professionals. Listings displayed on this website may be subject to prior sale or removal from sale. Availability of any listing should always be independently verified. Listing information is provided for consumer personal, non-commercial use, solely to identify potential properties for potential purchase. All other use is strictly prohibited and may violate relevant federal and state law. Data last updated on