2112 Saint Ives Court, Clermont, FL 34711
- $399,000
- 3
- BD
- 2
- BA
- 2,028
- SqFt
















- List Price
- $399,000
- Status
- ACTIVE
- MLS#
- G5114395
- Price Change
- ▼ $10,900 1787109500
- Bedrooms
- 3
- Bathrooms
- 2
- Living Area
- 2,028
- Subdivision
- Kings Ridge
Property Description
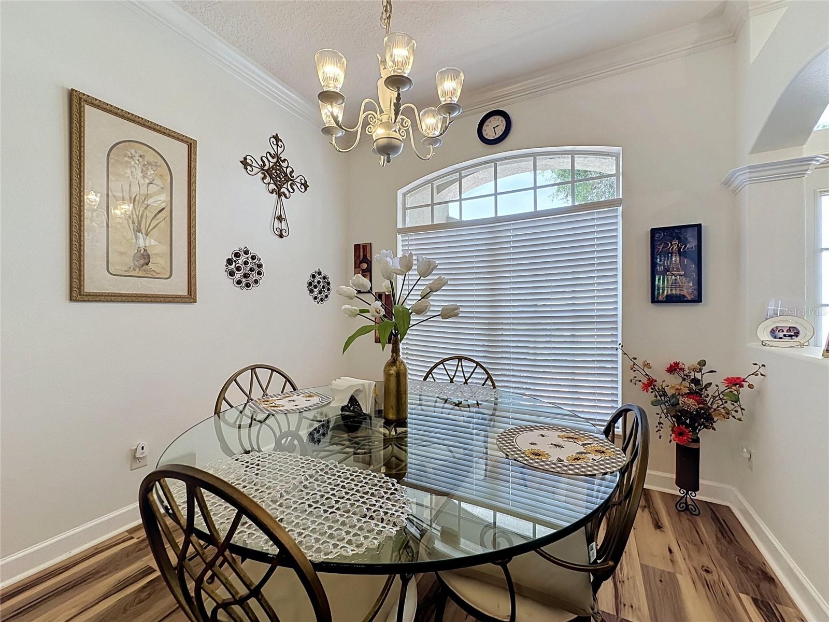
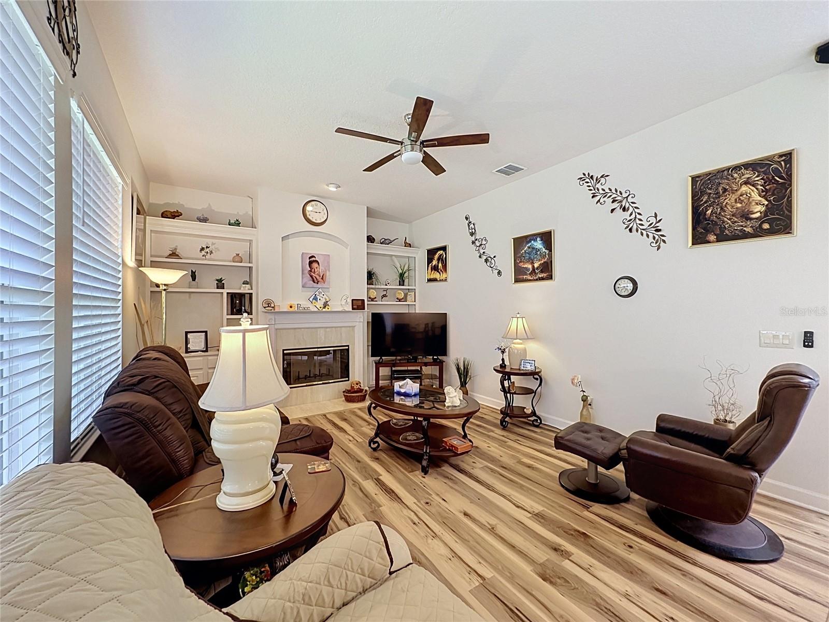
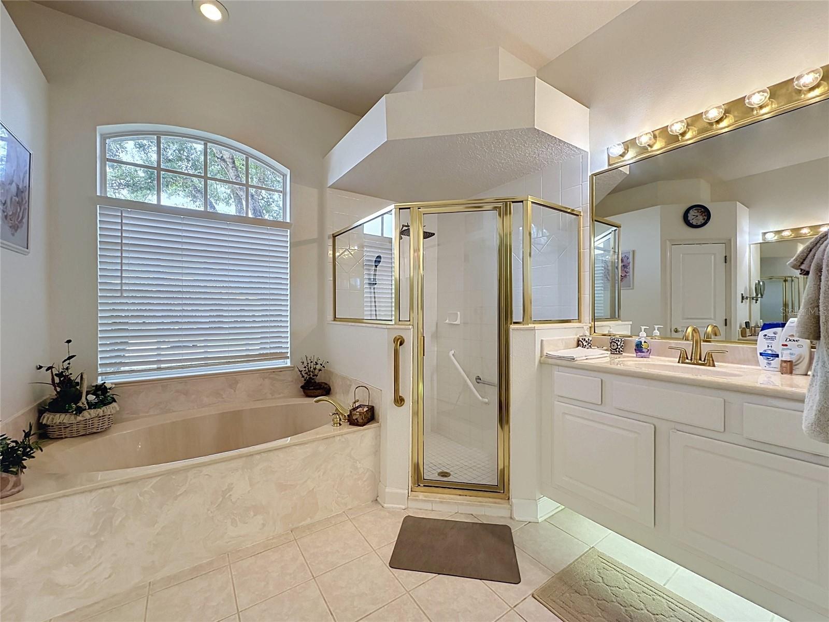
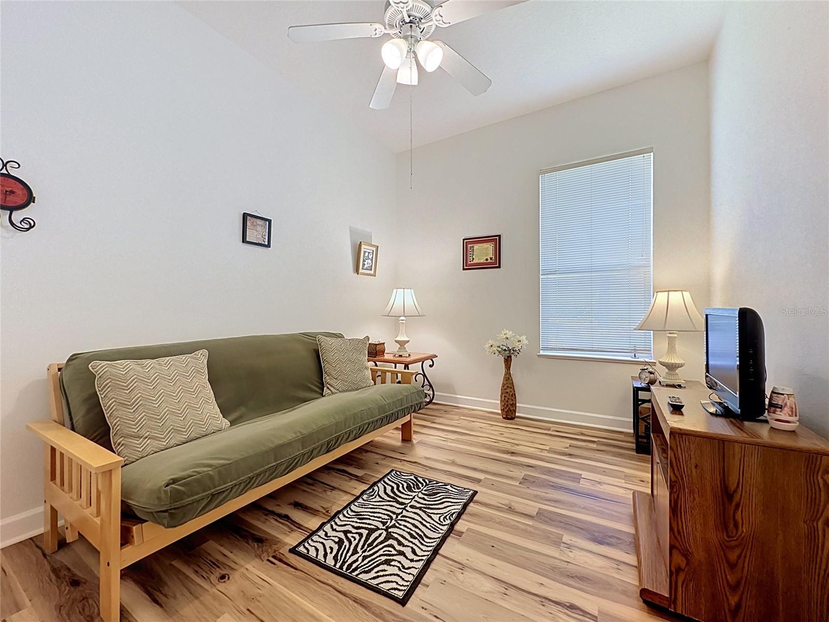
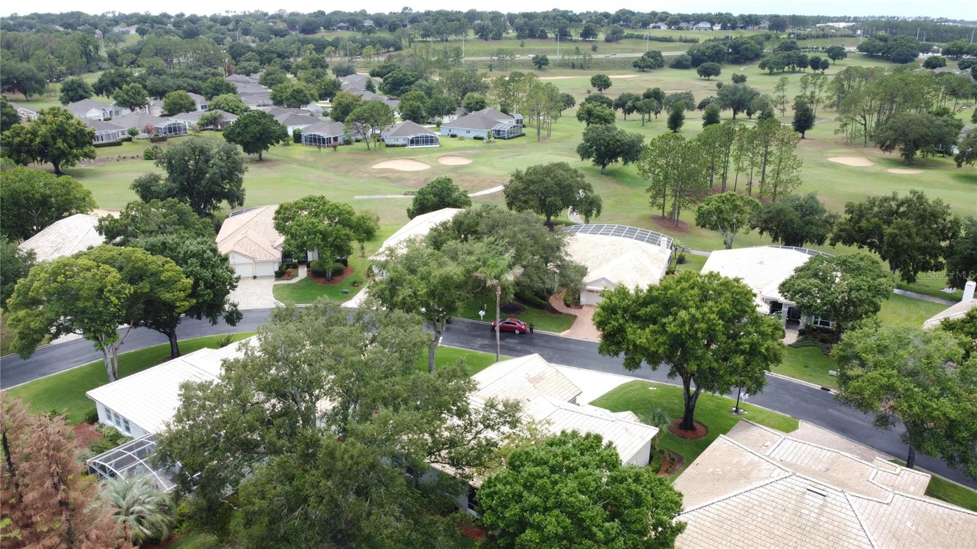
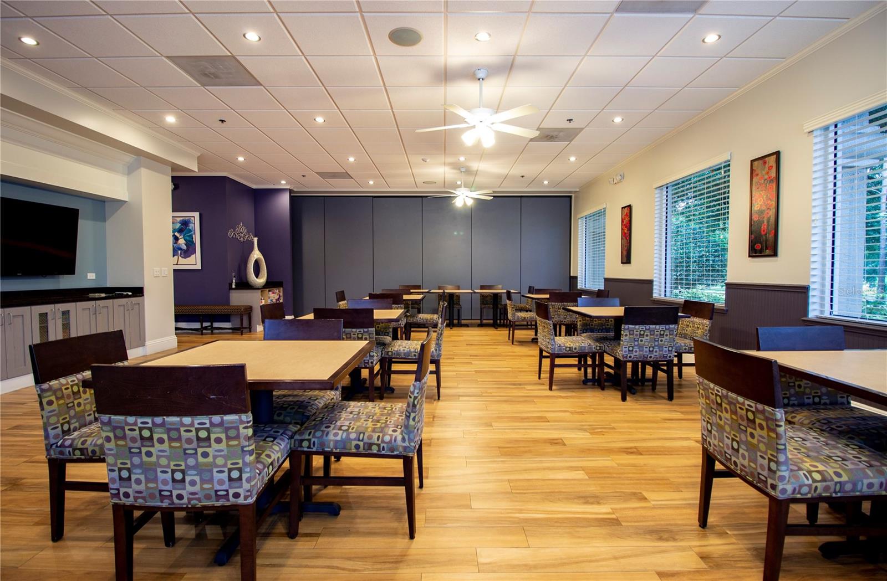
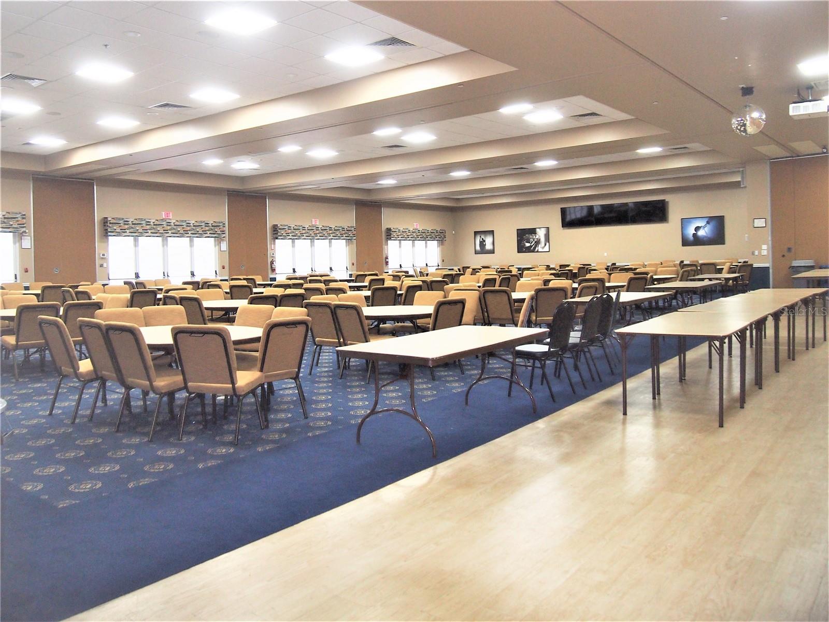
Large Price Reduction!!! Experience resort-style living in this beautifully maintained Tile roof home with 3-bedroom, 2-bath home located in the highly desirable guard-gated 55+ community of Kings Ridge. This spacious home offers over 2,000 square feet of comfortable living space with an open floor plan, split bedrooms, a cozy wood-burning fireplace, high ceilings, new luxury vinyl flooring, and an oversized 3-car garage with golf cart parking. Home is being sold furnished/turn key but minus personal items /pictures. HVAC system was replaced in July 2022. The Kitchen has been remodeled with new cabinetry, granite countertops and new stainless appliances. The 2nd Bathroom has a new walk in shower. The water heater is new. Relax year-round on the expansive screened lanai overlooking the beautifully landscaped surroundings. Kings Ridge offers an exceptional active adult lifestyle with two championship golf courses, multiple swimming pools, tennis, pickleball and racquetball courts, a fitness center, clubhouse, scenic walking paths, social clubs, planned activities, and countless community events. The HOA provides 24-hour guarded gate security, internet, exterior grounds maintenance, recreational facilities, and private road maintenance for truly low-maintenance living. Conveniently located just minutes from shopping, restaurants, medical facilities, attractions, and major highways, this home is the perfect opportunity to enjoy everything Central Florida has to offer.
/t.realgeeks.media/resize/300x/https://u.realgeeks.media/todayshomevalue%252FFullLogo_Transparent_NoBuffer.png)
Additional Information
- HOA Fee
- $290
- Year Built
- 1997
- Construction
- Stucco
- Living Area
- 2,028
- Acres
- 0.24
- Hoa Fee
- $290
- Interior Features
- Built-in Features, Ceiling Fans(s), Crown Molding, Eat-in Kitchen, High Ceilings, Kitchen/Family Room Combo, Open Floorplan, Primary Bedroom Main Floor, Solid Wood Cabinets, Split Bedroom, Stone Counters, Thermostat, Walk-In Closet(s)
- Amenities
- Basketball Court, Cable TV, Clubhouse, Fitness Center, Gated, Pickleball Court(s), Pool, Racquetball, Recreation Facilities, Shuffleboard Court, Spa/Hot Tub, Tennis Court(s)
- Cooling
- Central Air
- Heating
- Central, Electric, Heat Pump
- Parking
- Driveway, Garage Door Opener, Golf Cart Garage
- Garage Spaces
- 3
- Garage Description
- 3 Car Garage, Golf Cart Garage
- Exterior Features
- Lighting, Private Mailbox, Rain Gutters, Sliding Doors
- Sewer
- Public Sewer
- Pets
- Yes
Listing courtesy of REAL BROKER, LLC.
Mortgage Calculator
All listing information is deemed reliable but not guaranteed and should be independently verified through personal inspection by appropriate professionals. Listings displayed on this website may be subject to prior sale or removal from sale. Availability of any listing should always be independently verified. Listing information is provided for consumer personal, non-commercial use, solely to identify potential properties for potential purchase. All other use is strictly prohibited and may violate relevant federal and state law. Data last updated on