516 Cadiz Drive, Groveland, FL 34736
- $409,900
- 5
- BD
- 4
- BA
- 3,644
- SqFt




- List Price
- $409,900
- Status
- ACTIVE
- MLS#
- G5114275
- Bedrooms
- 5
- Bathrooms
- 4
- Living Area
- 3,644
- Subdivision
- Groveland Marina Del Rey Ph 01
Property Description
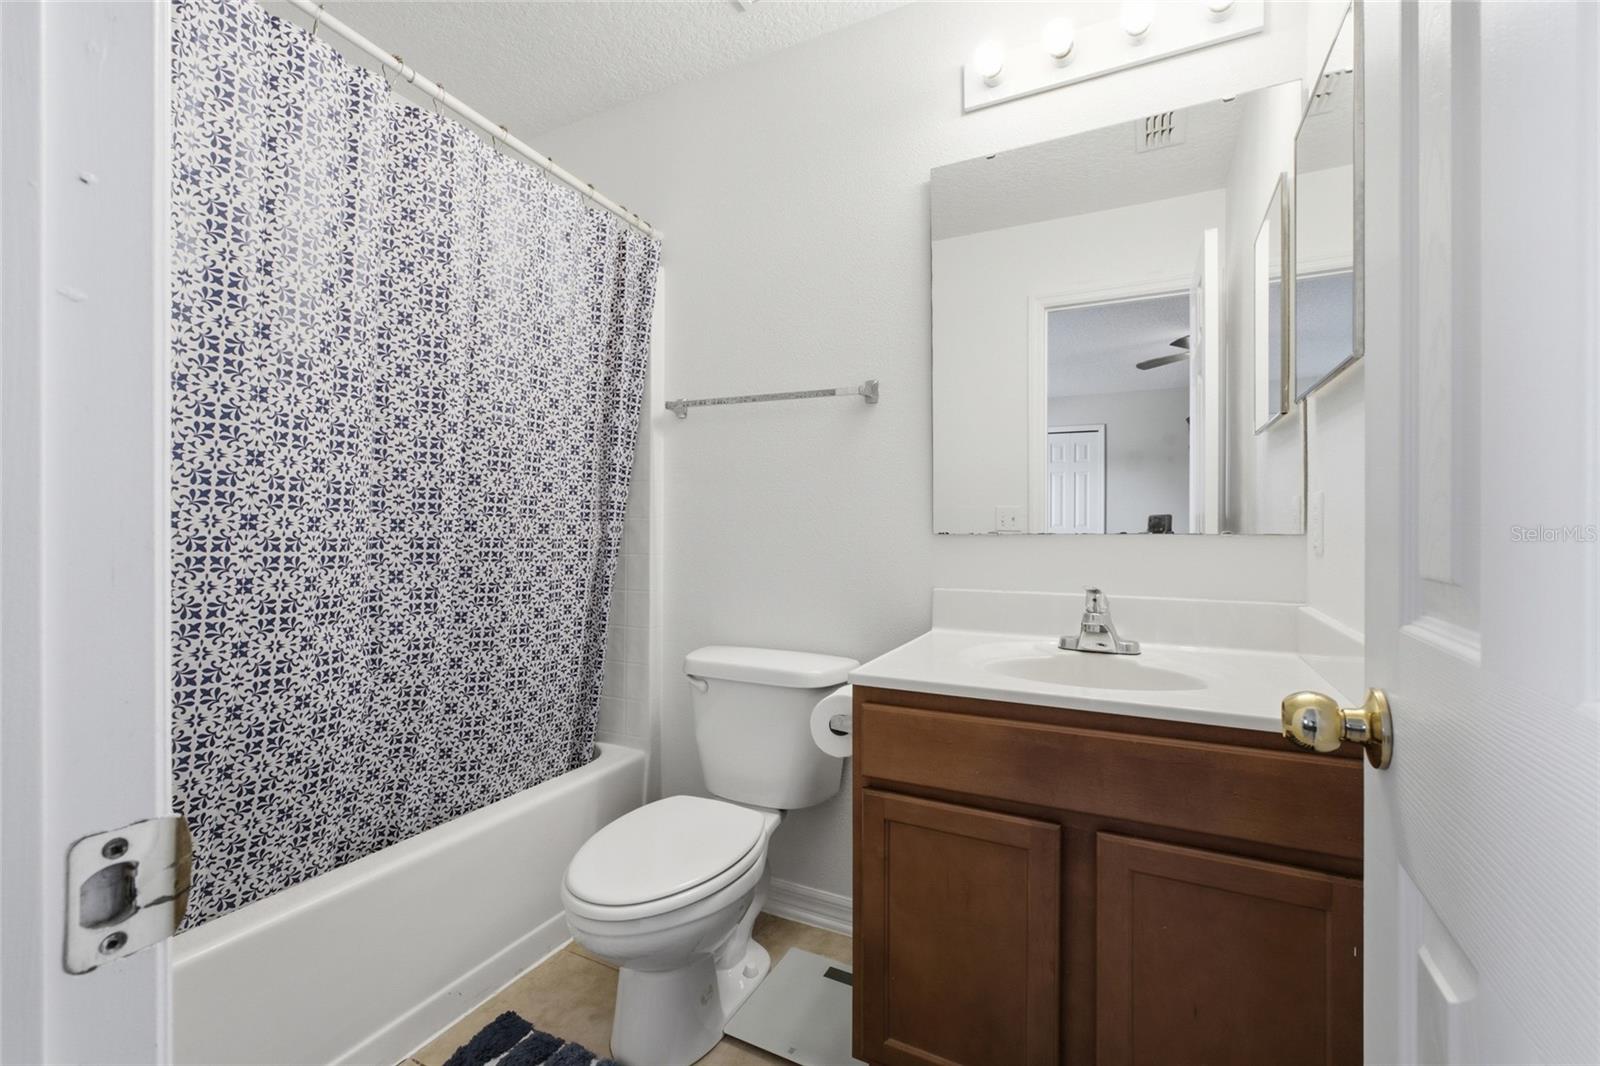
With over 3,600 square feet of living space, this 5-bedroom, 4-full bath home offers an incredible amount of living space and a flexible floor plan to fit a variety of lifestyles. Located in a neighborhood that's tucked away while still offering convenient access to South Lake High School, shopping, dining, and major roadways, you'll enjoy the balance of convenience and location. One of this home's standout features is its 3 private bedroom suites—one located on the first floor and two upstairs—making it ideal for multi-generational living, extended family, guests, or anyone who appreciates extra privacy. Two of the suites feature spacious layouts with dual closets, separate showers and tubs, while the third offers its own private bath and generous bedroom. The kitchen was designed with functionality in mind, offering space for either an oversized refrigerator or even dual refrigerators, making it perfect for larger households or those who love to entertain. You'll also appreciate the storage tucked beneath the staircase, making great use of space that often goes unused. Enjoy your morning coffee on the welcoming covered front porch or relax & grill out on the rear patio. The neighborhood also features a playground and dog park just down the street for added outdoor enjoyment. Recent improvements include the roof replaced in 2023, professionally sealed stucco and fresh exterior paint, along with fresh interior paint and new carpet downstairs. With its generous square footage, versatile layout, and endless potential, this home is ready for its next owner to make it their own.
/t.realgeeks.media/resize/300x/https://u.realgeeks.media/todayshomevalue%252FFullLogo_Transparent_NoBuffer.png)
Additional Information
- HOA Fee
- $165
- Year Built
- 2007
- Construction
- Stucco
- Living Area
- 3,644
- Acres
- 0.17
- Hoa Fee
- $165
- Interior Features
- Primary Bedroom Main Floor, PrimaryBedroom Upstairs, Split Bedroom, Thermostat, Window Treatments
- Cooling
- Central Air
- Heating
- Electric
- Garage Spaces
- 2
- Garage Description
- 2 Car Garage
- Exterior Features
- None
- Sewer
- Public Sewer
- Stories
- 2
- Pets
- Yes
Listing courtesy of HOMESTEAD REAL ESTATE LLC.
Mortgage Calculator
All listing information is deemed reliable but not guaranteed and should be independently verified through personal inspection by appropriate professionals. Listings displayed on this website may be subject to prior sale or removal from sale. Availability of any listing should always be independently verified. Listing information is provided for consumer personal, non-commercial use, solely to identify potential properties for potential purchase. All other use is strictly prohibited and may violate relevant federal and state law. Data last updated on