24353 Calusa Boulevard, Eustis, FL 32736
- $385,000
- 3
- BD
- 2
- BA
- 2,035
- SqFt







- List Price
- $385,000
- Status
- ACTIVE
- MLS#
- G5114221
- Bedrooms
- 3
- Bathrooms
- 2
- Living Area
- 2,035
- Subdivision
- Village At Black Bear Unit 02 Lt 94 Pb 51
Property Description
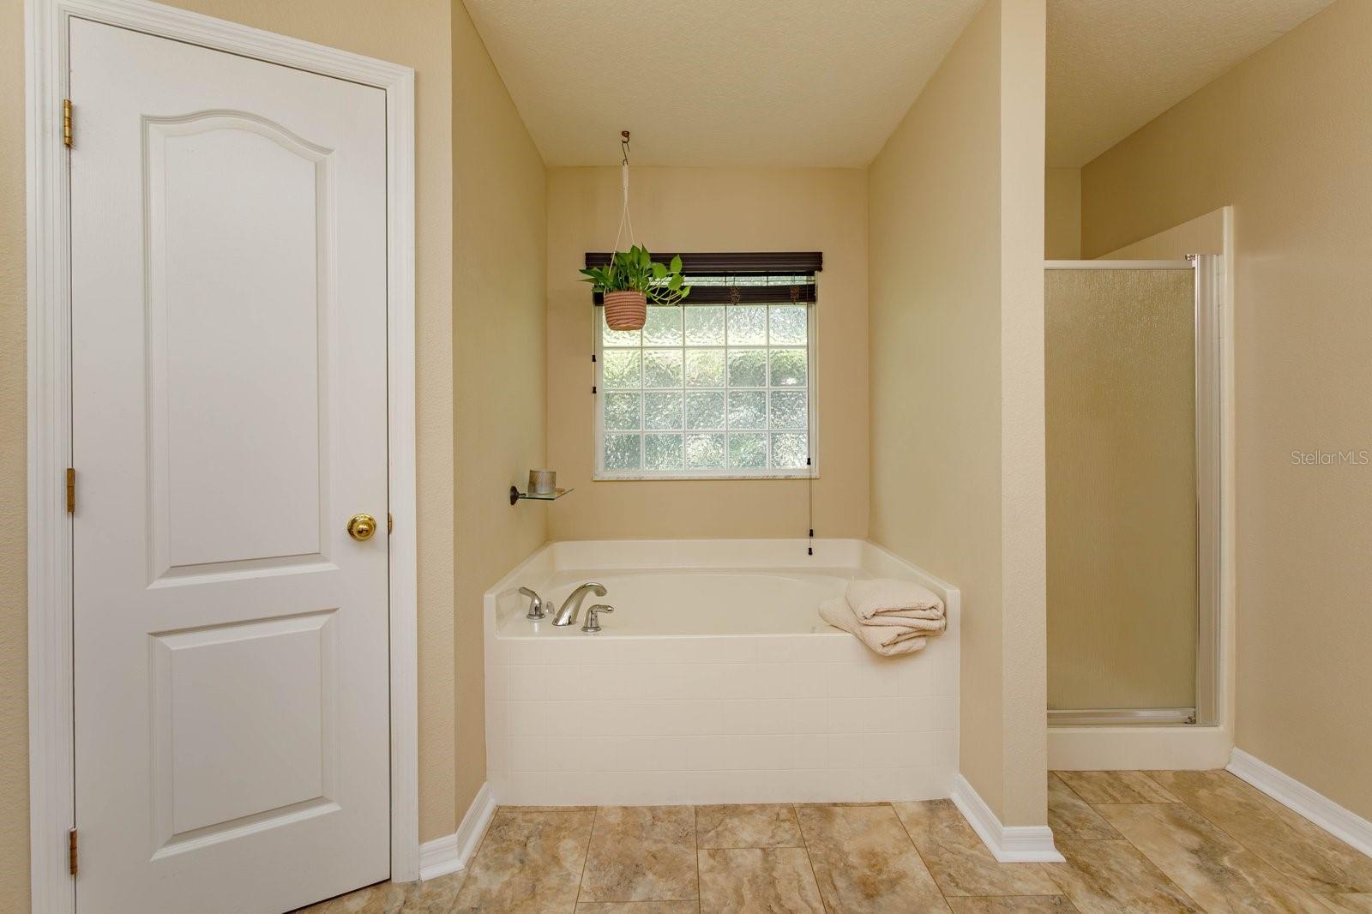
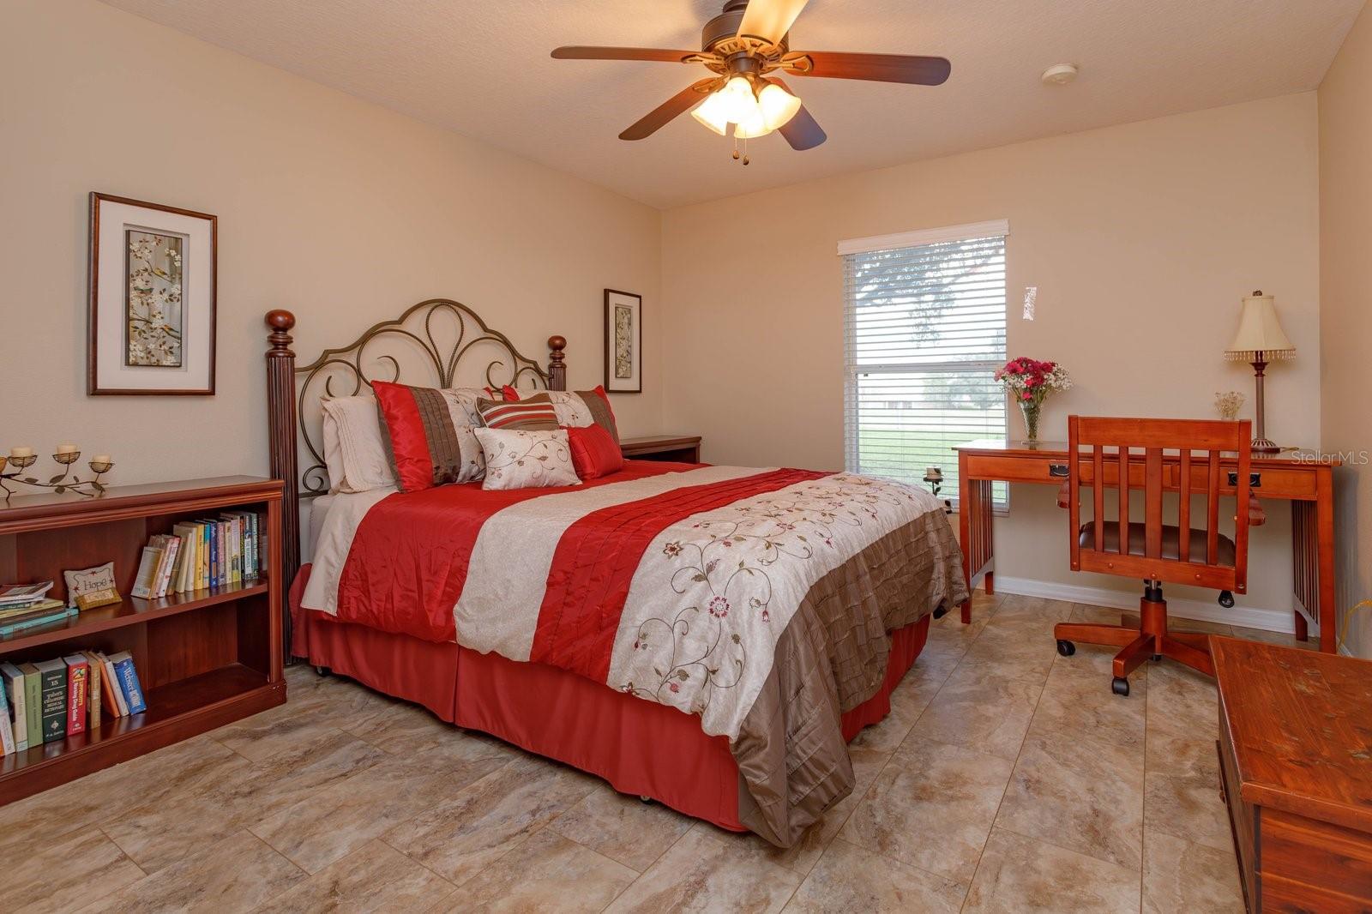
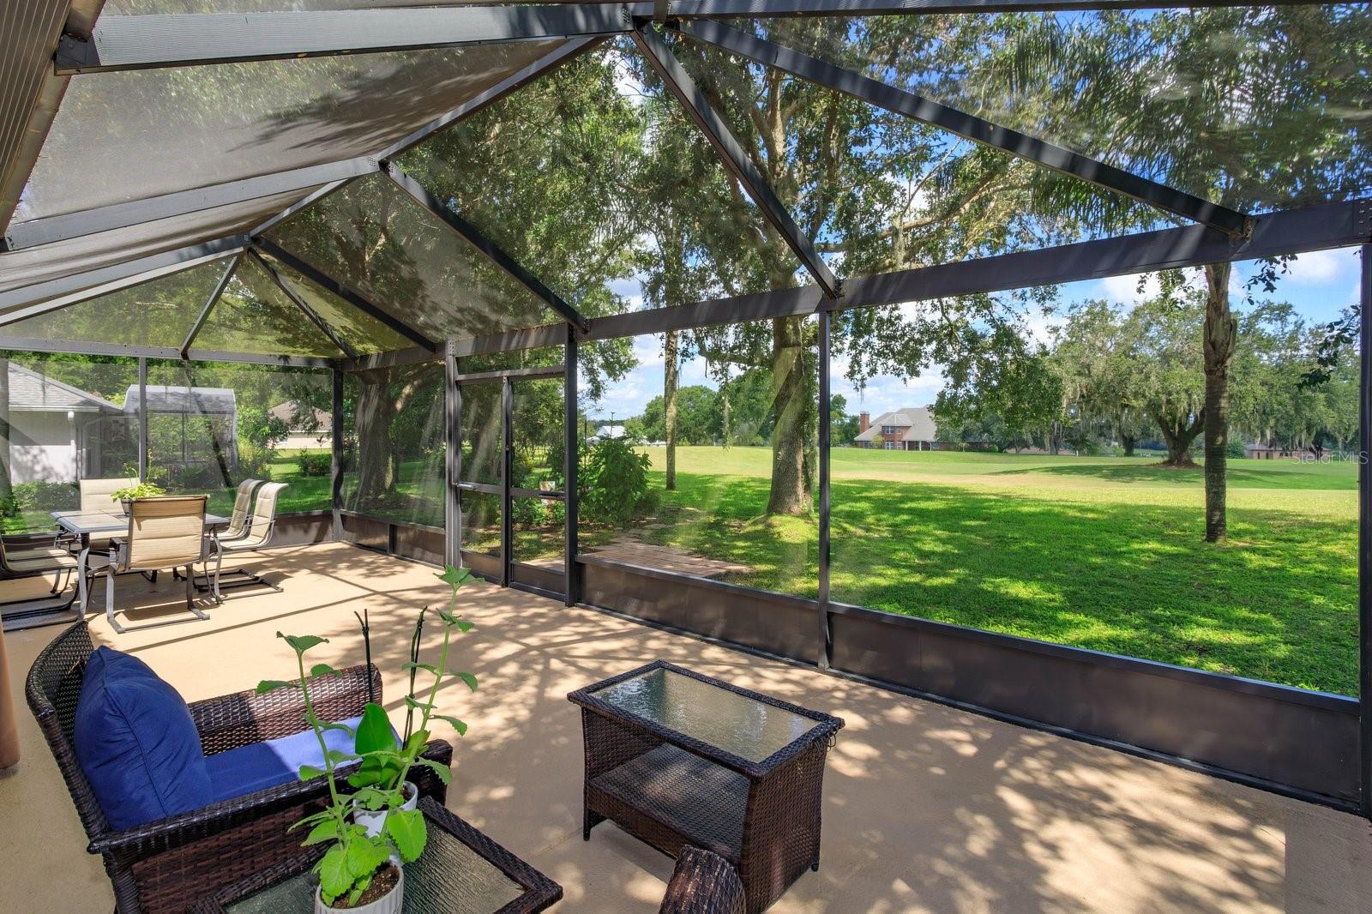
Discover Golf Course Living at Its Finest! This beautifully maintained 3-bedroom, 2-bath home is perfectly positioned on the 7th hole of the prestigious P.B. Dye-designed Black Bear Golf Club. Set on a spacious lot with sweeping golf course views, this home offers the ideal blend of privacy and tranquility, plus a new roof installed in December 2022 for added peace of mind. Step inside to a light-filled split floor plan that’s perfect for both relaxing and entertaining. The home features formal living and dining rooms, a spacious family room, and a kitchen with stainless steel appliances, a breakfast bar, and a cozy nook overlooking the fairway. The primary suite includes dual walk-in closets and a luxurious garden tub. In the garage, you’ll find a transfer switch box with generator hookup, designed to power up to six circuits, a practical feature for added comfort and storm readiness. Enjoy peaceful mornings or sunset evenings on the expansive screened-in patio, where the panoramic views of the course complete the Florida golf lifestyle. Enjoy life in the golf cart-friendly Village at Black Bear, a welcoming community that offers a tennis/pickleball court, playground, and a community dock to take in the natural beauty of the area. Conveniently located near downtown Eustis and Mount Dora, with easy access to the 429, you're just a short drive from Orlando, Sanford, beaches, theme parks, and everything Central Florida has to offer. You’ll love the peaceful country feel with the convenience of city access, just 5 minutes to Publix, and a short drive to Mount Dora, Lake Mary, New Smyrna Beach, and Orlando's top attractions.
/t.realgeeks.media/resize/300x/https://u.realgeeks.media/todayshomevalue%252FFullLogo_Transparent_NoBuffer.png)
Additional Information
- HOA Fee
- $125
- Year Built
- 2005
- Construction
- Block, Stucco
- Living Area
- 2,035
- Acres
- 0.31
- Hoa Fee
- $125
- Interior Features
- Ceiling Fans(s), Primary Bedroom Main Floor, Split Bedroom, Walk-In Closet(s), Window Treatments
- Amenities
- Pickleball Court(s), Playground, Tennis Court(s)
- Cooling
- Central Air
- Heating
- Central
- Garage Spaces
- 2
- Garage Description
- 2 Car Garage
- View
- Golf Course
- Sewer
- Septic Tank
- Stories
- 1
- Pets
- Yes
Listing courtesy of EXP REALTY LLC.
Mortgage Calculator
All listing information is deemed reliable but not guaranteed and should be independently verified through personal inspection by appropriate professionals. Listings displayed on this website may be subject to prior sale or removal from sale. Availability of any listing should always be independently verified. Listing information is provided for consumer personal, non-commercial use, solely to identify potential properties for potential purchase. All other use is strictly prohibited and may violate relevant federal and state law. Data last updated on