16740 Glenbrook Boulevard, Clermont, FL 34714
- $565,000
- 5
- BD
- 4
- BA
- 3,278
- SqFt












- List Price
- $565,000
- Status
- ACTIVE
- MLS#
- G5114146
- Price Change
- ▼ $5,000 1785607779
- Bedrooms
- 5
- Bathrooms
- 4
- Living Area
- 3,278
- Subdivision
- Glenbrook Sub
Property Description
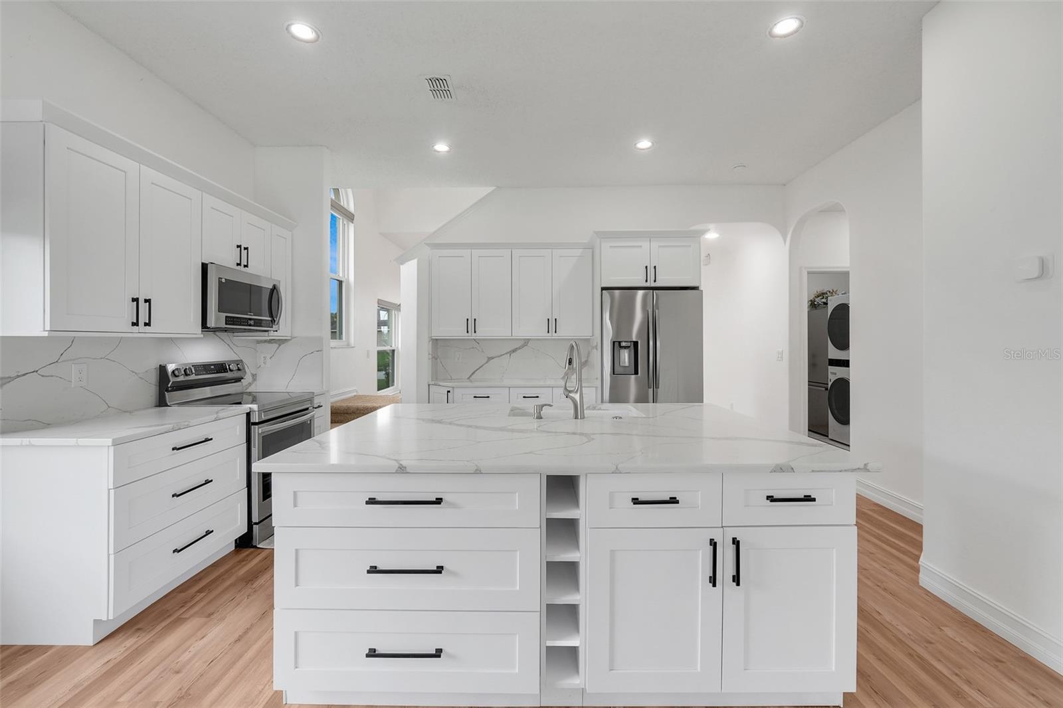
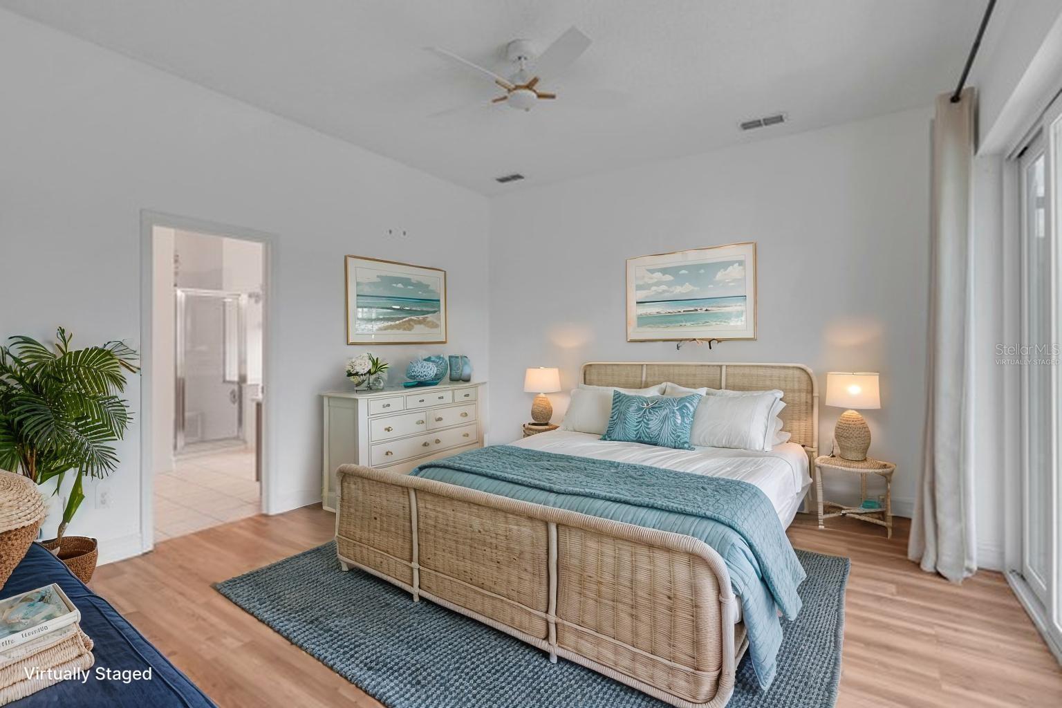
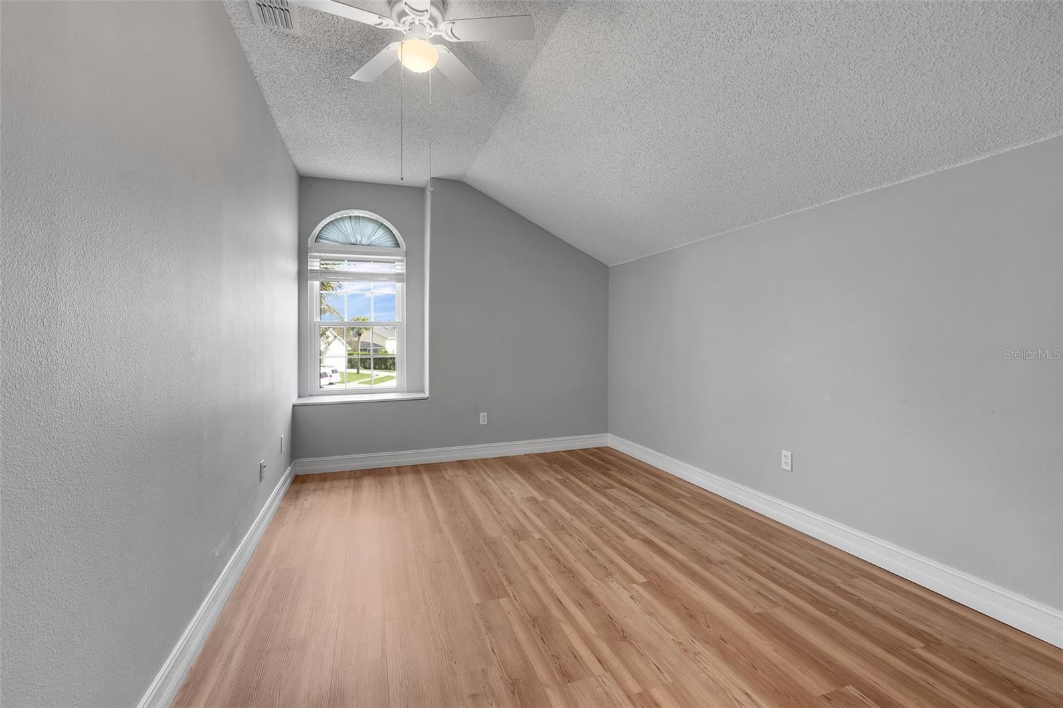
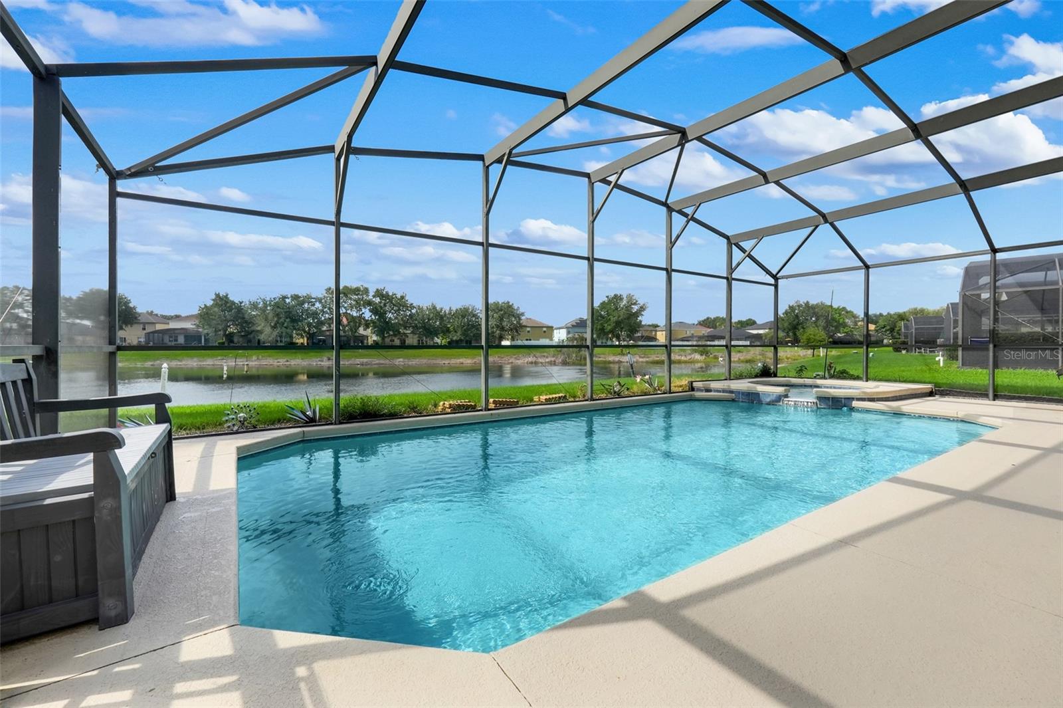
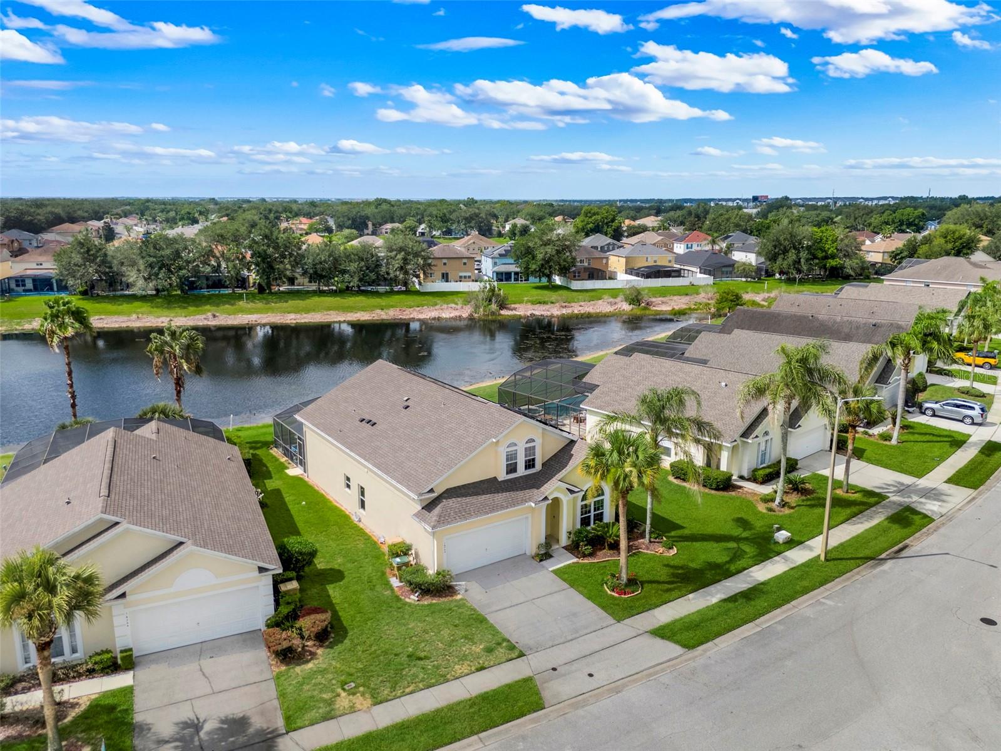
Virtually Staged. Welcome to a spacious and beautifully updated 5-bedroom, 4-full-bathroom, 3,278-square-foot two-story home designed for comfortable living and flexibility. A standout feature is the dual primary suites, with one conveniently located on the main level and a second upstairs—an ideal layout for multi-generational living, extended family, guests, or simply having room for everyone. Numerous updates completed within the past two years include a fully remodeled kitchen with quartz countertops, new flooring throughout, new windows and sliding glass doors, a new front door, one new A/C system, and solar panels. The roof was replaced in 2022, adding to the home's list of major improvements. The Florida lifestyle continues outdoors with a heated pool and spa overlooking peaceful water views. Whether you're entertaining, enjoying a quiet morning by the pool, or winding down at the end of the day, this outdoor space offers a wonderful extension of the home. Ideally located approximately 15 miles from Walt Disney World and convenient to shopping, dining, medical facilities, and major roadways, this home combines space, flexibility, extensive updates, and a location that puts the best of Central Florida within easy reach. Buyer Incentive Opportunity! Seller is open to providing an incentive to help make this home even more attractive to the right buyer. Contributions may be applied toward closing costs, prepaids, interest rate buy-down, sales price, solar reduction, or other allowable buyer expenses.
/t.realgeeks.media/resize/300x/https://u.realgeeks.media/todayshomevalue%252FFullLogo_Transparent_NoBuffer.png)
Additional Information
- HOA Fee
- $822
- Year Built
- 2003
- Construction
- Block
- Living Area
- 3,278
- Acres
- 0.17
- Hoa Fee
- $822
- Interior Features
- Ceiling Fans(s), Kitchen/Family Room Combo, Living Room/Dining Room Combo, Primary Bedroom Main Floor, PrimaryBedroom Upstairs, Stone Counters, Thermostat, Vaulted Ceiling(s), Walk-In Closet(s), Window Treatments
- Amenities
- Basketball Court, Clubhouse, Fitness Center, Playground, Pool
- Cooling
- Central Air
- Heating
- Central
- Parking
- Driveway, Garage Door Opener
- Garage Spaces
- 2
- Garage Description
- 2 Car Garage
- Exterior Features
- Rain Gutters, Sidewalk
- View
- Water
- Waterfront
- Yes
- Waterfront Description
- Pond
- Water
- Lake Front
- Sewer
- Public Sewer
- Pool Description
- Child Safety Fence, Gunite, Heated, Screen Enclosure
- Pets
- Yes
Listing courtesy of VANTAGE POINT REALTY CO..
Mortgage Calculator
All listing information is deemed reliable but not guaranteed and should be independently verified through personal inspection by appropriate professionals. Listings displayed on this website may be subject to prior sale or removal from sale. Availability of any listing should always be independently verified. Listing information is provided for consumer personal, non-commercial use, solely to identify potential properties for potential purchase. All other use is strictly prohibited and may violate relevant federal and state law. Data last updated on