4008 Pinnacle Place Court, Lady Lake (The Villages), FL 32159
- $685,000
- 3
- BD
- 3
- BA
- 2,434
- SqFt




- List Price
- $685,000
- Status
- ACTIVE
- MLS#
- G5114118
- Price Change
- ▼ $10,000 1785290863
- Bedrooms
- 3
- Bathrooms
- 3
- Living Area
- 2,434
- Subdivision
- Harbor Hills Ph 6b
Property Description
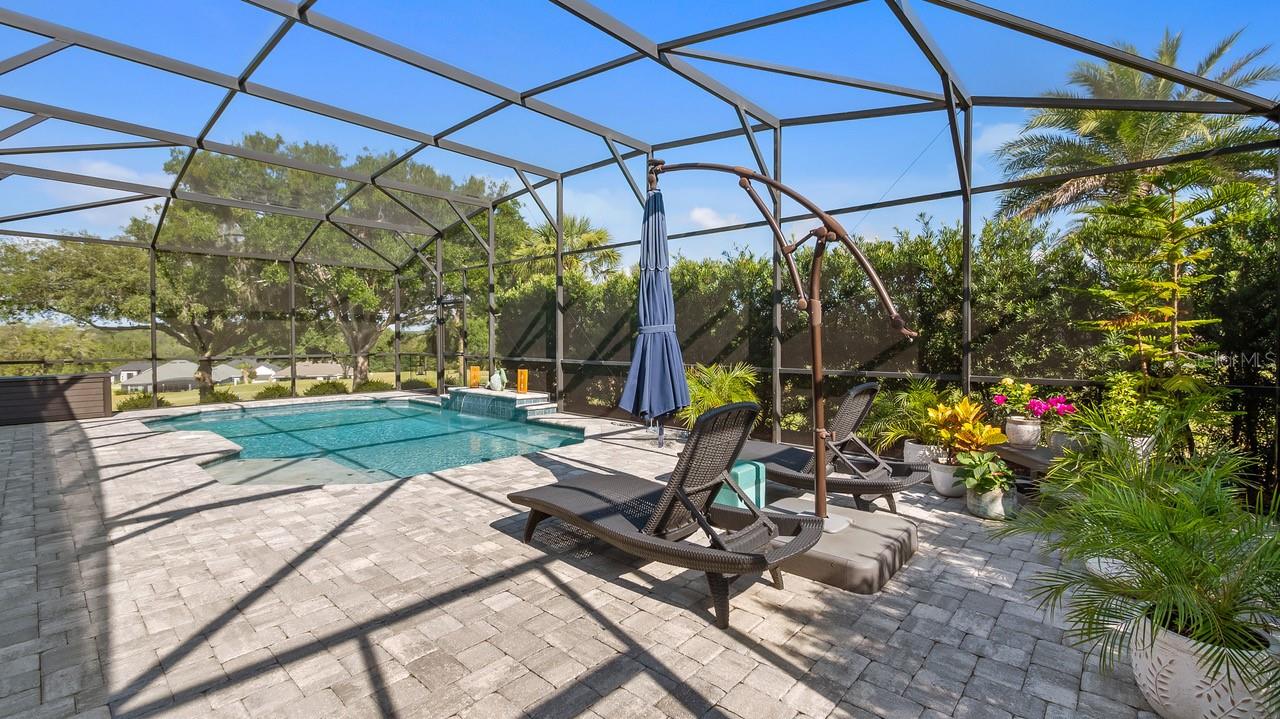
Only 14 minutes to all the shopping in The Villages. Why wait months for new construction when this exceptional custom-built home is ready to enjoy today? Perfectly positioned on a premium oversized 0.32-acre golf-view homesite, this meticulously upgraded residence offers 3 bedrooms, 3 bathrooms, a private office/den that can easily serve as a fourth bedroom, and an impressive collection of luxury features throughout. From the moment you enter, you'll be captivated by the soaring 10-12 foot ceilings and expansive open-concept design that creates an atmosphere of elegance and comfort. The thoughtfully designed floor plan seamlessly connects the family room, dining area, and gourmet kitchen, making it ideal for both everyday living and entertaining. Natural light pours through oversized windows accented with plantation shutters, highlighting the home's upscale finishes and custom details. The family room serves as a stunning centerpiece, featuring a custom white oak built-in bookcase and a beautiful wood tray ceiling that adds warmth and character. Designed to impress, the chef's kitchen boasts custom cabinetry, granite countertops, an oversized 5' x 8' island, a spacious pantry, and abundant prep and storage space. Whether hosting guests or preparing family meals, this kitchen delivers both style and functionality. The private owner's suite offers a true retreat, tucked away in its own wing of the home. This luxurious sanctuary features dual walk-in closets and a spa-inspired bath complete with dual vanities, a walk-in shower, and a relaxing soaking tub. Guests and family members will appreciate the well-designed secondary bedrooms, including a private en-suite bath for the third bedroom and convenient access to a full bath for the second bedroom. The flexible office/den provides the option for a fourth bedroom, hobby room, or dedicated workspace. Step outside and discover resort-style outdoor living at its finest. The expansive lanai features a fully equipped outdoor kitchen, three electric privacy screens, and a sparkling 24' x 14' in-ground heated pool overlooking picturesque golf course views—creating the perfect setting for relaxation and entertaining year-round. Additional conveniences include a spacious laundry room with extra cabinetry and a second refrigerator. Car enthusiasts, hobbyists, and outdoor adventurers will appreciate the exceptional garage space, including a 35' x 25' three-car garage with epoxy flooring and a built-in vacuum system, plus a golf cart garage with door for added accessibility. The oversized garage easily accommodates full-size trucks, workshop space, and recreational equipment. Combining superior craftsmanship, thoughtful design, premium upgrades, and an outstanding golf course setting, this move-in-ready home offers a rare opportunity to enjoy the benefits of luxury new construction without the wait. Harbor Hills is a gated community, with a stunning Golf Course and Country Club amenities on over 900 acres with access to Lake Griffin. Directions: Hwy 27 to Lake Griffin Road.
/t.realgeeks.media/resize/300x/https://u.realgeeks.media/todayshomevalue%252FFullLogo_Transparent_NoBuffer.png)
Additional Information
- HOA Fee
- $548
- Amenity/Rec Fee
- Country Club, Golf, Tennis, Pool, Racquet Ball, Fitness Center, Boat Dock, Pickle Ball & clubs by Club Members only. Elite Membership is required. Initiation Fee of $2, 500 with $215 per month for Social. Racquet & Golf membership purchased separately.
- Year Built
- 2022
- Construction
- Block, Stucco
- Living Area
- 2,434
- Acres
- 0.32
- Hoa Fee
- $548
- Interior Features
- Ceiling Fans(s), Crown Molding, Eat-in Kitchen, High Ceilings, Kitchen/Family Room Combo, Open Floorplan, Primary Bedroom Main Floor, Split Bedroom, Stone Counters, Walk-In Closet(s), Window Treatments
- Cooling
- Central Air
- Heating
- Central, Electric
- Parking
- Driveway, Garage Door Opener, Golf Cart Garage, Oversized
- Garage Spaces
- 3
- Garage Description
- 3 Car Garage, Golf Cart Garage
- Exterior Features
- Outdoor Kitchen, Sprinkler Metered
- View
- Golf Course
- Water
- Lake Front
- Sewer
- Septic Tank
- Pool Description
- Deck, Gunite, Heated, In Ground, Screen Enclosure
- Stories
- 1
- Pets
- Yes
Listing courtesy of ST. CLAIR REALTY GROUP, LLC.
Mortgage Calculator
All listing information is deemed reliable but not guaranteed and should be independently verified through personal inspection by appropriate professionals. Listings displayed on this website may be subject to prior sale or removal from sale. Availability of any listing should always be independently verified. Listing information is provided for consumer personal, non-commercial use, solely to identify potential properties for potential purchase. All other use is strictly prohibited and may violate relevant federal and state law. Data last updated on