27134 Nostalgia Drive, Leesburg, FL 34748
- $299,900
- 3
- BD
- 2
- BA
- 1,601
- SqFt










- List Price
- $299,900
- Status
- ACTIVE
- MLS#
- G5114067
- Price Change
- ▼ $15,100 1786156960
- Bedrooms
- 3
- Bathrooms
- 2
- Living Area
- 1,601
- Subdivision
- Legacy Of Leesburg
Property Description
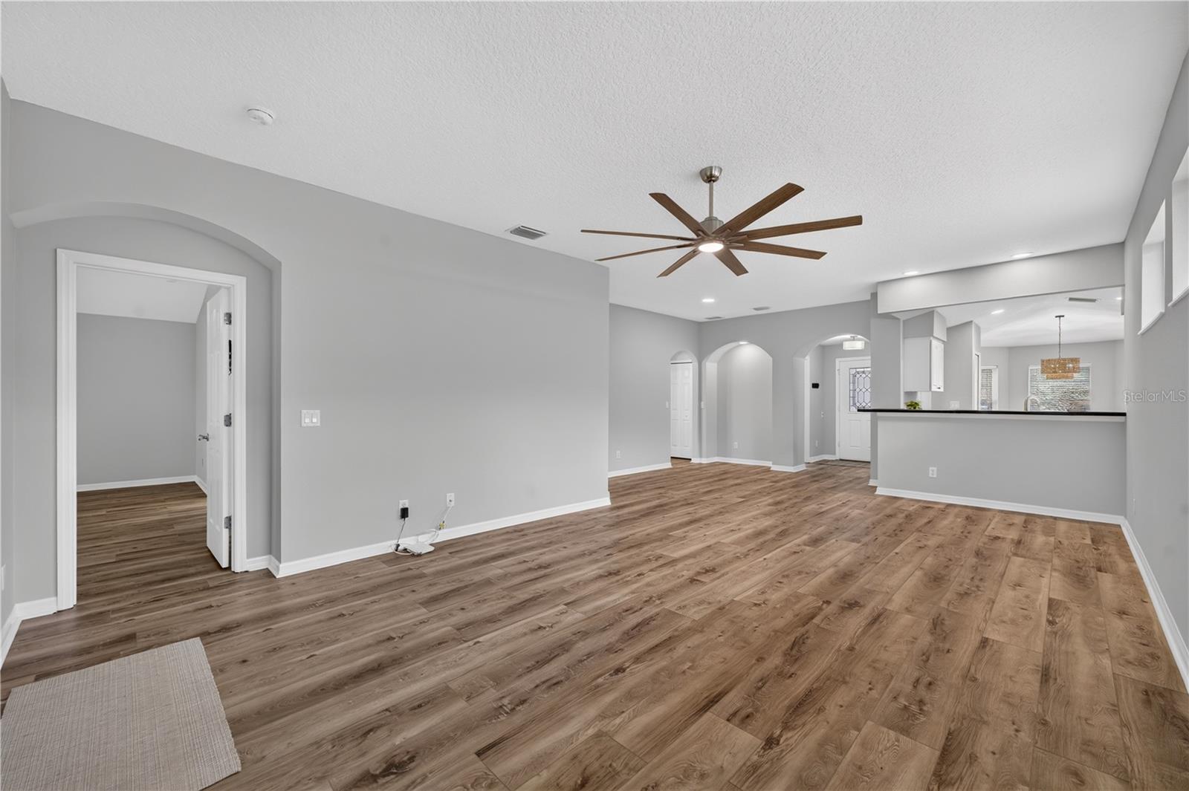
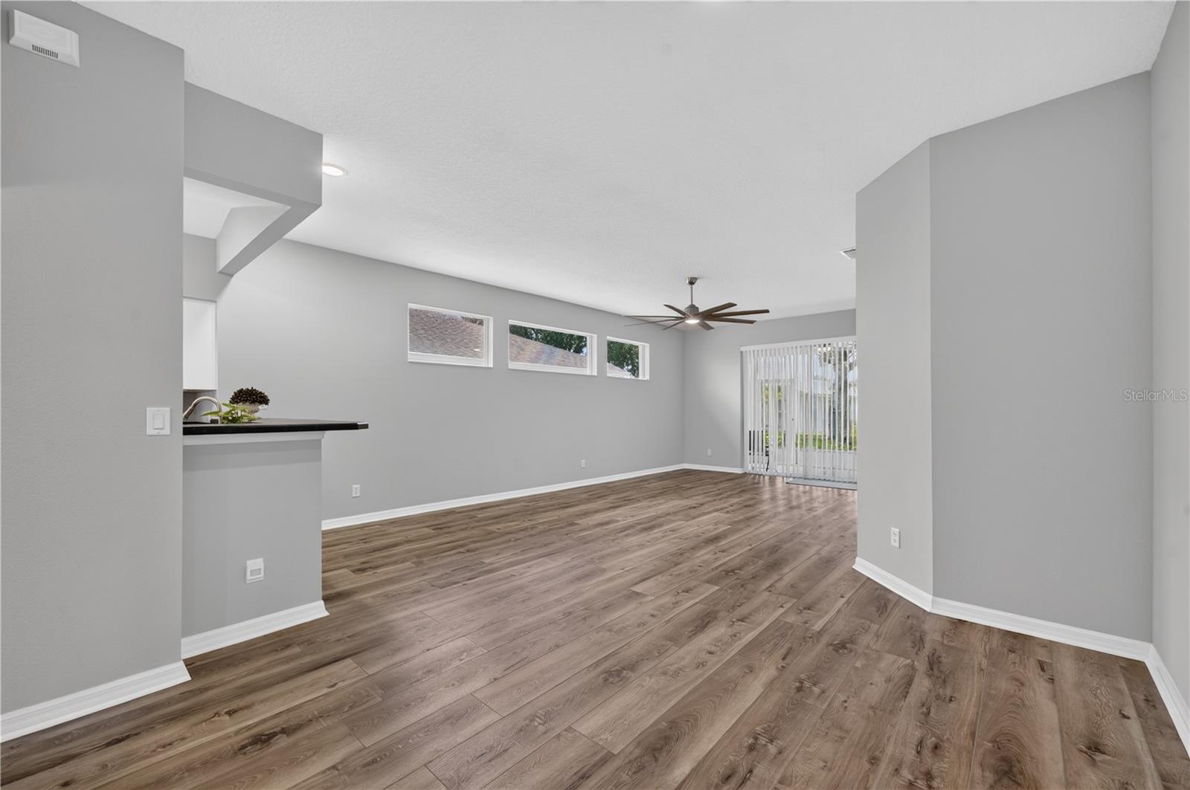
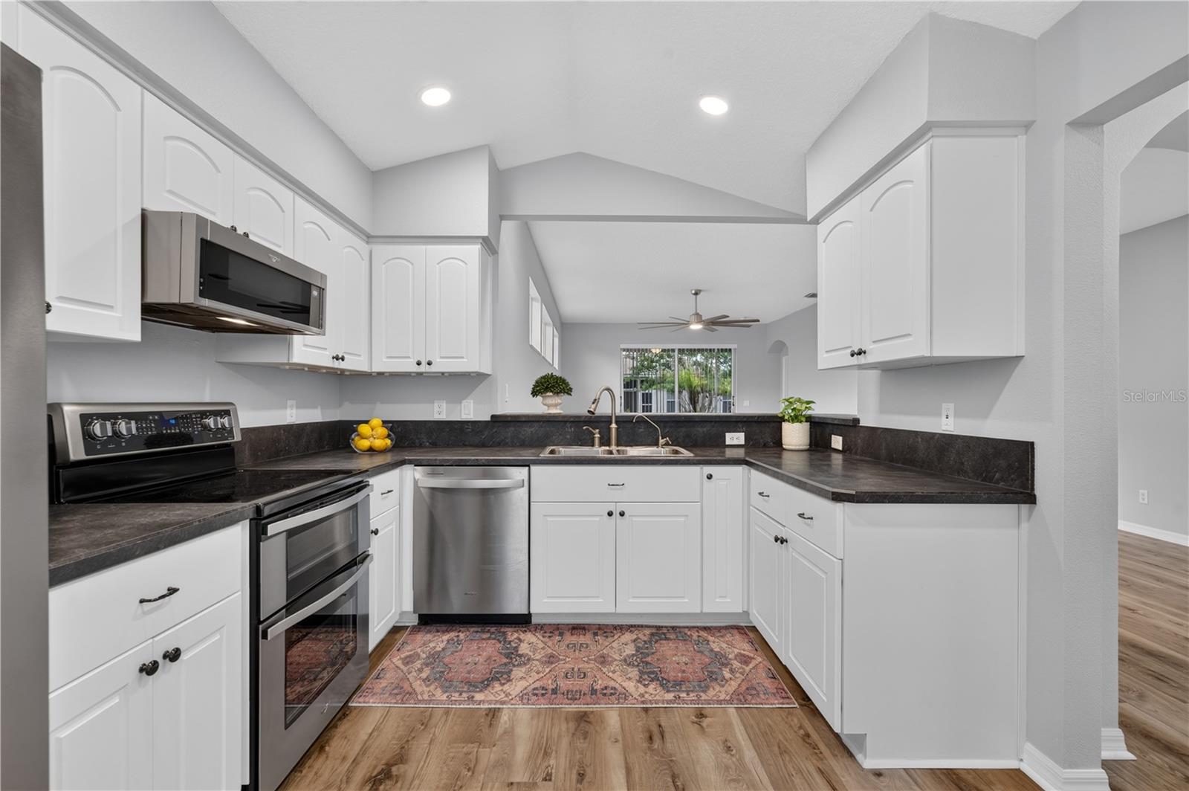
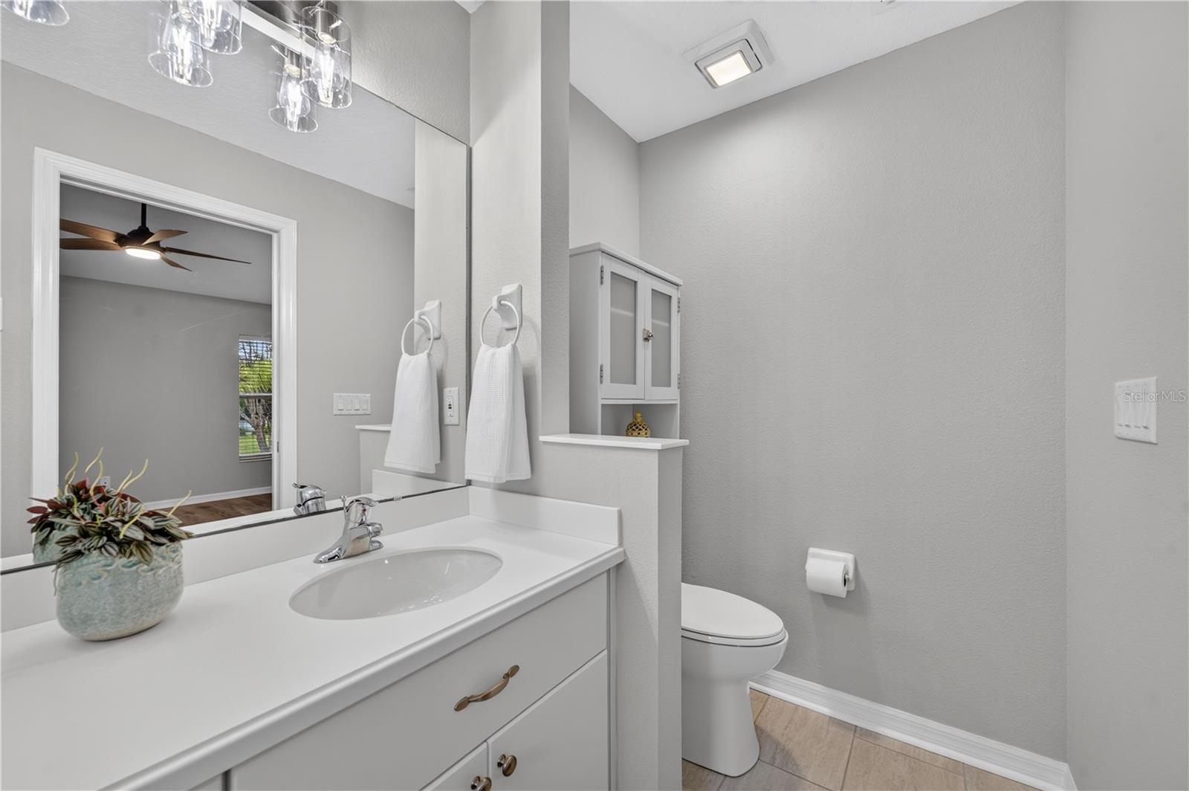
ROOF TO BE REPLACED PRIOR TO CLOSING! Welcome to resort-style living in this beautifully updated 3-bedroom, 2-bath home located in a highly sought-after 55+ community. Meticulously maintained and move-in ready, this home features luxury vinyl plank flooring throughout, fresh interior paint, new blinds, and an abundance of natural light. The spacious eat-in kitchen showcases top-of-the-line NEW Whirlpool stainless steel appliances, including a double oven with convection cooking, making it perfect for everyday living and entertaining. A brand-new washer and dryer are also included for your convenience. Recent upgrades provide peace of mind, including a NEW 2025 A/C system, NEW 2025 water softener, and new rain gutters. The oversized primary suite offers a relaxing retreat with plenty of space and comfort. Enjoy the incredible amenities this vibrant gated community includes a newly renovated fitness center, clubhouse, resort-style pool, tennis courts, pickleball courts, softball field, recreation facilities, scenic walking, hiking trails, and FREE RV and boat storage. Community fees also include cable, internet, and grounds maintenance, allowing for truly carefree living. Don't miss this opportunity to enjoy an active lifestyle in one of the area's most beautiful and amenity-rich communities!
/t.realgeeks.media/resize/300x/https://u.realgeeks.media/todayshomevalue%252FFullLogo_Transparent_NoBuffer.png)
Additional Information
- HOA Fee
- $293
- Year Built
- 2006
- Construction
- Block, Stucco
- Living Area
- 1,601
- Acres
- 0.13
- Hoa Fee
- $293
- Interior Features
- Ceiling Fans(s), Eat-in Kitchen, High Ceilings, Living Room/Dining Room Combo, Open Floorplan, Primary Bedroom Main Floor, Split Bedroom, Thermostat, Walk-In Closet(s), Window Treatments
- Amenities
- Basketball Court, Cable TV, Clubhouse, Fitness Center, Gated, Park, Pickleball Court(s), Pool, Recreation Facilities, Shuffleboard Court, Spa/Hot Tub, Storage, Tennis Court(s), Trail(s), Wheelchair Access
- Cooling
- Central Air
- Heating
- Natural Gas
- Garage Spaces
- 2
- Garage Description
- 2 Car Garage
- Exterior Features
- Lighting, Rain Gutters, Sidewalk
- Sewer
- Public Sewer
- Stories
- 1
- Pets
- Yes
Listing courtesy of KELLER WILLIAMS ELITE PARTNERS III REALTY.
Mortgage Calculator
All listing information is deemed reliable but not guaranteed and should be independently verified through personal inspection by appropriate professionals. Listings displayed on this website may be subject to prior sale or removal from sale. Availability of any listing should always be independently verified. Listing information is provided for consumer personal, non-commercial use, solely to identify potential properties for potential purchase. All other use is strictly prohibited and may violate relevant federal and state law. Data last updated on