17421 Se 78th Harmony Circle, Lady Lake, FL 32162
- $259,000
- 2
- BD
- 2
- BA
- 1,160
- SqFt








- List Price
- $259,000
- Status
- ACTIVE
- MLS#
- G5113905
- Bedrooms
- 2
- Bathrooms
- 2
- Living Area
- 1,160
- Subdivision
- Villages/Marion Villas/Sherwoo
Property Description
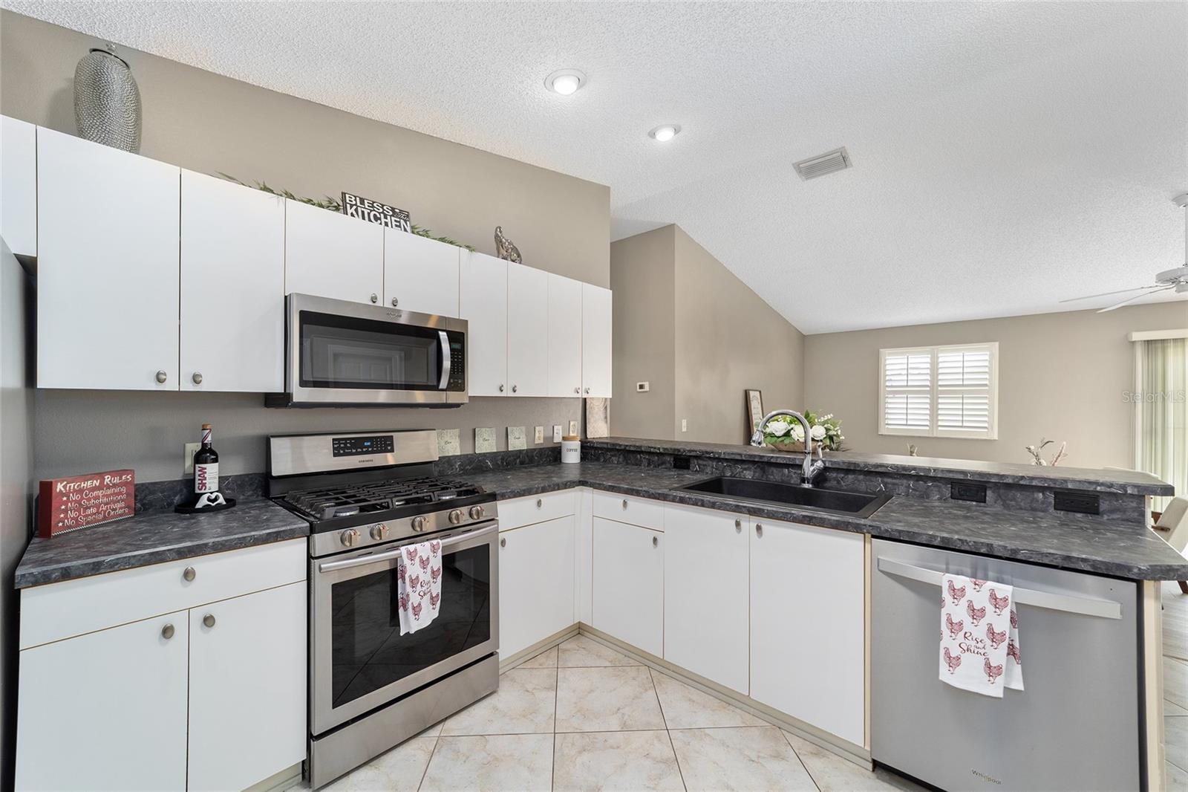
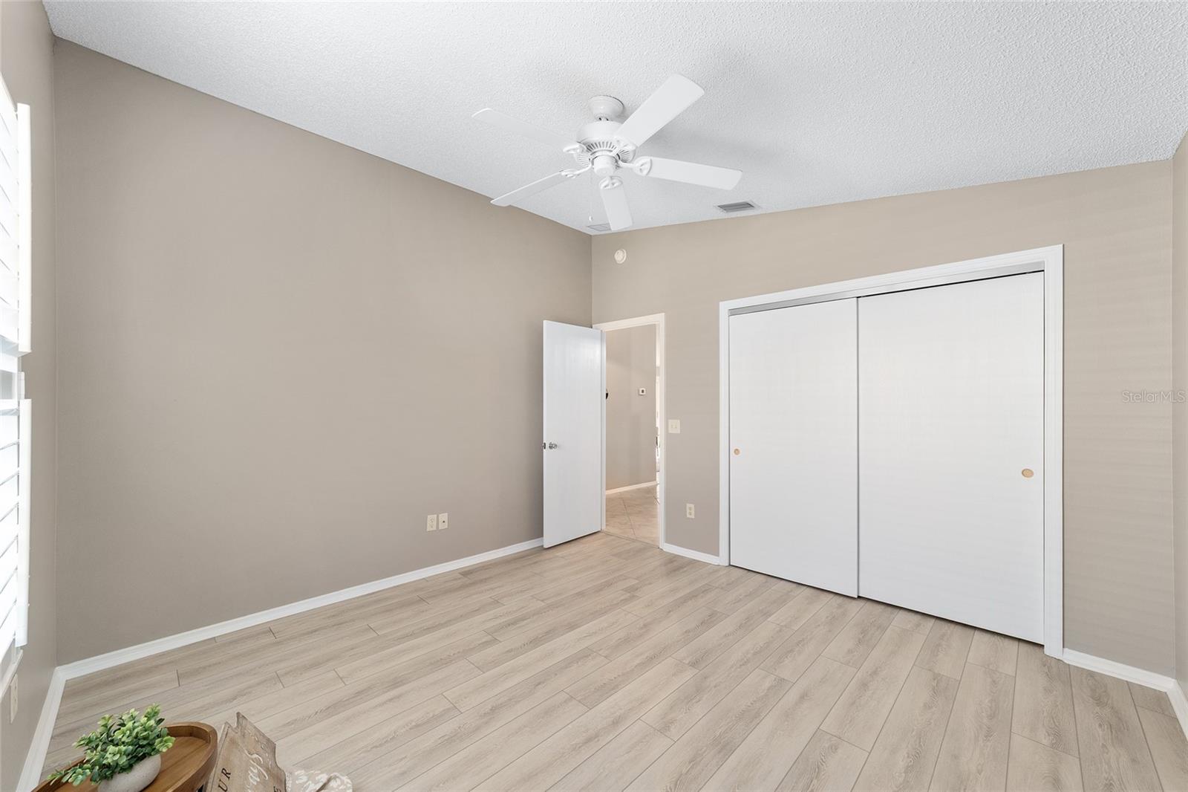
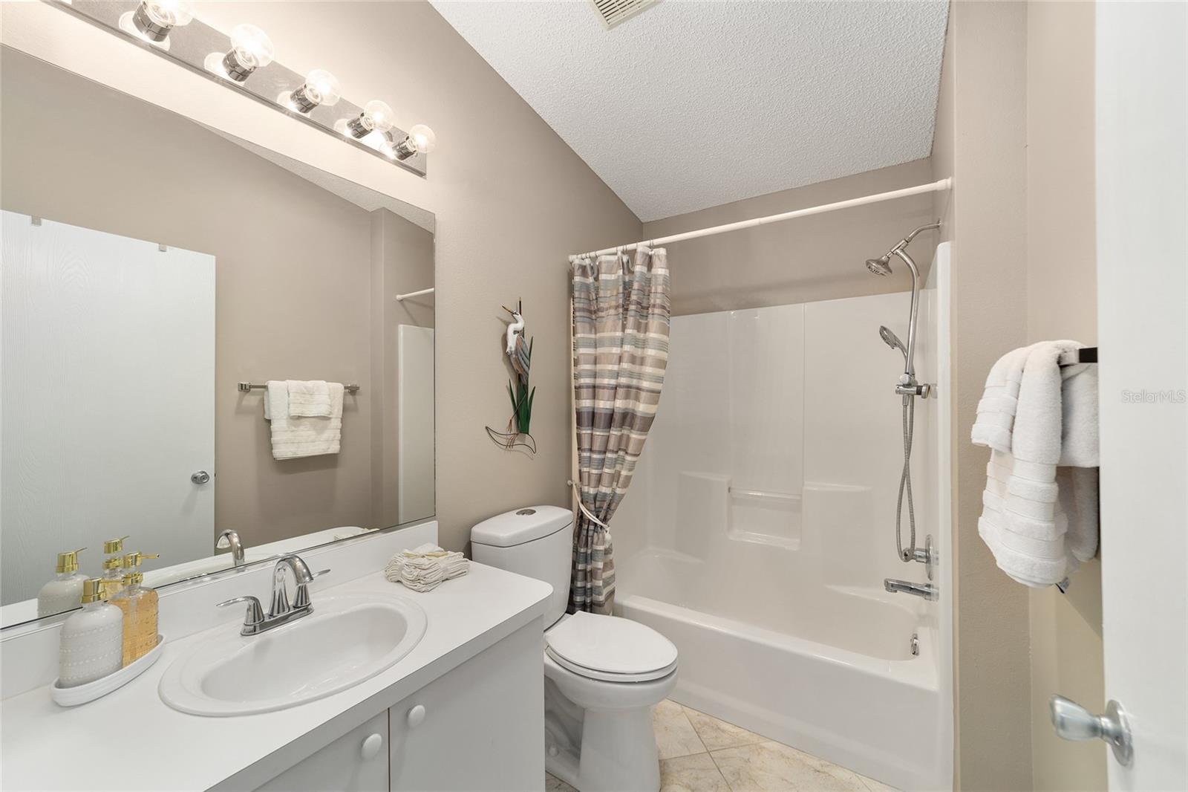
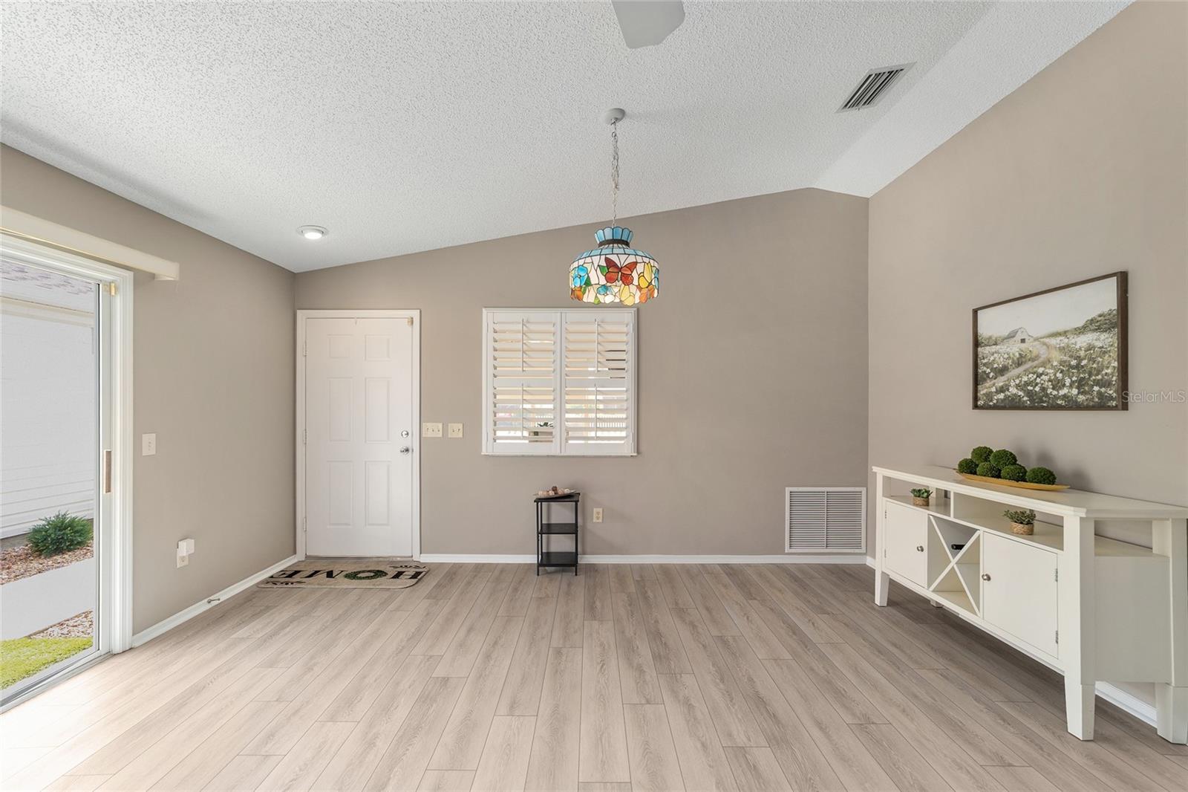
Enjoy the Sherwood Villas in this beautifully maintained COLONY PATIO VILLA featuring NO BOND! BOND PAID! This 2-bedroom, 2-bath home offers the perfect blend of comfort, style, and low-maintenance living. Step inside to find VAULTED CEILINGS, LUXURY VINYL PLANK AND TILE FLOORING (NO CARPET), MODERN PLANTATION SHUTTERS THROUGHOUT, FRESH INTERIOR PAINT, and multiple SOLAR TUBES that fill the home with natural light. The kitchen features UPGRADED STAINLESS APPLIANCES including a GAS RANGE, TILED BAR FRONT and opens to the spacious living and dining areas, creating an ideal space for entertaining and everyday living. The spacious PRIMARY SUITE serves as a private retreat and features a LARGE WALK-IN CLOSET and an en-suite bathroom with a WALK-IN SHOWER. The enclosed LANAI WITH SLIDING GLASS WINDOWS AND SUNSHADES provides a comfortable year-round retreat, while the OVERSIZED FRONT OUTDOOR PATIO AREA offers additional space to relax and enjoy Florida's beautiful weather. The 1.5-CAR GARAGE includes the WASHER AND DRYER, a MOTORIZED GARAGE SCREEN DOOR, and an INTERIOR GARAGE ENTRY SCREEN DOOR, allowing you to enjoy fresh Florida breezes flowing through the home while adding comfort, ventilation, and functionality to your living space. Additional highlights include a ROOF (2019), HVAC (2022) WITH TRANSFERABLE WARRANTY, HOT WATER HEATER (2014), TRANSFERABLE TERMITE BOND. Conveniently located a 1/2 mile from CHATHAM RECREATION CENTER and the executive golf courses OAKLEIGH AND AMBERWOOD, this home also offers an estimated 5 minute golf car ride TO NANCY LOPEZ LEGACY COUNTRY CLUB. MULBERRY GROVE RECREATION CENTER AND MULBERRY SHOPPING PLAZA, featuring dining, shopping, and the VA CLINIC. Enjoy the convenience and active lifestyle that make The Villages so desirable. SCHEDULE YOUR PRIVATE SHOWING TODAY.
/t.realgeeks.media/resize/300x/https://u.realgeeks.media/todayshomevalue%252FFullLogo_Transparent_NoBuffer.png)
Additional Information
- Taxes
- $2,488
- Year Built
- 2002
- Construction
- Vinyl Siding, Frame
- Living Area
- 1,160
- Acres
- 0.08
- Interior Features
- Ceiling Fans(s), Eat-in Kitchen, Living Room/Dining Room Combo, Open Floorplan, Thermostat, Vaulted Ceiling(s)
- Amenities
- Clubhouse, Fitness Center, Golf Course, Maintenance, Pickleball Court(s), Pool, Recreation Facilities, Security
- Cooling
- Central Air
- Heating
- Central, Natural Gas
- Garage Spaces
- 1
- Garage Description
- 1 Car Garage
- Exterior Features
- Lighting, Rain Gutters, Shade Shutter(s), Sliding Doors
- Sewer
- Public Sewer
- Stories
- 1
- Pets
- Yes
Listing courtesy of REALTY EXECUTIVES IN THE VILLAGES.
Mortgage Calculator
All listing information is deemed reliable but not guaranteed and should be independently verified through personal inspection by appropriate professionals. Listings displayed on this website may be subject to prior sale or removal from sale. Availability of any listing should always be independently verified. Listing information is provided for consumer personal, non-commercial use, solely to identify potential properties for potential purchase. All other use is strictly prohibited and may violate relevant federal and state law. Data last updated on