13322 Se 86th Circle, Summerfield, FL 34491
- $289,750
- 2
- BD
- 2
- BA
- 1,346
- SqFt






- List Price
- $289,750
- Status
- ACTIVE
- MLS#
- G5113560
- Bedrooms
- 2
- Bathrooms
- 2
- Living Area
- 1,346
- Subdivision
- Spruce Creek Gc
Property Description
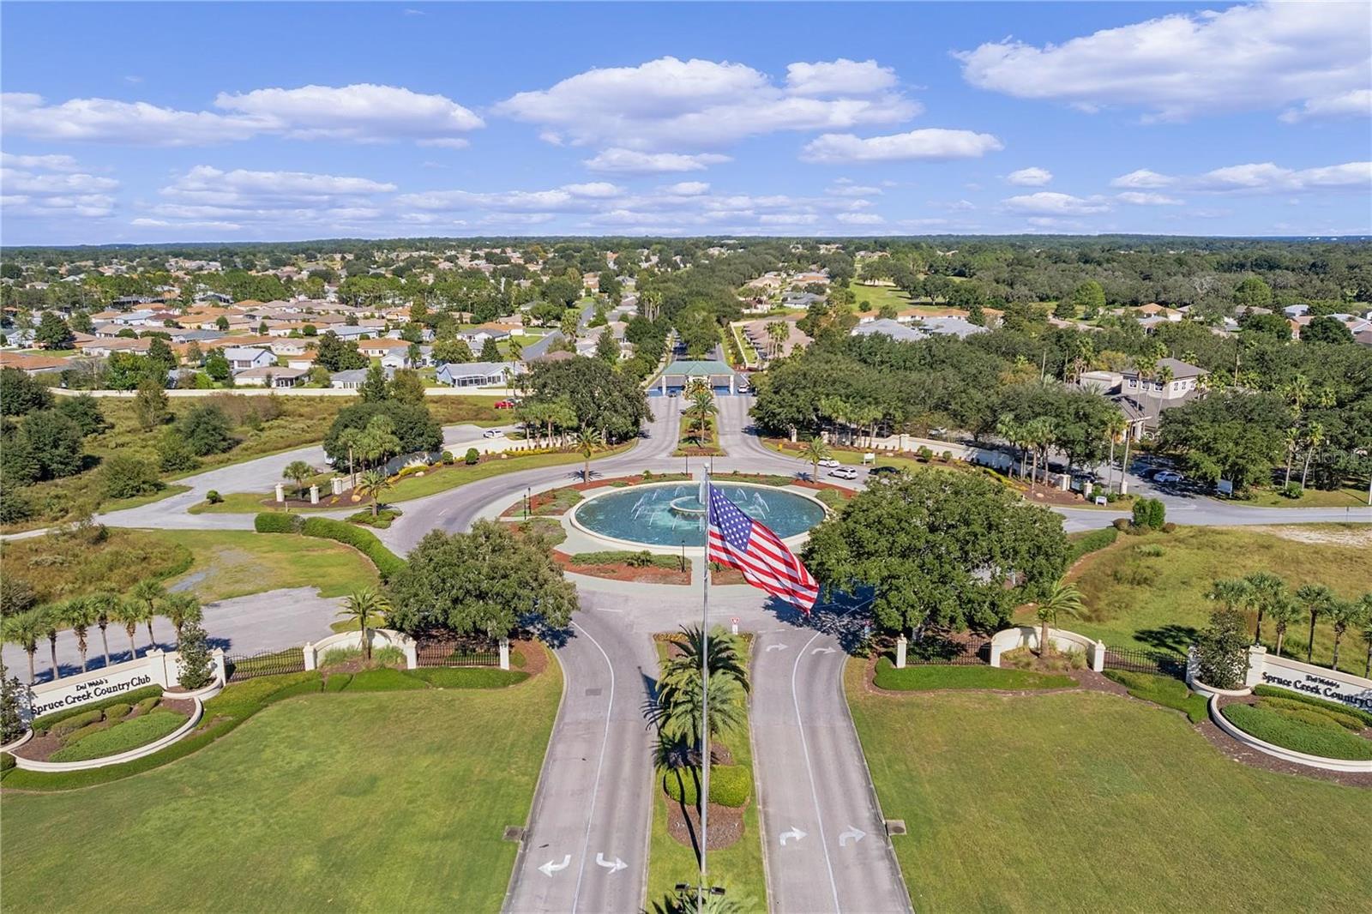
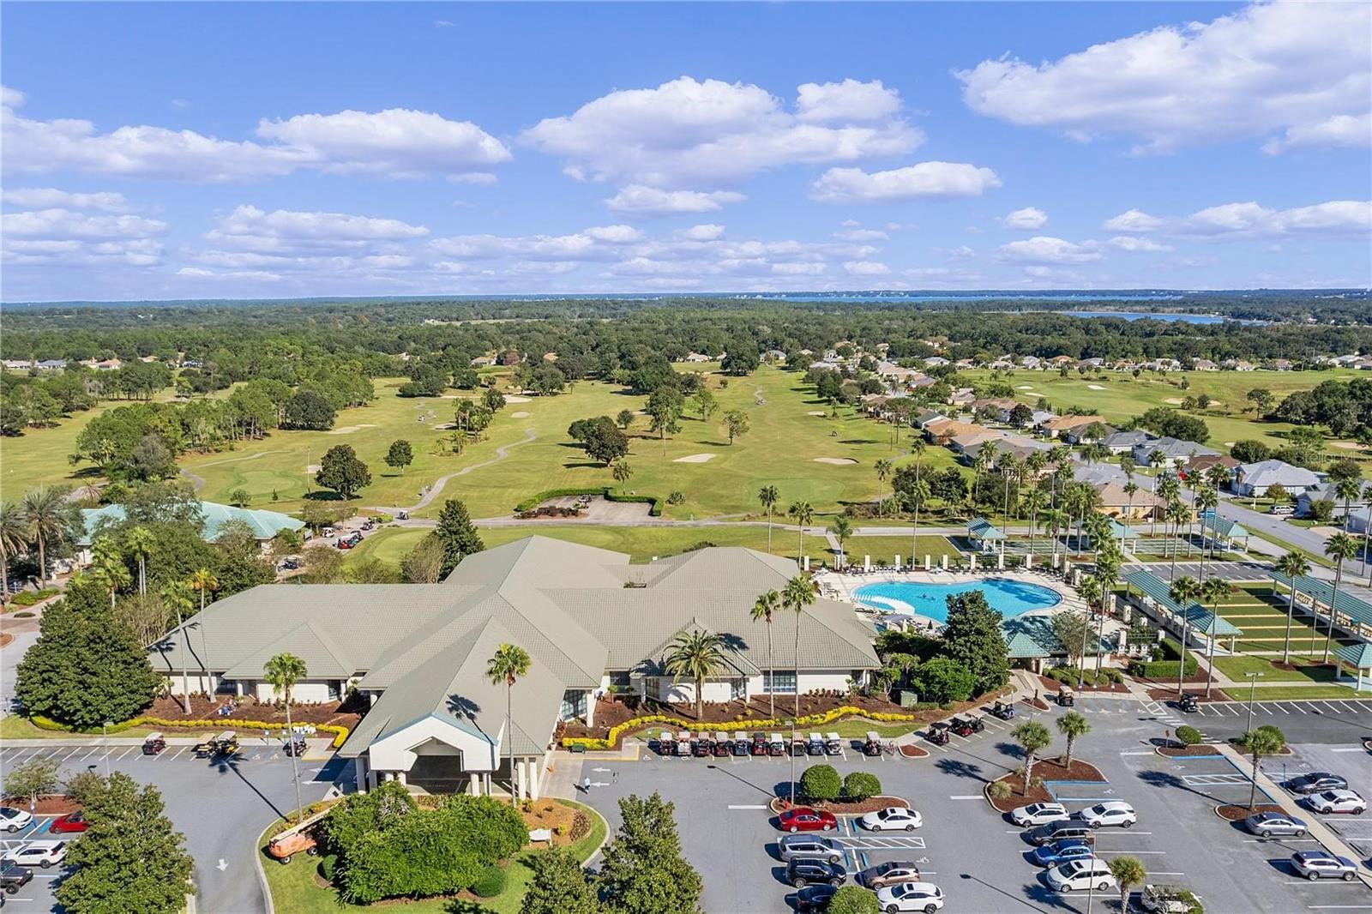
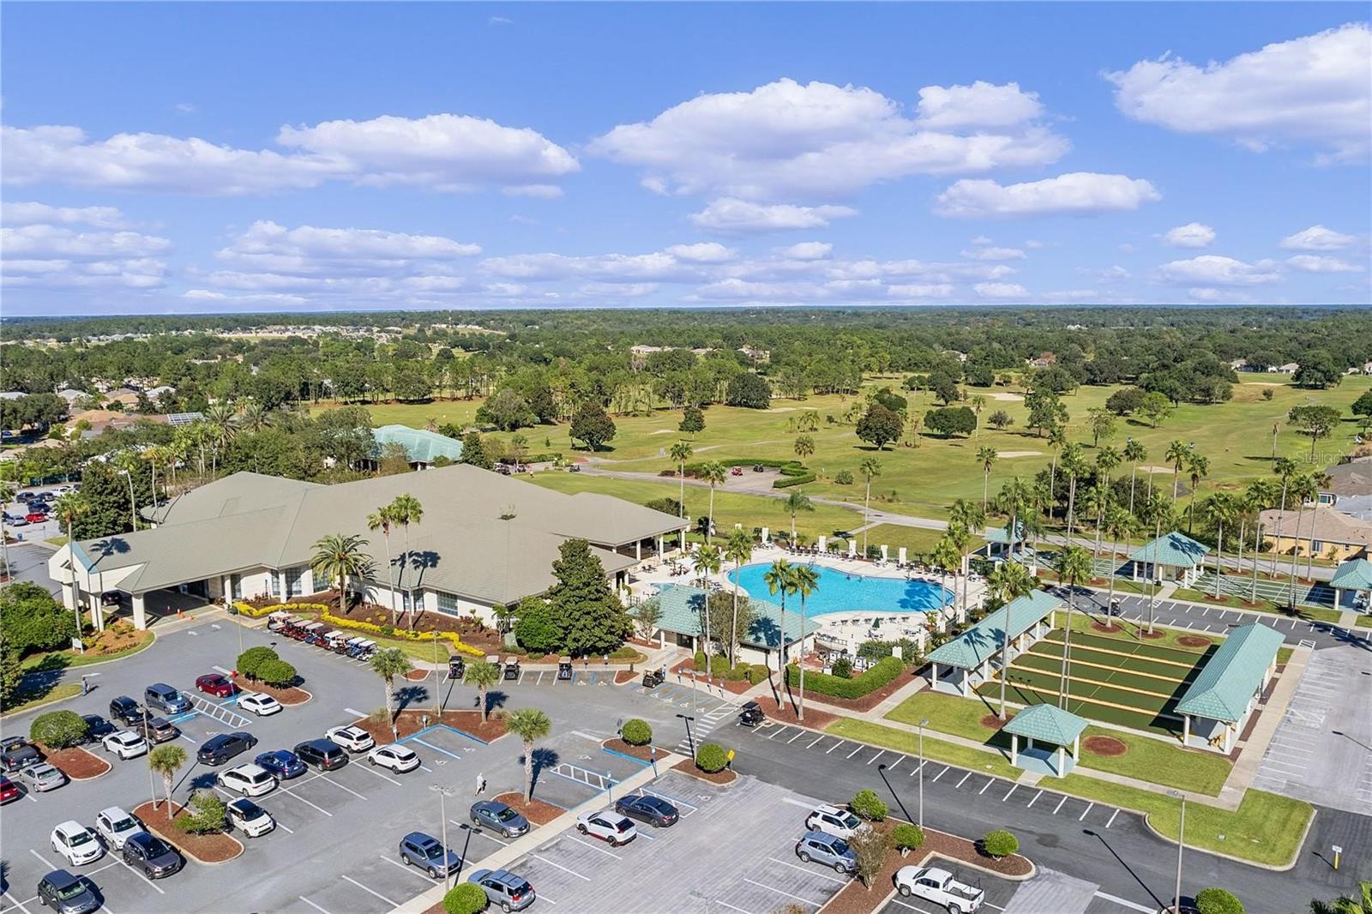
Discover a truly exceptional private setting with a serene, park-like ambiance—where your Florida getaway begins at home. This beautifully maintained concrete block and stucco Alydar model (2 bedrooms, 2 baths, 2-car garage) is ideally situated in the desirable 55+ Del Webb Spruce Creek Golf & Country Club community. From the moment you arrive, the home makes an elegant impression with outstanding curb appeal, thoughtfully refreshed landscaping, Hacienda-style accent walls, rock planting beds, and a paver driveway and walkway. Inside, the sought-after open floor plan is designed for effortless everyday living and relaxed entertaining, with the kitchen and family room flowing seamlessly together. Triple sliders open to the enclosed lanai, where floor-to-ceiling acrylic windows with roller shades frame views of the 15’ x 12’ paver patio—an inviting retreat for quiet mornings, afternoon relaxation, or peaceful evenings outdoors. The well-appointed eat-in kitchen offers a breakfast bar, closet pantry, and generous storage, while the versatile family room enhances the open, airy feel this model is known for. The primary suite overlooks the private backyard, bringing a calming natural backdrop into the space. Its en-suite bath features dual sinks, a walk-in shower, a water closet, and an adjacent clothes closet. The second bedroom, also features laminate flooring, and is conveniently positioned near the guest bath. Additional highlights include an interior laundry room with access to the 2-car garage. Notable upgrades include shingles (9/2021), HVAC and water heater (2/2023), re-piping (2023), storm door (2023), landscaping (2023), and garage door opener (2024). This home has been meticulously maintained and is looking for someone new to love it. Make it your home today!
/t.realgeeks.media/resize/300x/https://u.realgeeks.media/todayshomevalue%252FFullLogo_Transparent_NoBuffer.png)
Additional Information
- HOA Fee
- $214
- Year Built
- 2005
- Construction
- Block, Stucco
- Living Area
- 1,346
- Acres
- 0.14
- Hoa Fee
- $214
- Interior Features
- Ceiling Fans(s), Eat-in Kitchen, High Ceilings, In Wall Pest System, Kitchen/Family Room Combo, Open Floorplan, Primary Bedroom Main Floor, Solid Wood Cabinets, Split Bedroom, Walk-In Closet(s), Window Treatments
- Amenities
- Basketball Court, Clubhouse, Fence Restrictions, Fitness Center, Gated, Pickleball Court(s), Pool, Recreation Facilities, Security, Shuffleboard Court, Spa/Hot Tub, Storage, Tennis Court(s), Trail(s), Vehicle Restrictions
- Cooling
- Central Air, Humidity Control
- Heating
- Electric, Heat Pump
- Parking
- Driveway, Garage Door Opener, Ground Level
- Garage Spaces
- 2
- Garage Description
- 2 Car Garage
- Exterior Features
- Lighting, Permeable Paving, Private Mailbox, Rain Gutters
- Sewer
- Public Sewer
- Stories
- 1
- Pets
- Yes
Listing courtesy of RE/MAX PREMIER REALTY LADY LK.
Mortgage Calculator
All listing information is deemed reliable but not guaranteed and should be independently verified through personal inspection by appropriate professionals. Listings displayed on this website may be subject to prior sale or removal from sale. Availability of any listing should always be independently verified. Listing information is provided for consumer personal, non-commercial use, solely to identify potential properties for potential purchase. All other use is strictly prohibited and may violate relevant federal and state law. Data last updated on