718 Barefoot Bay Loop, Groveland, FL 34736
- $749,999
- 4
- BD
- 3
- BA
- 2,500
- SqFt










- List Price
- $749,999
- Status
- ACTIVE
- MLS#
- G5113497
- Price Change
- ▼ $50,000 1785567160
- Bedrooms
- 4
- Bathrooms
- 3
- Half-baths
- 1
- Living Area
- 2,500
- Subdivision
- Groveland Waterside Pointe Ph 01
Property Description
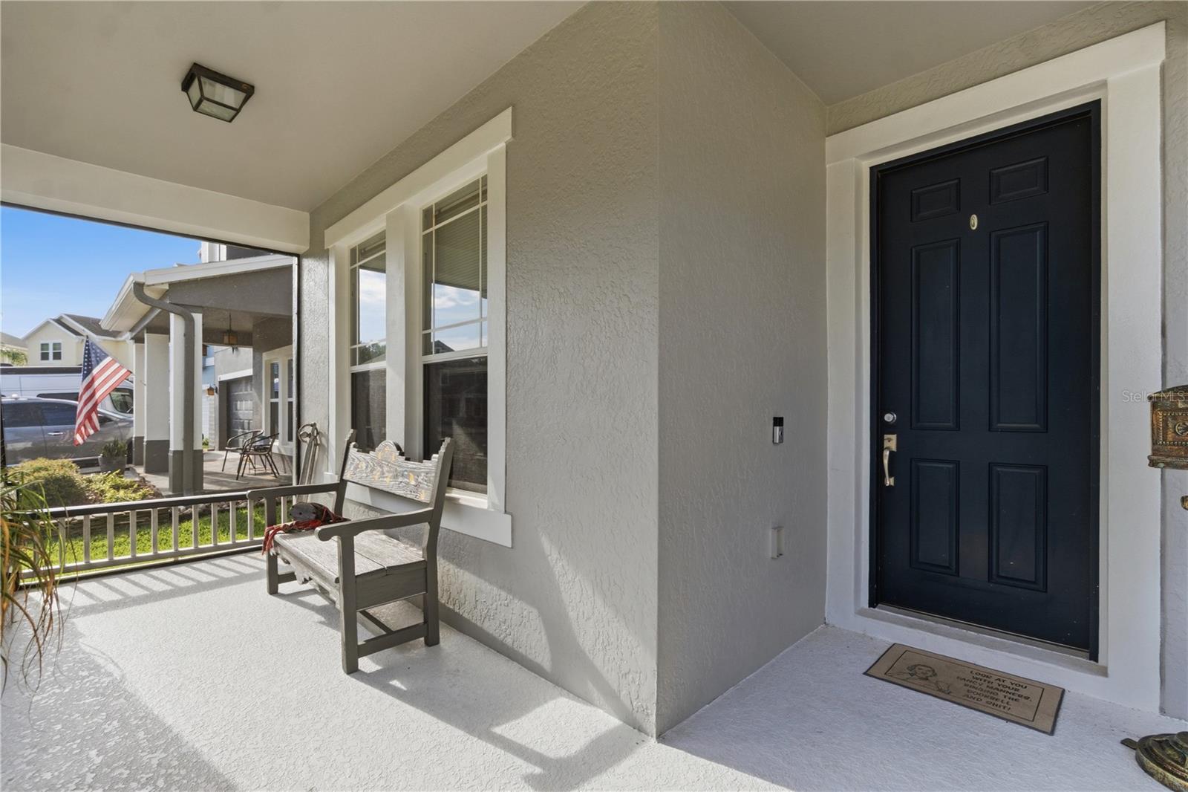
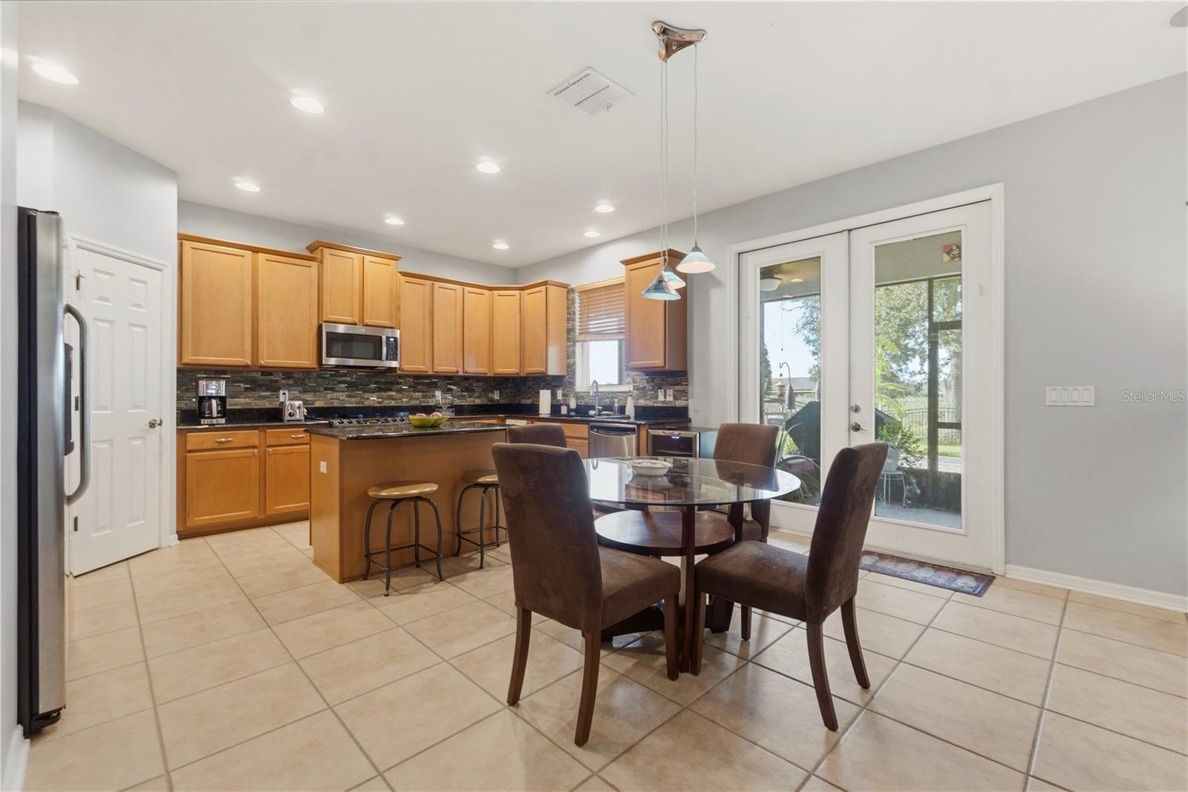
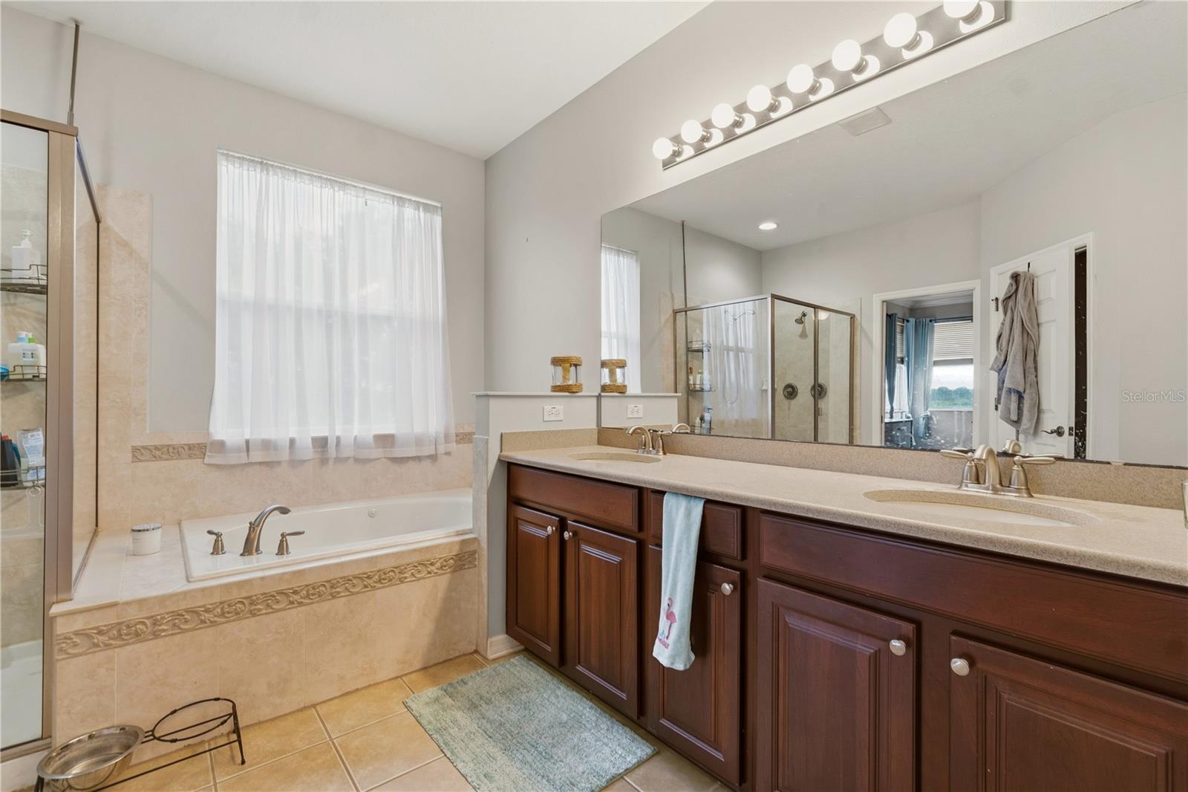
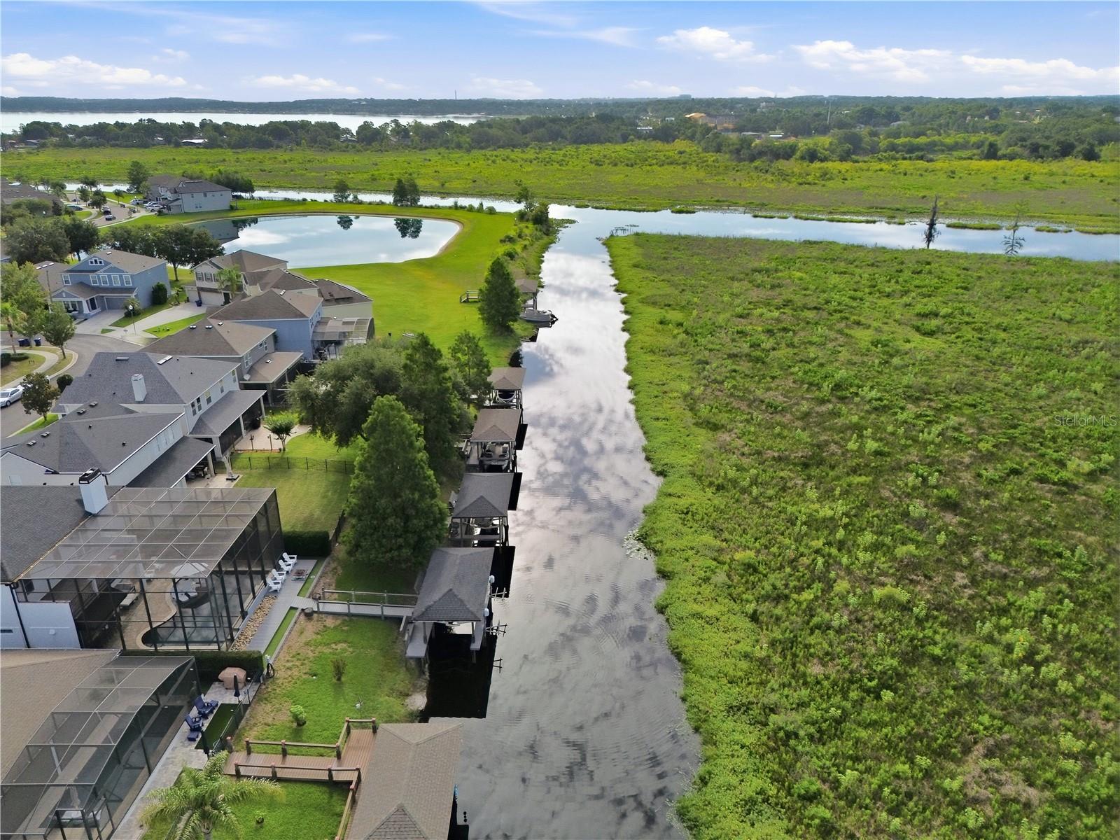
Welcome to waterfront living in the sought-after gated community of Waterside Pointe! This beautiful Craftsman-style home offers the perfect combination of comfort, space, and the Florida lifestyle. Featuring 4 bedrooms, 2.5 bathrooms, and approximately 2,500 square feet of living space, this home is ideal for both everyday living and entertaining. Enjoy peaceful water views and a spacious open layout with a family room featuring a cozy fireplace, flowing into the kitchen and dining areas. The kitchen offers plenty of cabinetry, ample counter space, and a functional design perfect for gatherings. The primary suite and additional bedrooms provide privacy and room for everyone. Step outside and enjoy Florida outdoor living on the patio overlooking the water. The patio furniture and BBQ grill convey with the home, making it easy to start enjoying your outdoor space right away. Additional included features are two upstairs TVs, adding extra convenience for the next owner. This home has been thoughtfully maintained with major updates including a new roof installed in 2023, upstairs AC replaced in 2023, downstairs AC replaced in 2026, and air ducts professionally cleaned. Located in the desirable gated community of Waterside Pointe, residents enjoy resort-style amenities including a clubhouse, community pool, fitness center, playgrounds, tennis courts, and more. For boating and recreational enthusiasts, the community offers boat and RV storage available for an additional fee, along with water access and a private boat ramp.
/t.realgeeks.media/resize/300x/https://u.realgeeks.media/todayshomevalue%252FFullLogo_Transparent_NoBuffer.png)
Additional Information
- HOA Fee
- $544
- Year Built
- 2008
- Construction
- Block, Stucco, Frame
- Living Area
- 2,500
- Acres
- 0.14
- Hoa Fee
- $544
- Interior Features
- Ceiling Fans(s), Eat-in Kitchen, High Ceilings, Kitchen/Family Room Combo, Living Room/Dining Room Combo, Open Floorplan, PrimaryBedroom Upstairs, Stone Counters, Thermostat, Walk-In Closet(s)
- Cooling
- Central Air
- Heating
- Central
- Parking
- Garage Door Opener
- Garage Spaces
- 2
- Garage Description
- 2 Car Garage
- Exterior Features
- French Doors, Lighting
- View
- Water
- Waterfront
- Yes
- Waterfront Description
- Canal - Freshwater
- Water
- Boatable Water, Lake Front
- Sewer
- Public Sewer
- Stories
- 2
- Pets
- Yes
Listing courtesy of OLYMPUS EXECUTIVE REALTY INC.
Mortgage Calculator
All listing information is deemed reliable but not guaranteed and should be independently verified through personal inspection by appropriate professionals. Listings displayed on this website may be subject to prior sale or removal from sale. Availability of any listing should always be independently verified. Listing information is provided for consumer personal, non-commercial use, solely to identify potential properties for potential purchase. All other use is strictly prohibited and may violate relevant federal and state law. Data last updated on